620 Walker Ave, Baltimore, MD 21212
- $534,900
- 4
- BD
- 4
- BA
- 1,660
- SqFt








- List Price
- $534,900
- Days on Market
- 18
- Status
- ACTIVE
- MLS#
- MDBC2169226
- Bedrooms
- 4
- Bathrooms
- 4
- Full Baths
- 3
- Half Baths
- 1
- Living Area
- 1,660
- Lot Size (Acres)
- 0.27
- Style
- Cape Cod
- Year Built
- 1951
- County
- Baltimore
- School District
- Baltimore County Public Schools
Property Description
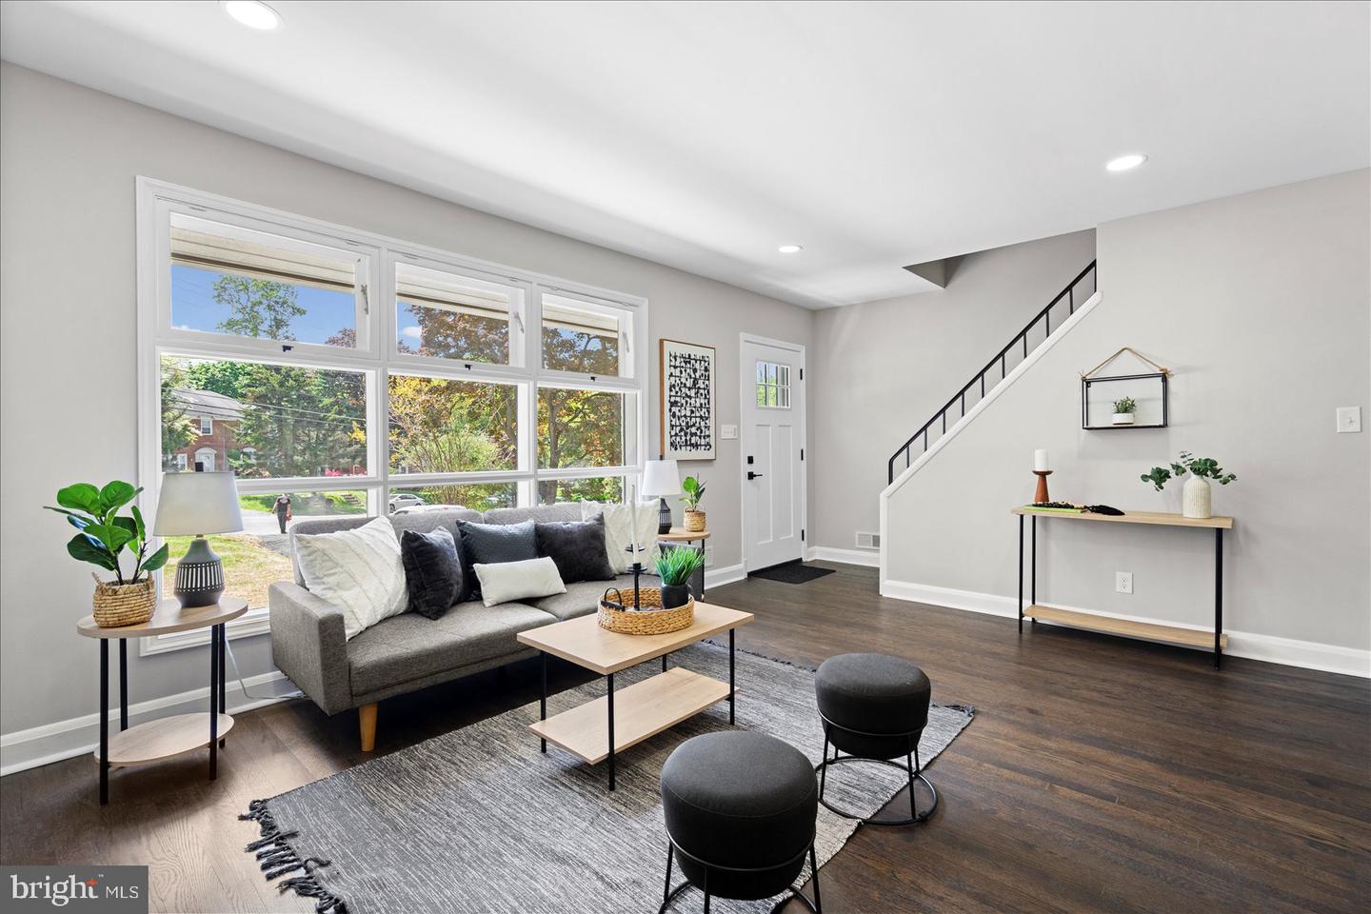
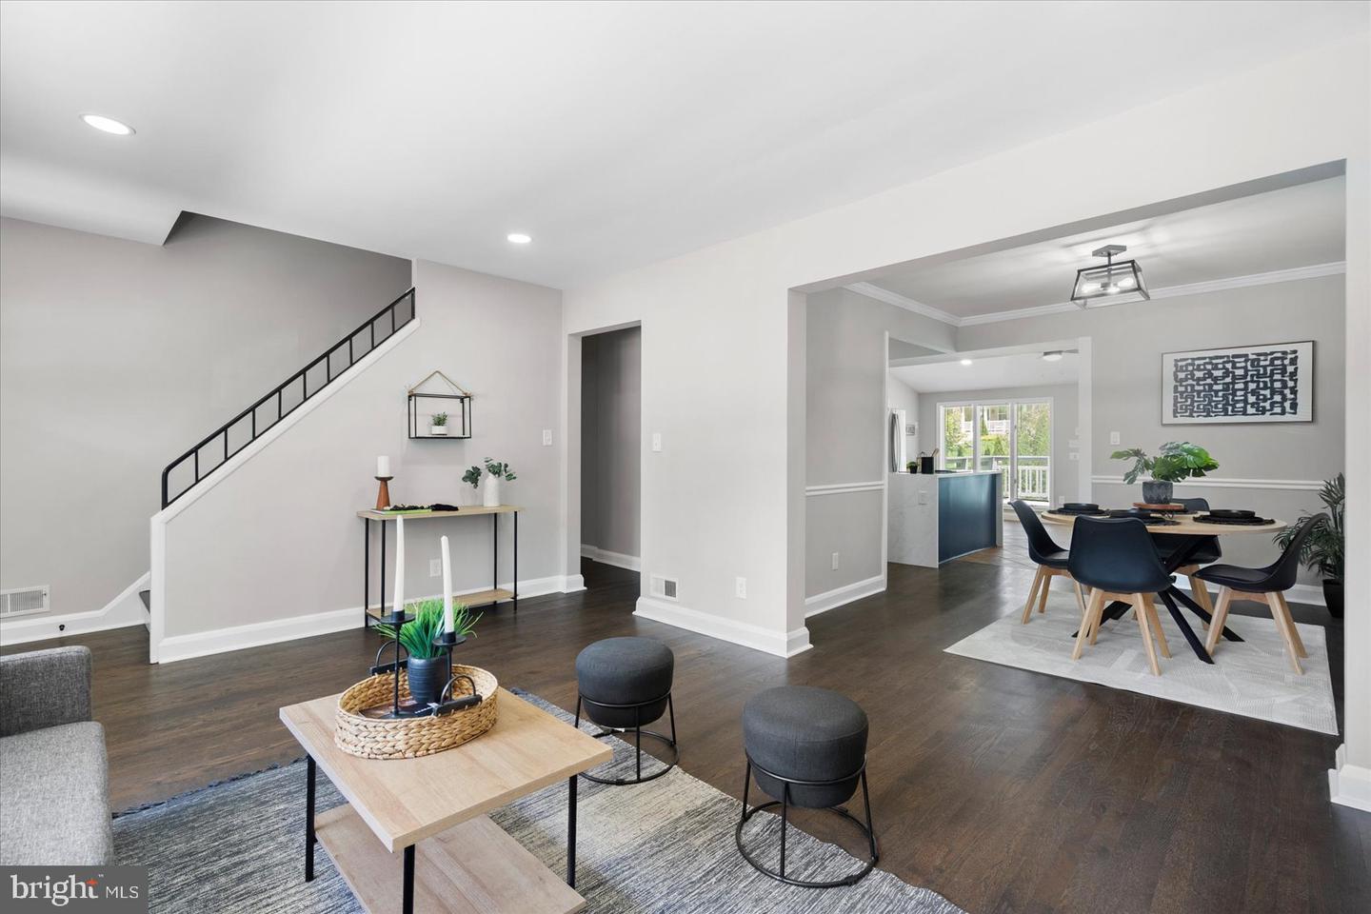
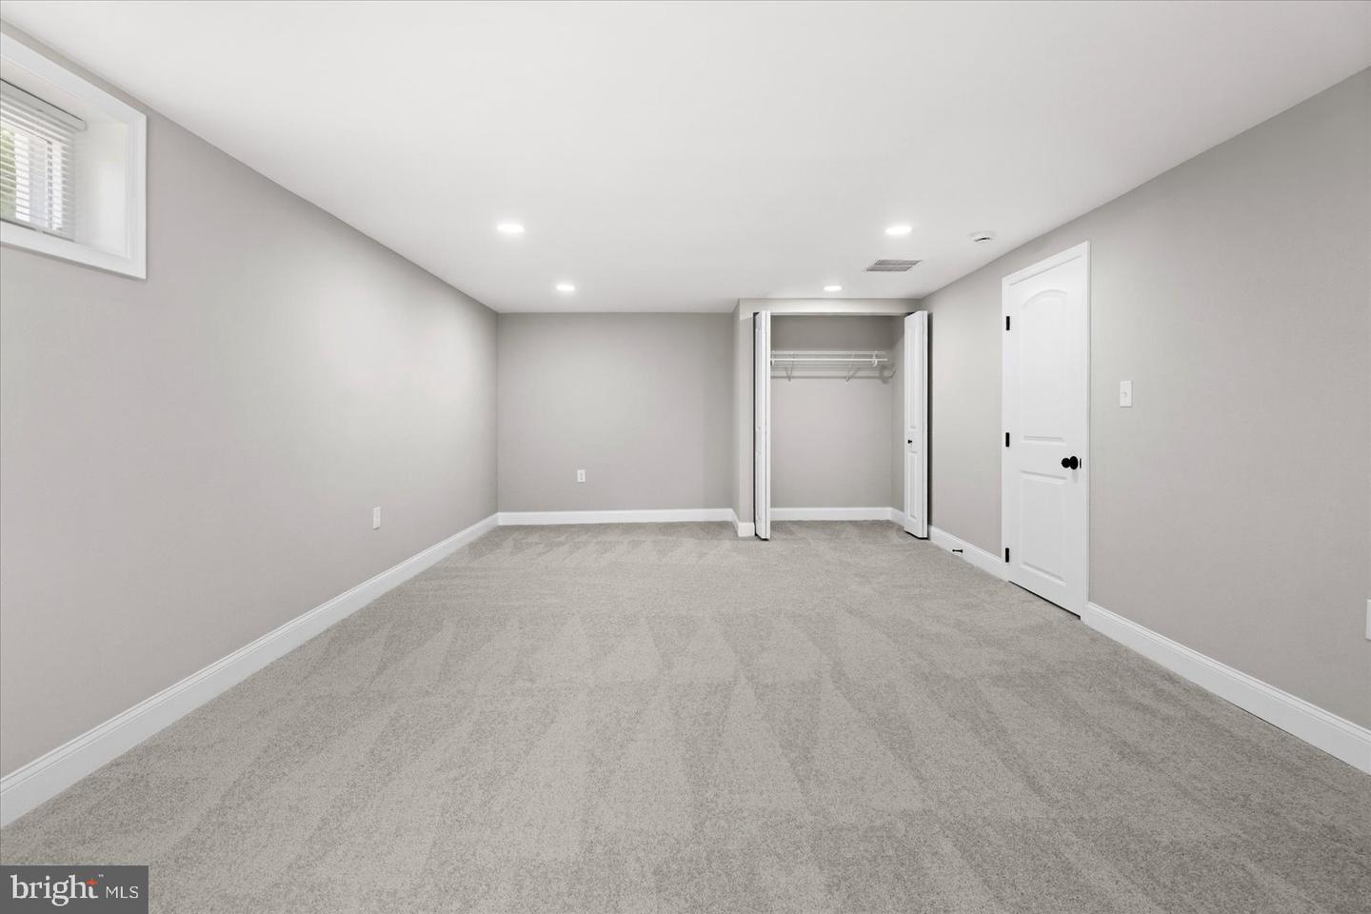
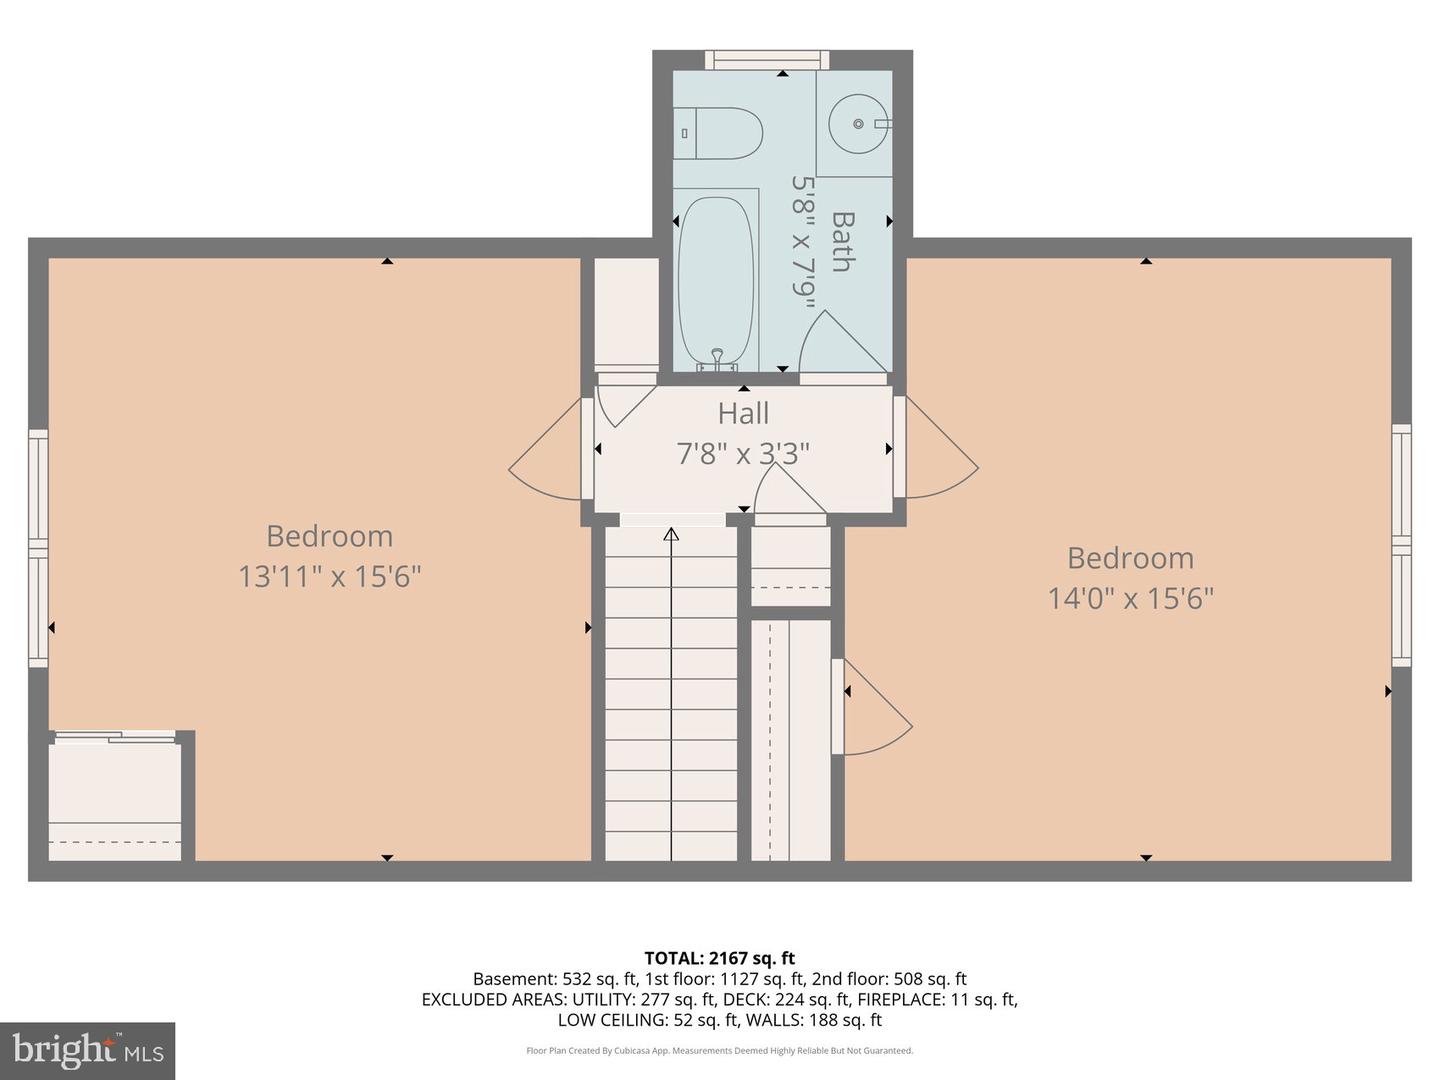
Nestled in a welcoming neighborhood, this charming 1951 cape cod exudes timeless elegance and modern comfort. Spanning almost 2200 square feet of finished space, this remodeled 4BR/3.5BA home ensures ample space for relaxation and rejuvenation. Inside, you’ll find a bright, updated interior with fresh paint, recessed lighting, and refinished hardwood floors. The living room greets you with a brick fireplace, while the main level also features primary suite with its own full bath, plus an additional hall bathroom. The eat-in kitchen offers a cooktop island, stainless steel appliances, and plenty of cabinetry. The thoughtful layout seamlessly connects living spaces, perfect for both intimate gatherings and entertaining guests. Just off the kitchen, a vaulted-ceiling bump-out provides flexible living space and walks out to a deck overlooking the large, fenced-in backyard. Upstairs includes two bedrooms with new carpeting and a full bath. The basement adds additional finished living space or a 4th bedroom, a convenient half bath, and ample storage space. This residence offers a perfect blend of comfort and sophistication, and located in the highly rated school district of Stoneleigh Elementary, Dumbarton Middle and Towson High. Look no further than here!
/u.realgeeks.media/realvolutionhomes/RealVolution_Logo-White.png)
Additional Information
- Subdivision
- Baltimore
- Taxes
- $3842
- Interior Features
- Bathroom - Tub Shower, Bathroom - Walk-In Shower, Carpet, Ceiling Fan(s), Combination Kitchen/Dining, Dining Area, Entry Level Bedroom, Floor Plan - Traditional, Family Room Off Kitchen, Kitchen - Island, Kitchen - Country, Kitchen - Table Space, Recessed Lighting, Upgraded Countertops, Wood Floors
- School District
- Baltimore County Public Schools
- Fireplaces
- 1
- Fireplace Description
- Brick, Mantel(s)
- Flooring
- Hardwood, Wood, Ceramic Tile, Carpet
- Heating
- Forced Air, Wall Unit
- Heating Fuel
- Natural Gas
- Cooling
- Central A/C, Ceiling Fan(s), Wall Unit
- Roof
- Shingle, Composite
- Water
- Public
- Sewer
- Public Sewer
- Basement
- Yes
Mortgage Calculator
Listing courtesy of LPT Realty, LLC. Contact: 8773662213