543 Ensemble Ct, Cockeysville, MD 21030
- $318,000
- 2
- BD
- 3
- BA
- 1,769
- SqFt






- List Price
- $318,000
- Price Change
- ▼ $11,000 1784698833
- Days on Market
- 20
- Status
- ACTIVE
- MLS#
- MDBC2169030
- Bedrooms
- 2
- Bathrooms
- 3
- Full Baths
- 2
- Half Baths
- 1
- Living Area
- 1,769
- Style
- Traditional
- Year Built
- 2003
- County
- Baltimore
- School District
- Baltimore County Public Schools
Property Description
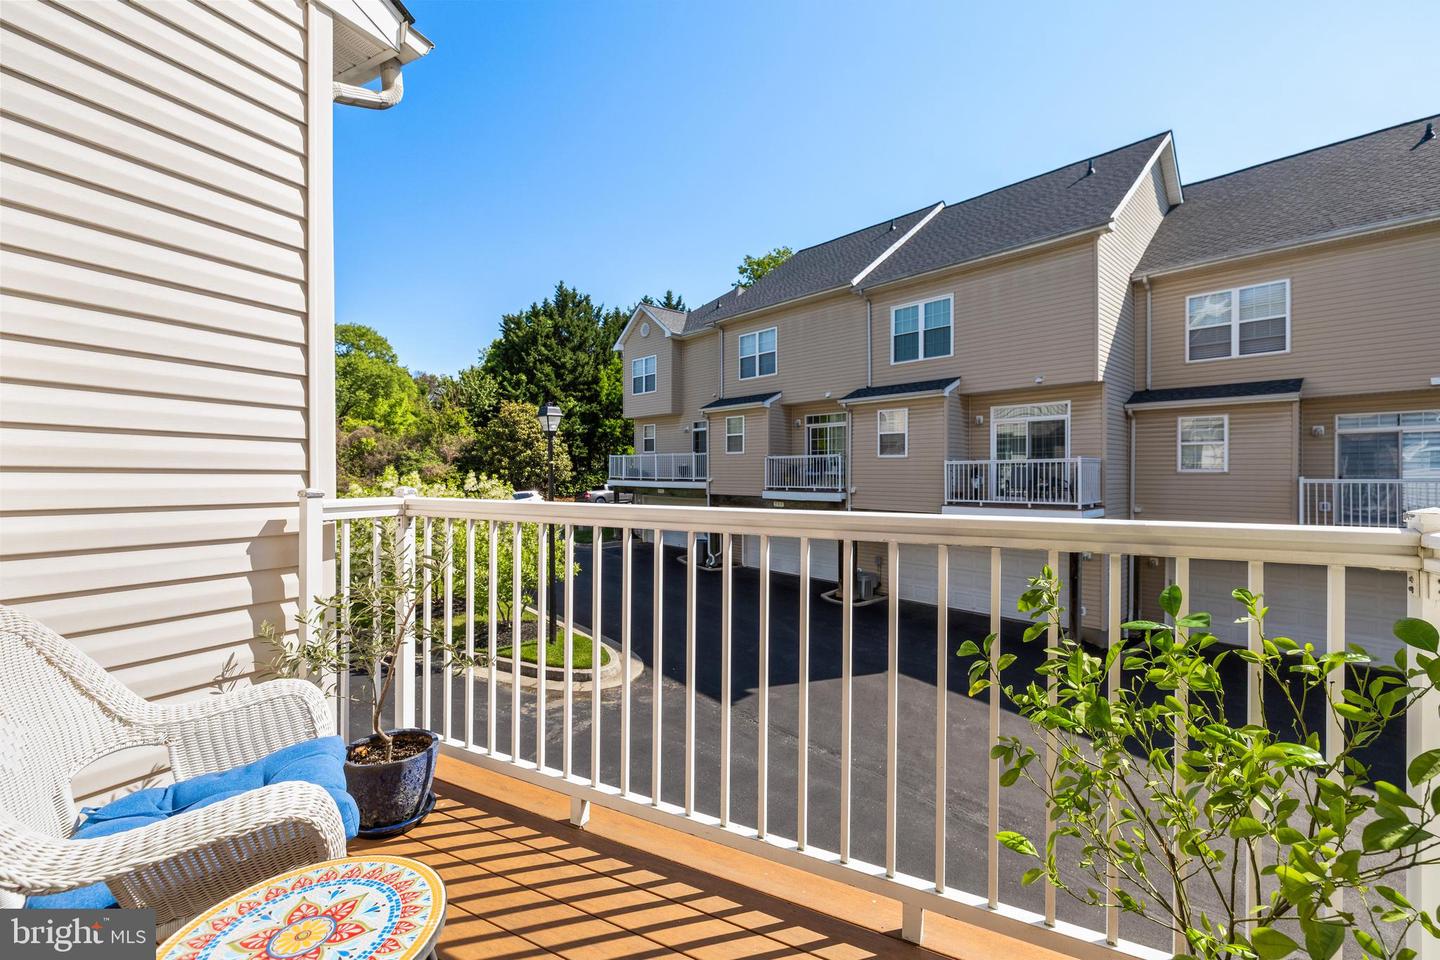
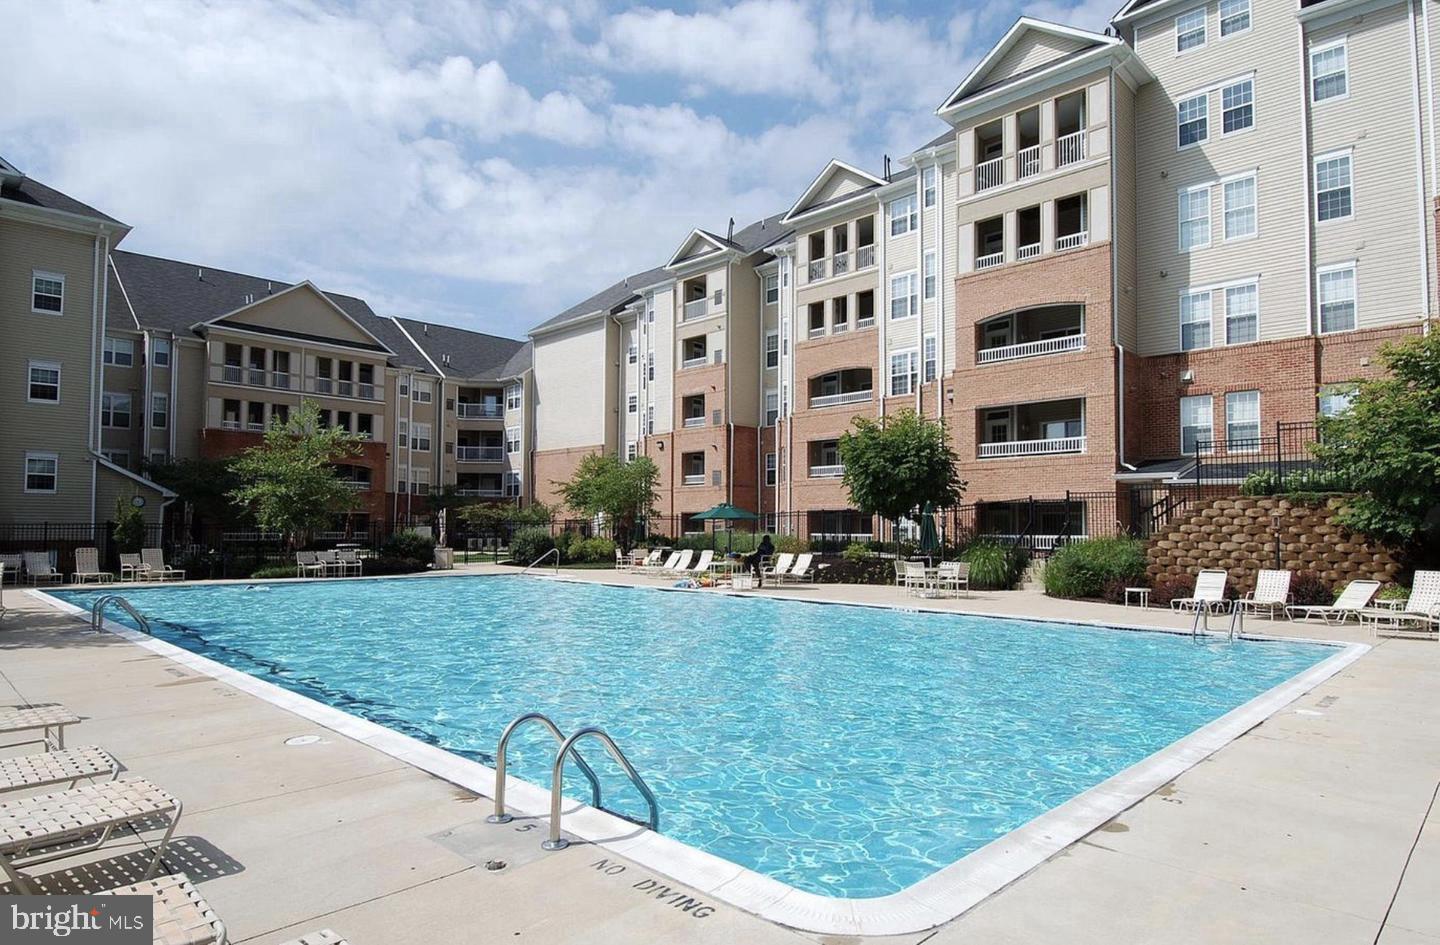
Welcome to 543 Ensemble Court — a stylish and low-maintenance townhome in the sought-after High View at Hunt Valley community. This 2 bedroom, 2 bath and Den residence offers the perfect blend of comfort, convenience, and lifestyle with a spacious 2-car garage, private office/den ideal for remote work, and an open-concept main living level designed for modern living and entertaining. The well-appointed kitchen flows seamlessly into the dining and living areas, while the private balcony provides the perfect spot for morning coffee or evening relaxation. Experience all the amenities of the community which include a fitness center, movie theater, outdoor pool, business center, party room, tennis courts and front desk. Enjoy a lock-and-leave lifestyle just moments from Hunt Valley Towne Centre, Wegmans, dining, shopping, entertainment, and the NCR Trail. Commuters will appreciate quick access to I-83, York Road, and the Light Rail, making travel to downtown Baltimore and beyond effortless. Residents of High View at Hunt Valley enjoy resort-style amenities and the convenience of one of Baltimore County’s most desirable locations.
/u.realgeeks.media/realvolutionhomes/RealVolution_Logo-White.png)
Additional Information
- Subdivision
- High View At Hunt Valley
- Taxes
- $3478
- Condo Fee
- $628
- Interior Features
- Bathroom - Soaking Tub, Bathroom - Tub Shower, Breakfast Area, Carpet, Ceiling Fan(s), Combination Kitchen/Dining, Dining Area, Floor Plan - Traditional, Kitchen - Eat-In, Pantry, Primary Bath(s), Recessed Lighting, Upgraded Countertops, Walk-in Closet(s), Window Treatments
- Amenities
- Club House, Common Grounds, Fitness Center, Elevator, Meeting Room, Party Room, Pool - Outdoor, Concierge, Other
- School District
- Baltimore County Public Schools
- Fireplaces
- 1
- Fireplace Description
- Gas/Propane
- Garage
- Yes
- Garage Spaces
- 2
- Community Amenities
- Club House, Common Grounds, Fitness Center, Elevator, Meeting Room, Party Room, Pool - Outdoor, Concierge, Other
- Heating
- 90% Forced Air
- Heating Fuel
- Natural Gas
- Cooling
- Central A/C, Ceiling Fan(s)
- Water
- Public
- Sewer
- Public Sewer
- Room Level
- Foyer: Main, Office: Main, Living Room: Upper 1, Dining Room: Upper 1, Kitchen: Upper 1, Half Bath: Upper 1, Laundry: Upper 1, Primary Bedroom: Upper 2, Primary Bathroom: Upper 2, Bedroom 2: Upper 2, Bathroom 2: Upper 2
Mortgage Calculator
Listing courtesy of Berkshire Hathaway HomeServices Homesale Realty. Contact: (800) 383-3535