2948 Edgewood Ave, Parkville, MD 21234
- $325,000
- 3
- BD
- 2
- BA
- 1,544
- SqFt






- List Price
- $325,000
- Days on Market
- 8
- Status
- ACTIVE
- MLS#
- MDBC2168718
- Bedrooms
- 3
- Bathrooms
- 2
- Full Baths
- 1
- Half Baths
- 1
- Living Area
- 1,544
- Lot Size (Acres)
- 0.24
- Style
- Craftsman
- Year Built
- 1928
- County
- Baltimore
- School District
- Baltimore County Public Schools
Property Description
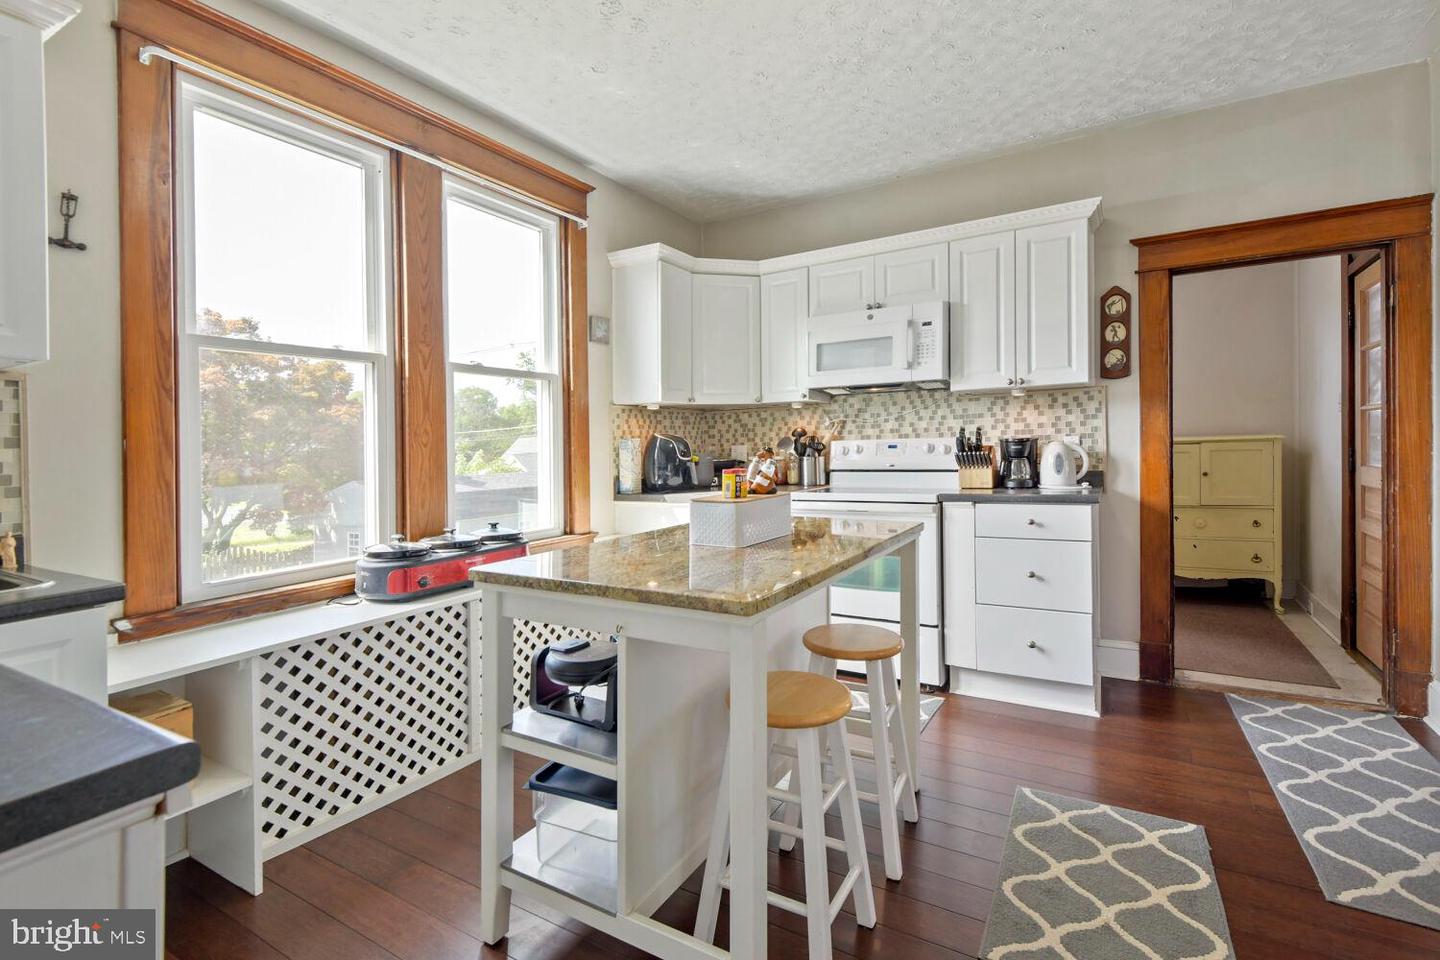
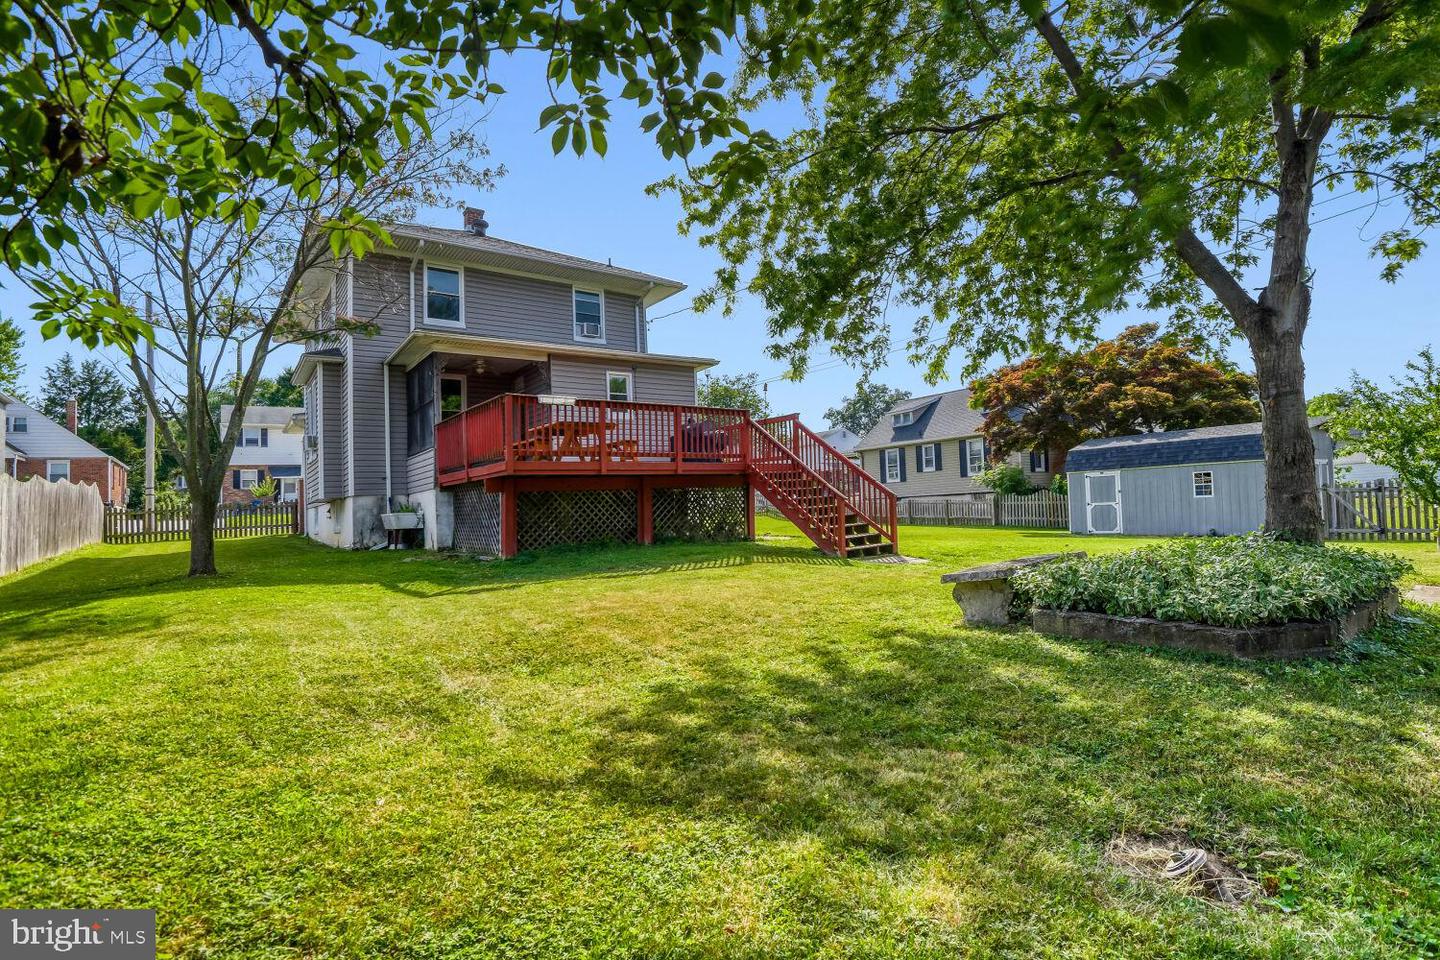
Welcome to 2948 Edgewood Avenue! This spacious 3 Bedroom home with a finished basement is situated on an expansive, flat 0.241-acre lot, offers a rare combination of space and peace of mind. The entire perimeter is enclosed by a fully fenced yard (with all fencing and posts owned) creating a private oasis perfect for outdoor gatherings or letting the dog out. Step inside to find hardwood floors installed 5 years ago that flow seamlessly across the main level. The interior is bathed in natural light thanks to 25 energy-efficient windows, all replaced in the last 2-3 years. Comfort is a priority here, with new ceiling fans and window A/C units that are only a few seasons old. Upstairs are three large carpeted Bedrooms with closets and a charming full bathroom in the hallway. The lower level features a professionally waterproofed and fully finished basement, providing versatile extra living space. Major structural updates have already been handled for you, including a roof and siding that are both under 10 years old, ensuring years of low-maintenance living. Outside, the amenities continue with two dedicated off-street parking pads—one in the back and a newly paved pad in the front. The shed has electricity and is ready to serve as a workshop, hobby space, or additional storage. The great location provides easy access to major commuter routes and a variety of local shops and restaurants. This home perfectly balances convenience with the pride of ownership. Schedule your appointment today!
/u.realgeeks.media/realvolutionhomes/RealVolution_Logo-White.png)
Additional Information
- Subdivision
- Parkville
- Taxes
- $2594
- Interior Features
- Ceiling Fan(s), Floor Plan - Traditional, Kitchen - Island, Wood Floors
- School District
- Baltimore County Public Schools
- Flooring
- Hardwood, Carpet
- Heating
- Radiator
- Heating Fuel
- Natural Gas
- Cooling
- Ceiling Fan(s), Window Unit(s)
- Roof
- Asphalt
- Utilities
- Above Ground
- Water
- Public
- Sewer
- Public Sewer
- Room Level
- Primary Bedroom: Upper 1, Bathroom 1: Upper 1, Bedroom 2: Upper 1, Bedroom 3: Upper 1, Foyer: Main, Living Room: Main, Kitchen: Main, Dining Room: Main, Half Bath: Main, Recreation Room: Lower 1, Laundry: Lower 1, Utility Room: Lower 1
- Basement
- Yes
Mortgage Calculator
Listing courtesy of Compass. Contact: 4103059518