8206 Bear Creek Dr, Baltimore, MD 21222
- $389,900
- 4
- BD
- 2
- BA
- 2,234
- SqFt




- List Price
- $389,900
- Days on Market
- 24
- Status
- ACTIVE
- MLS#
- MDBC2168678
- Bedrooms
- 4
- Bathrooms
- 2
- Full Baths
- 2
- Living Area
- 2,234
- Lot Size (Acres)
- 0.17
- Style
- Traditional
- Year Built
- 1953
- County
- Baltimore
- School District
- Baltimore County Public Schools
Property Description
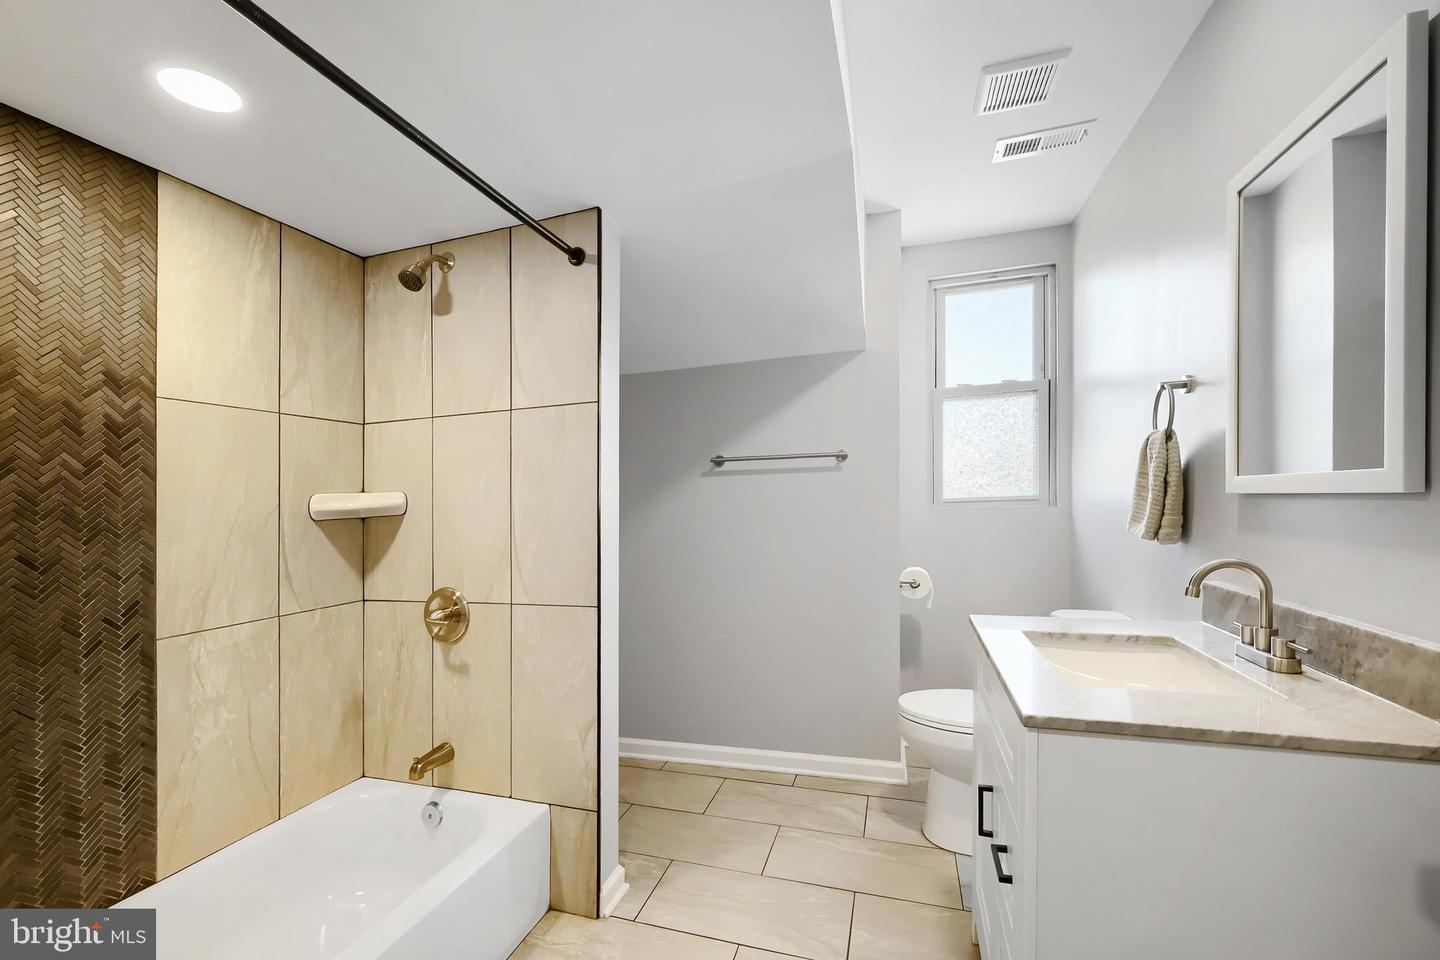
Welcome home to this beautifully updated and meticulously maintained 4 bedroom, 2 full bath home that perfectly blends charm, style, and functionality. From the moment you step inside, you'll appreciate the bright, open floor plan designed for comfortable everyday living and effortless entertaining. The main level features a spacious living room, separate dining room, and an inviting eat-in kitchen complete with granite countertops, stainless steel appliances, abundant cabinetry, and a classic subway tile backsplash. Vaulted ceilings, luxury vinyl plank flooring, and an abundance of natural light create a warm, open atmosphere throughout. Also on the main level is a versatile fourth bedroom that can easily serve as a home office, den, playroom, or fitness room, along with a beautifully renovated custom-tiled full bath. Upstairs, the spacious primary bedroom offers dual closets, creating the perfect private retreat. Two additional generously sized bedrooms provide plenty of space, with one featuring elegant tray ceilings, charming window bench seating, and dual closets, while the other showcases custom trim details. Ceiling fans in each bedroom provide added comfort. A second beautifully updated full bath and a convenient upper-level laundry area complete this floor. The basement provides abundant storage space and has been partially waterproofed with a transferable warranty, offering additional peace of mind. Perfectly situated on a spacious corner lot overlooking Bear Creek, the outdoor space is ideal for relaxing or entertaining. Enjoy your morning coffee or unwind in the evening on the custom-built front porch while taking in the peaceful surroundings. Additional improvements include a newer architectural roof, updated electrical panel, HVAC system, water heater, selected newer windows and doors throughout, a one-car garage, asphalt driveway, and ample street parking. Conveniently located near major commuter routes, shopping, restaurants, parks and within walking distance to Eastcrest Pool. This exceptional home offers the perfect combination of comfort, convenience, and thoughtful updates. Come discover why this could be the perfect place to call home! Come take a tour, fall in love and make 8206 Bear Creek your new Home Sweet Home!!!
/u.realgeeks.media/realvolutionhomes/RealVolution_Logo-White.png)
Additional Information
- Subdivision
- Rosewald Beach
- Taxes
- $3651
- Interior Features
- Carpet, Ceiling Fan(s), Combination Kitchen/Dining, Dining Area, Floor Plan - Open, Formal/Separate Dining Room, Kitchen - Eat-In, Kitchen - Gourmet, Kitchen - Table Space, Recessed Lighting
- School District
- Baltimore County Public Schools
- Flooring
- Carpet, Ceramic Tile, Concrete, Luxury Vinyl Plank
- Garage
- Yes
- Garage Spaces
- 1
- Exterior Features
- Street Lights
- Heating
- Forced Air
- Heating Fuel
- Natural Gas
- Cooling
- Central A/C, Ceiling Fan(s)
- Roof
- Architectural Shingle
- Water
- Public
- Sewer
- Public Sewer
- Room Level
- Primary Bedroom: Upper 1, Bedroom 2: Upper 1, Bedroom 3: Upper 1, Bathroom 1: Upper 1, Living Room: Main, Dining Room: Main, Kitchen: Main, Bedroom 4: Main, Bathroom 2: Main, Basement: Lower 1
- Basement
- Yes
Mortgage Calculator
Listing courtesy of Real Estate Professionals, Inc.. Contact: 4102854800