8529 Stansbury Lake Dr, Baltimore, MD 21222
- $369,900
- 3
- BD
- 4
- BA
- 2,060
- SqFt



- List Price
- $369,900
- Days on Market
- 17
- Status
- ACTIVE
- MLS#
- MDBC2168632
- Bedrooms
- 3
- Bathrooms
- 4
- Full Baths
- 2
- Half Baths
- 2
- Living Area
- 2,060
- Lot Size (Acres)
- 0.05
- Style
- Traditional
- Year Built
- 2014
- County
- Baltimore
- School District
- Baltimore County Public Schools
Property Description
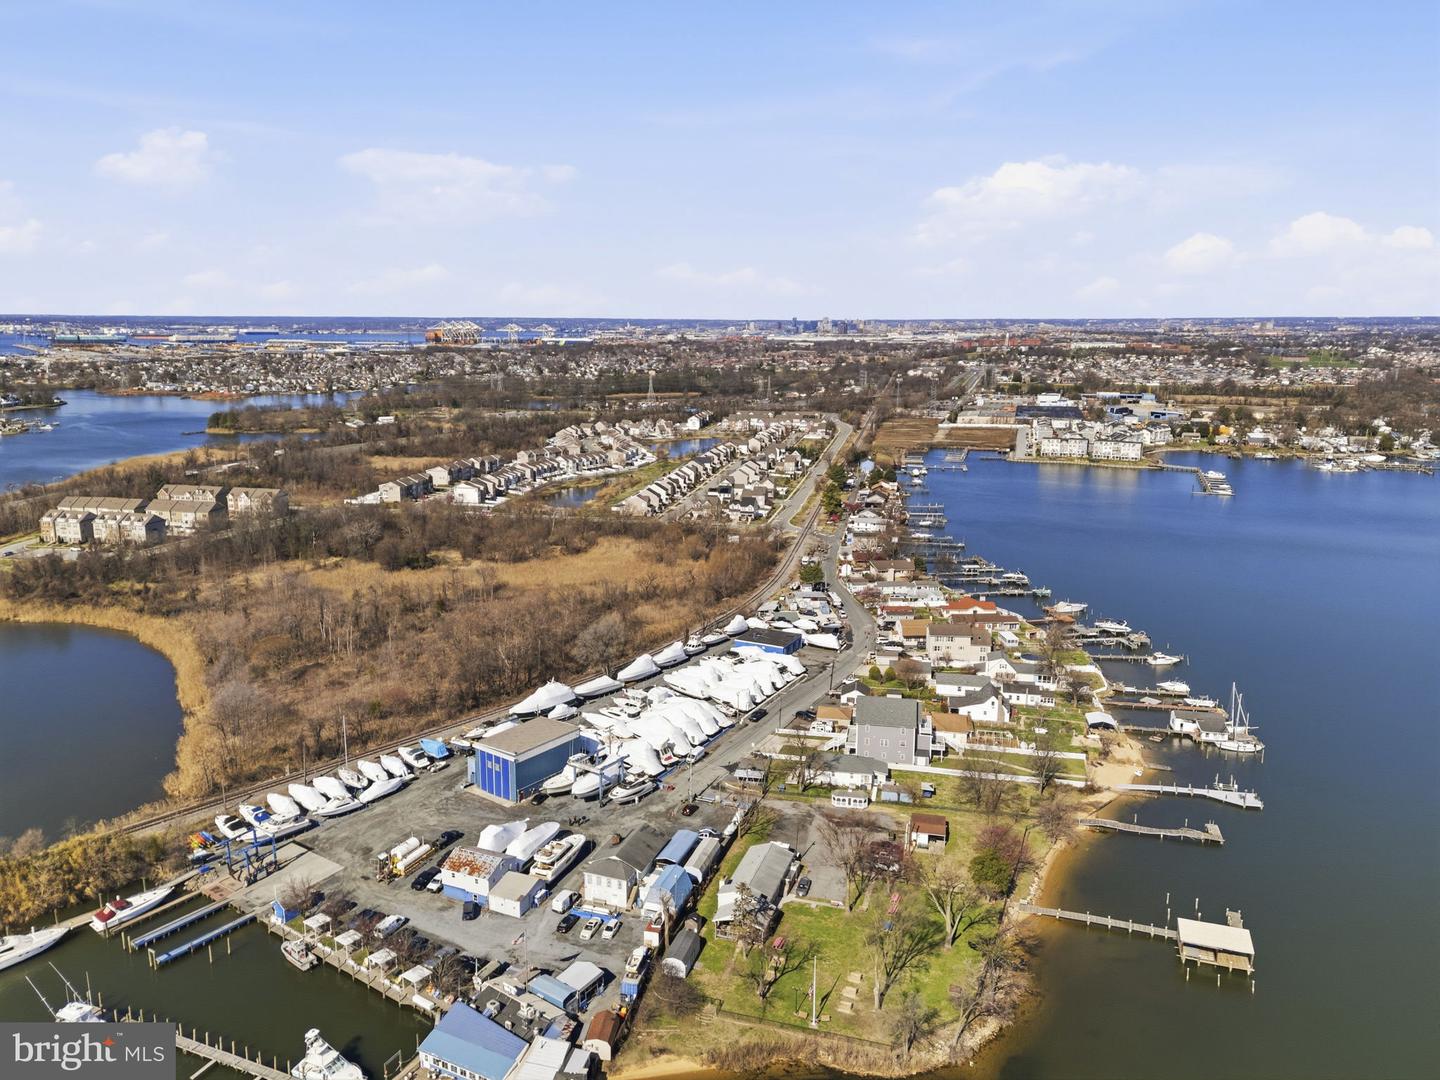
Welcome to this beautifully maintained three-level townhome offering 3 bedrooms, 2 full bathrooms, 2 half bathrooms, and a one-car garage. The entry level features a versatile flex space that's perfect for a family room, home office, playroom, or home gym, along with a convenient half bath and interior access to the garage. The main living level boasts an open-concept design that's perfect for both everyday living and entertaining. The spacious kitchen is the heart of the home, featuring a large center island with seating, abundant cabinetry, generous counter space, hardwood flooring, and plenty of natural light. The kitchen flows seamlessly into the dining area and living room, creating an inviting space for gathering with family and friends. An additional half bath completes this level. Upstairs, you'll find a spacious primary suite complete with a walk-in closet and private en-suite bathroom, along with two additional bedrooms and a full hall bathroom. Ideally situated just minutes from I-695, I-95, shopping, dining, and everyday conveniences, residents also enjoy access to community walking trails, lakes, a beach area, and the popular Hard Yacht Café. Combining space, functionality, and an unbeatable location, this move-in ready home is ready for its next owner.
/u.realgeeks.media/realvolutionhomes/RealVolution_Logo-White.png)
Additional Information
- Subdivision
- Stansbury Shores
- Taxes
- $3685
- HOA Fee
- $52
- HOA Frequency
- Monthly
- Interior Features
- Carpet, Combination Kitchen/Dining, Combination Kitchen/Living, Combination Dining/Living, Floor Plan - Open, Primary Bath(s)
- School District
- Baltimore County Public Schools
- Flooring
- Carpet, Hardwood
- Garage
- Yes
- Garage Spaces
- 1
- Exterior Features
- Bump-outs
- Heating
- Forced Air
- Heating Fuel
- Natural Gas
- Cooling
- Central A/C
- Roof
- Shingle
- Water
- Public
- Sewer
- Public Sewer
- Room Level
- Family Room: Lower 1, Kitchen: Main, Living Room: Main, Dining Room: Main, Half Bath: Main, Bedroom 1: Upper 1, Bedroom 2: Upper 1, Bedroom 3: Upper 1, Bathroom 1: Upper 1, Bathroom 2: Upper 1, Foyer: Lower 1, Bonus Room: Main, Half Bath: Lower 1
Mortgage Calculator
Listing courtesy of Keller Williams Gateway LLC. Contact: (443) 318-8800