8112 Cypress Point Dr, Rosedale, MD 21237
- $709,490
- 6
- BD
- 5
- BA
- 3,112
- SqFt







- List Price
- $709,490
- Price Change
- ▼ $24,500 1783635389
- Days on Market
- 45
- Status
- ACTIVE
- MLS#
- MDBC2166564
- Bedrooms
- 6
- Bathrooms
- 5
- Full Baths
- 5
- Living Area
- 3,112
- Lot Size (Acres)
- 0.2
- Style
- Craftsman
- Year Built
- 2026
- County
- Baltimore
- School District
- Baltimore County Public Schools
Property Description
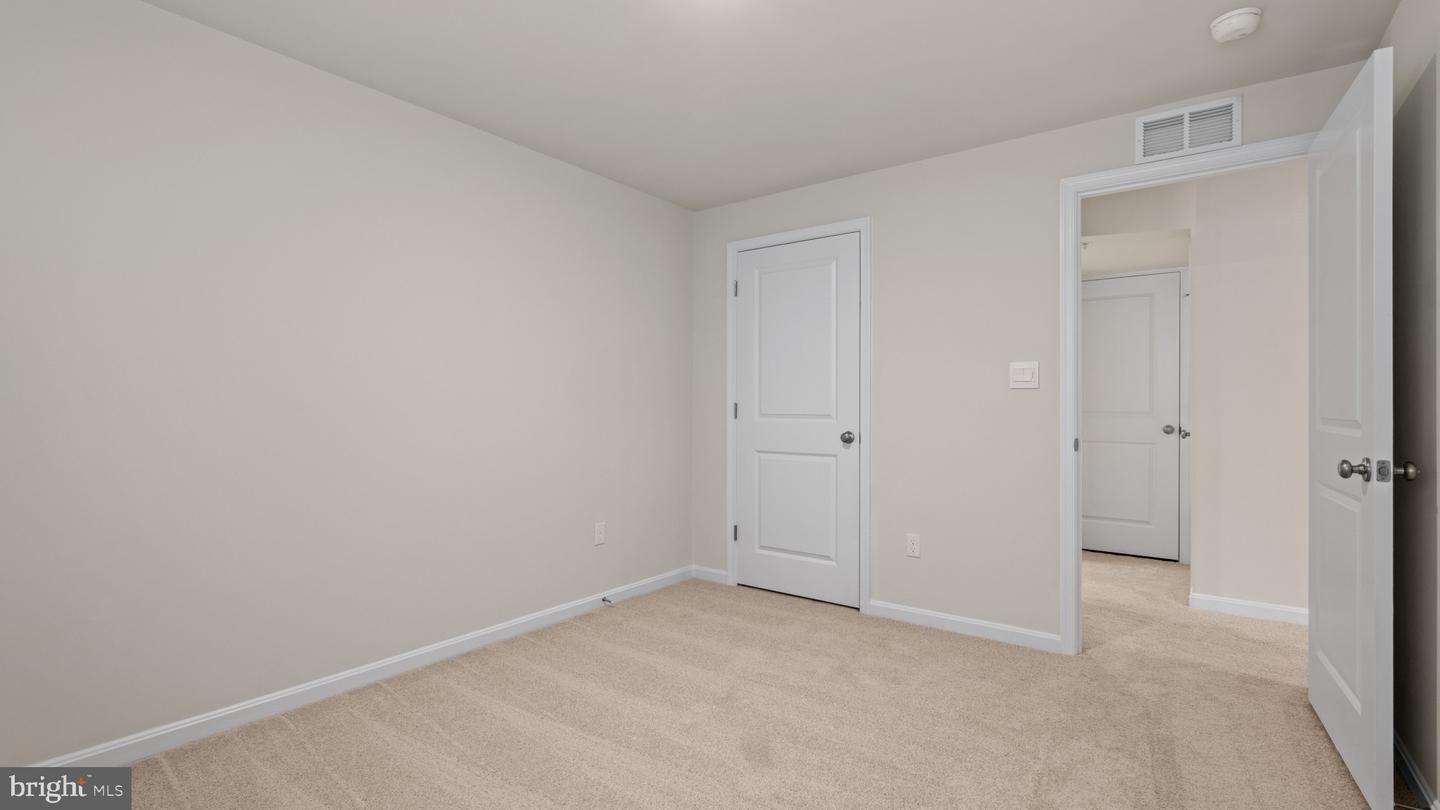
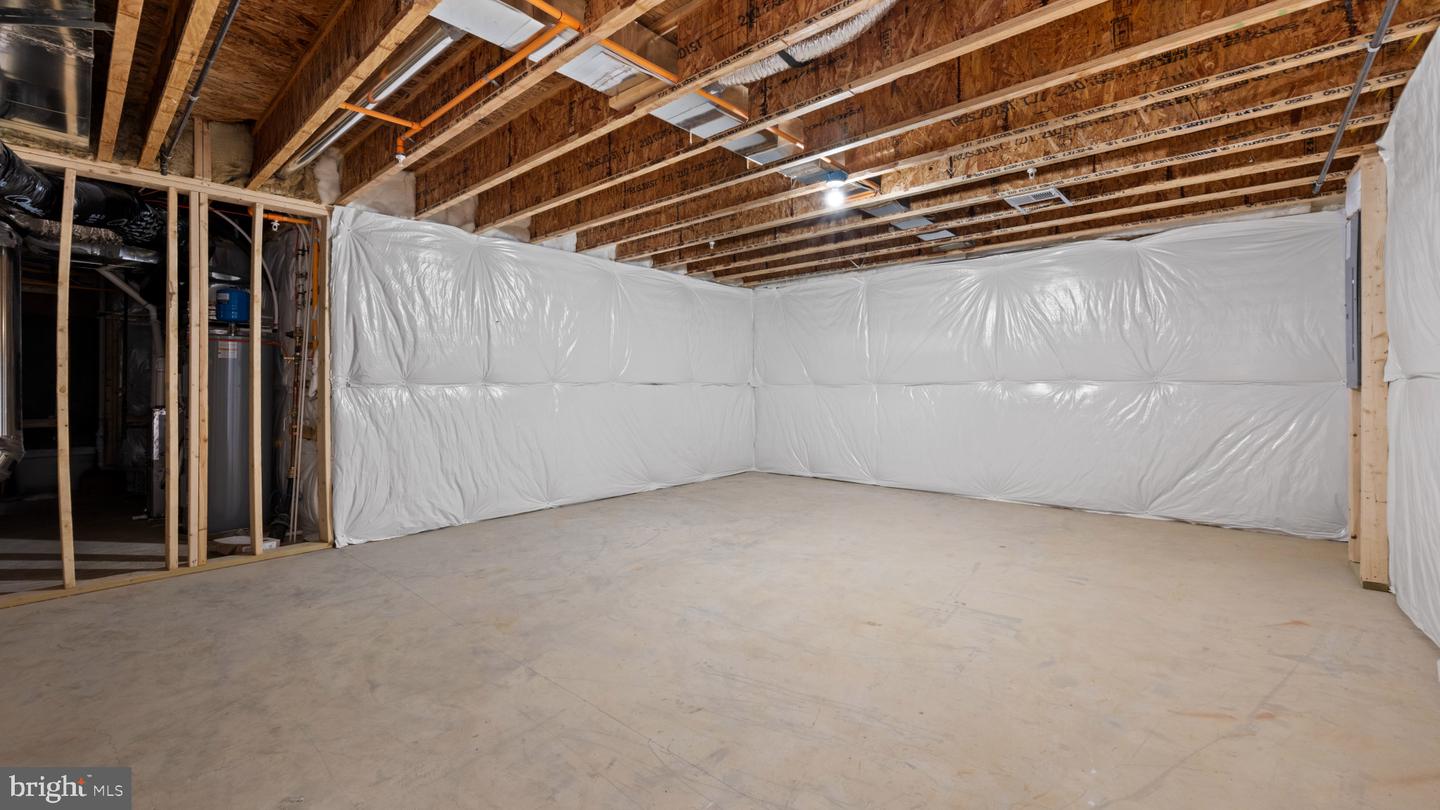
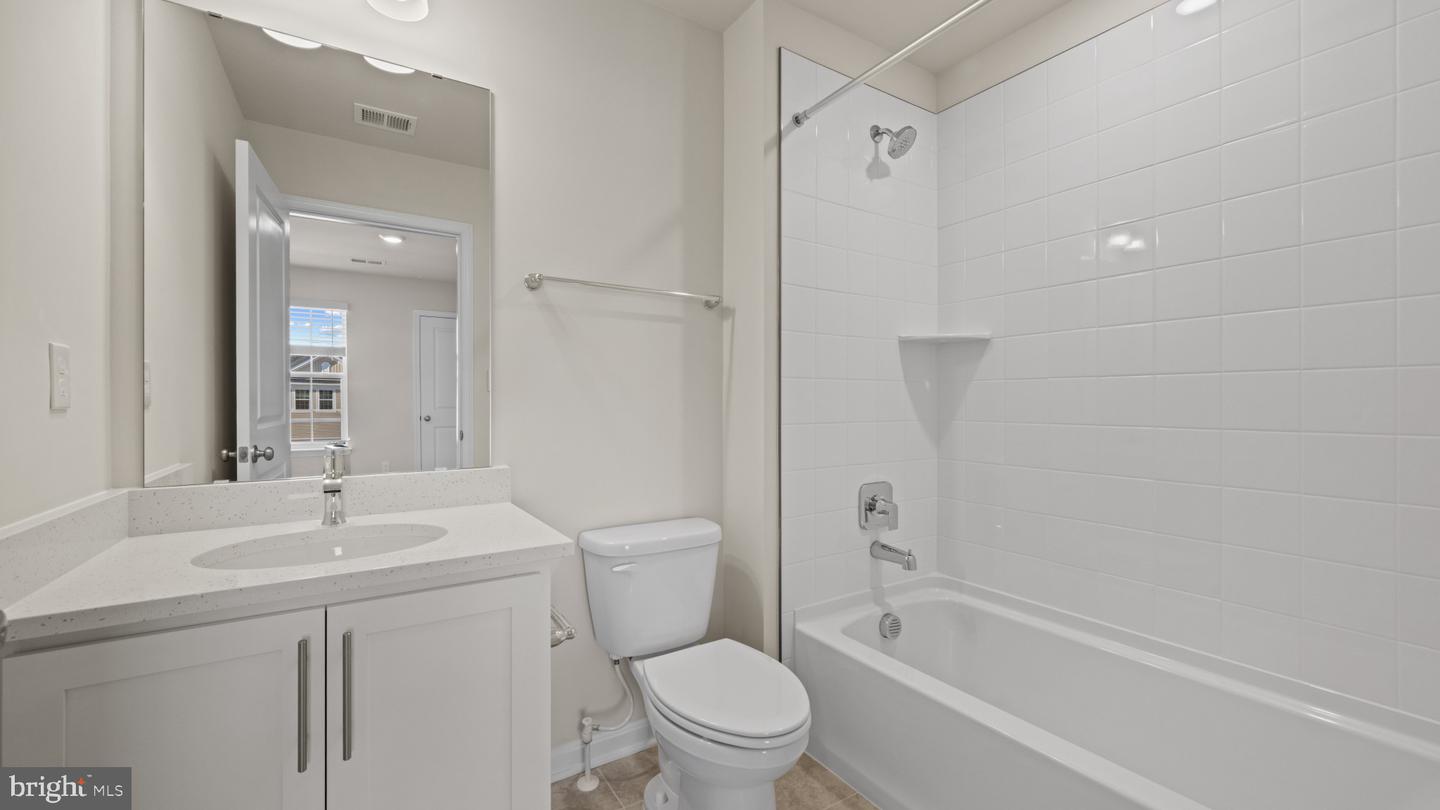
The Summit by D.R. Horton is a stunning northeast-facing single-family home offering over 3,100 square feet of thoughtfully designed living space. Featuring white cabinetry, quartz countertops, 6 bedrooms, 5 full bathrooms, a spacious bonus room, and a 2-car garage, this home delivers the perfect blend of style, space, and functionality. As you enter the welcoming foyer, you’re greeted by a bright formal dining room ideal for entertaining family and friends. The foyer opens into the heart of the home—a spacious open-concept living area highlighted by a modern kitchen with abundant cabinetry, quartz countertops, and a large center island overlooking the casual dining area and family room. A main-level bedroom and full bathroom tucked off the living area provide the perfect guest suite, home office, or multigenerational living space. Upstairs, you’ll find a large bonus room, convenient laundry room, and four additional bedrooms, including a private princess suite and the luxurious primary suite featuring a massive walk-in closet and spa-inspired bath. The fully finished walkout basement expands your living space even further with an additional bedroom and full bathroom, making it ideal for guests, extended family, or a private retreat. The basement also offers a large storage area and features additional windows and a sliding glass door that bring in abundant natural light. Backing to an established tree line, this beautiful northeast-facing home offers both privacy and peaceful views, creating the perfect setting to enjoy your new home.
/u.realgeeks.media/realvolutionhomes/RealVolution_Logo-White.png)
Additional Information
- Subdivision
- Villages Of White Marsh
- HOA Fee
- $105
- HOA Frequency
- Monthly
- Interior Features
- Attic, Crown Moldings, Floor Plan - Open, Kitchen - Island, Recessed Lighting, Walk-in Closet(s)
- School District
- Baltimore County Public Schools
- Flooring
- Carpet, Ceramic Tile, Vinyl
- Garage
- Yes
- Garage Spaces
- 2
- Heating
- Central
- Heating Fuel
- Natural Gas
- Cooling
- Central A/C
- Roof
- Architectural Shingle
- Utilities
- Cable TV, Electric Available, Natural Gas Available
- Water
- Public
- Sewer
- Public Sewer
- Room Level
- Bathroom 2: Upper 1, Bedroom 3: Upper 1, Bedroom 2: Upper 1, Bedroom 3: Upper 1, Bedroom 4: Upper 1, Loft: Upper 1, Laundry: Upper 1, Primary Bathroom: Upper 1, Primary Bedroom: Upper 1, Foyer: Main, Dining Room: Main, Kitchen: Main, Great Room: Main, Bathroom 1: Main, Bedroom 1: Main, Recreation Room: Lower 1, Bedroom 5: Lower 1, Full Bath: Lower 1
- Basement
- Yes
Mortgage Calculator
Listing courtesy of D.R. Horton Realty of Virginia, LLC. Contact: 3017013700