519 Schmidt Rd, Middle River, MD 21220
- $849,999
- 4
- BD
- 4
- BA
- 2,600
- SqFt


- List Price
- $849,999
- Days on Market
- 38
- Status
- ACTIVE
- MLS#
- MDBC2166406
- Bedrooms
- 4
- Bathrooms
- 4
- Full Baths
- 2
- Half Baths
- 2
- Living Area
- 2,600
- Lot Size (Acres)
- 0.06
- Style
- Coastal, Colonial
- Year Built
- 2019
- County
- Baltimore
- School District
- Baltimore County Public Schools
Property Description
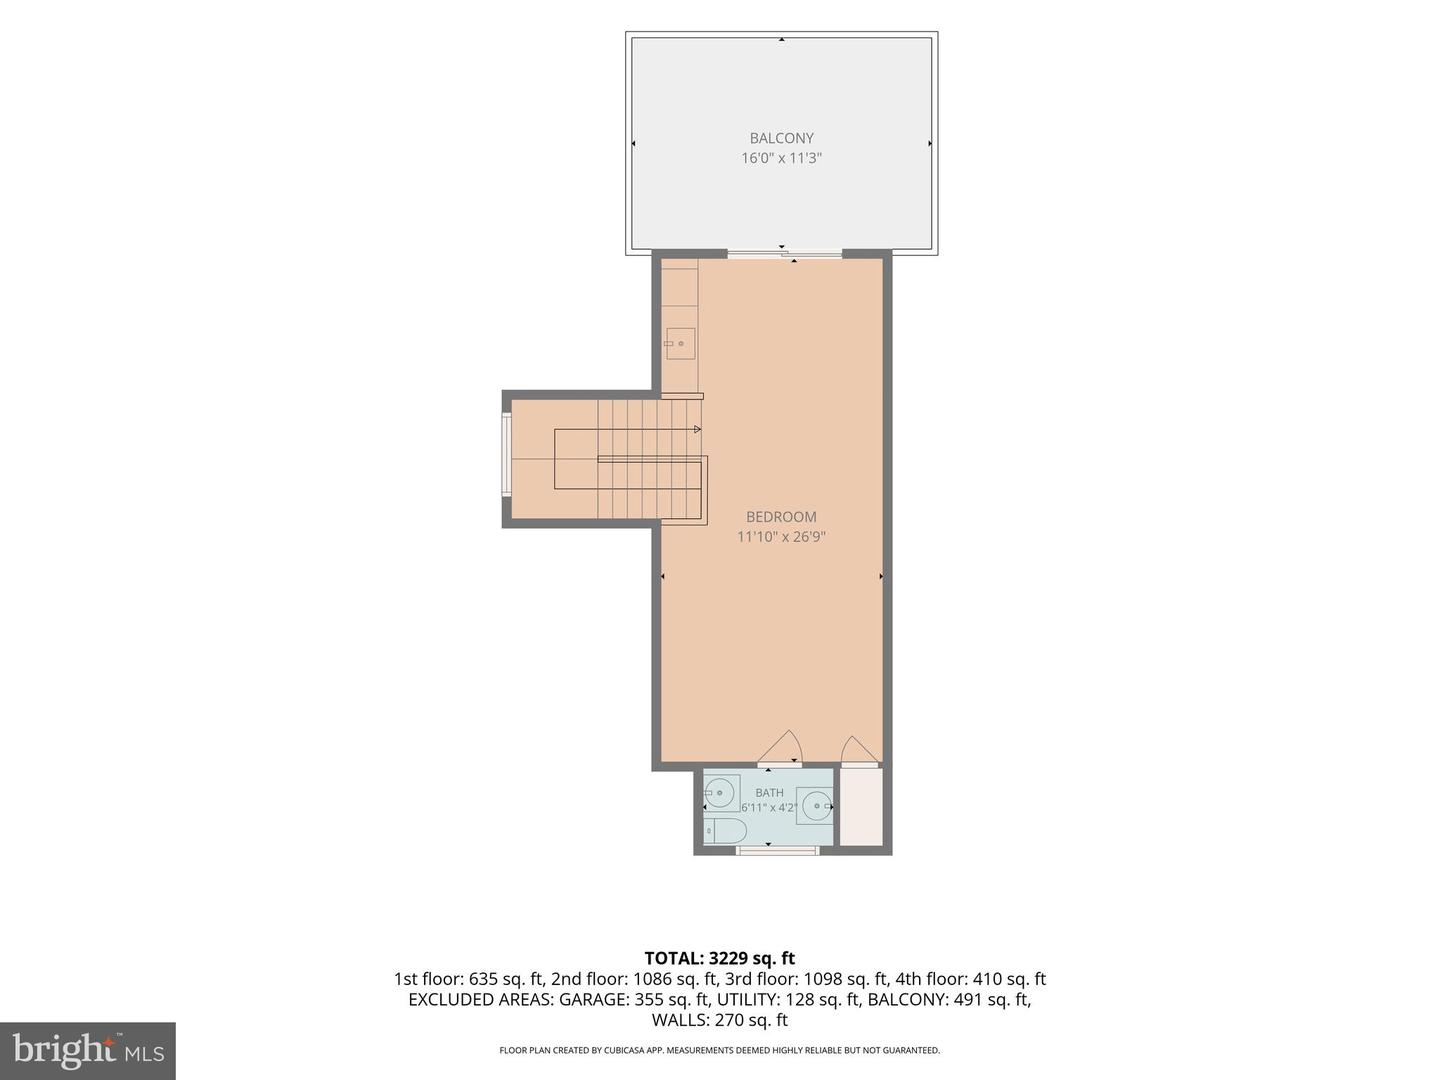
Luxury Waterfront Living with Private Deeded Boat Slip in the exclusive gated community of Waters Edge at Seneca Creek! This former model home is just a few years old and loaded with upgrades, premium finishes, and breathtaking water views from nearly every level. This elegant 4-bedroom, 4-bath home offers over four levels of thoughtfully designed living space. The entry level welcomes you with custom built-ins, ceramic flooring, a spacious two-car garage, abundant storage, and a workshop area with walkout access to the yard. The main living level features an open-concept design with hardwood floors, abundant natural light, and spectacular water views. The gourmet kitchen is appointed with granite countertops, stainless steel Energy Star appliances, a gas range, oversized center island, breakfast area, and 42-inch white shaker cabinetry. Step outside to the expansive 26' x 14' composite deck overlooking Seneca Creek—perfect for entertaining or simply enjoying the stunning water views and natural surroundings. Upstairs, the luxurious primary suite includes a private sitting area with water views and a spa-inspired bath. Two additional generously sized bedrooms, a full bath, and conveniently located laundry complete this level. The top-floor loft provides exceptional flexibility as a bedroom, family room, home office, fitness space, or guest retreat. Complete with a wet bar, half bath, and access to a stunning 16' x 12' rooftop deck, this level offers some of the home's most spectacular waterfront views. Boating enthusiasts will appreciate deeded ownership of Slip #2 at the maintenance free community pier. Improvements include four additional pilings creating 2 slips- one with a 15,000-pound Magnum boat lift, and electrical service for both wet and dry dock capabilities, providing direct access to Seneca Creek and the Chesapeake Bay. Never mow another lawn or pull another weed as your HOA takes care of landscaping and lawn maintenance as well as upkeep of the community's private dock and beach area. Rarely does a home combine luxury finishes, panoramic water views, private boating access, and low-maintenance living so seamlessly. Move-in ready and truly one of the area’s premier waterfront offerings.
/u.realgeeks.media/realvolutionhomes/RealVolution_Logo-White.png)
Additional Information
- Subdivision
- Waters Edge
- Taxes
- $8741
- HOA Fee
- $471
- HOA Frequency
- Monthly
- Interior Features
- Bathroom - Stall Shower, Bathroom - Tub Shower, Breakfast Area, Built-Ins, Carpet, Ceiling Fan(s), Combination Dining/Living, Crown Moldings, Dining Area, Family Room Off Kitchen, Floor Plan - Open, Formal/Separate Dining Room, Kitchen - Eat-In, Kitchen - Island, Kitchen - Table Space, Other, Pantry, Primary Bath(s), Primary Bedroom - Bay Front, Recessed Lighting, Upgraded Countertops, Walk-in Closet(s), Wet/Dry Bar, Window Treatments, Wood Floors
- Amenities
- Beach, Common Grounds, Gated Community, Pier/Dock, Water/Lake Privileges
- School District
- Baltimore County Public Schools
- Flooring
- Carpet, Ceramic Tile, Hardwood
- Garage
- Yes
- Garage Spaces
- 2
- Exterior Features
- Boat Storage, Exterior Lighting, Flood Lights, Private Beach
- Community Amenities
- Beach, Common Grounds, Gated Community, Pier/Dock, Water/Lake Privileges
- View
- Harbor, River, Water
- Heating
- Heat Pump(s)
- Heating Fuel
- Electric, Propane - Owned
- Cooling
- Central A/C
- Roof
- Architectural Shingle, Metal
- Water
- Public
- Sewer
- Public Sewer
- Room Level
- Foyer: Lower 1, Workshop: Lower 1, Kitchen: Main, Living Room: Main, Dining Room: Main, Half Bath: Main, Primary Bathroom: Upper 1, Primary Bedroom: Upper 1, Bedroom 2: Upper 1, Bedroom 3: Upper 1, Full Bath: Upper 1, Laundry: Upper 1, Half Bath: Upper 2, Mud Room: Lower 1, Breakfast Room: Main, Bedroom 4: Upper 2
Mortgage Calculator
Listing courtesy of Cummings & Co. Realtors. Contact: (410) 823-0033