10 Valley Gate Way, Pikesville, MD 21208
- $500,000
- 3
- BD
- 5
- BA
- 3,250
- SqFt






- List Price
- $500,000
- Price Change
- ▼ $100,000 1784167068
- Days on Market
- 42
- Status
- ACTIVE
- MLS#
- MDBC2165936
- Bedrooms
- 3
- Bathrooms
- 5
- Full Baths
- 4
- Half Baths
- 1
- Living Area
- 3,250
- Lot Size (Acres)
- 1.6800000000000002
- Style
- Traditional
- Year Built
- 1988
- County
- Baltimore
- School District
- Baltimore County Public Schools
Property Description
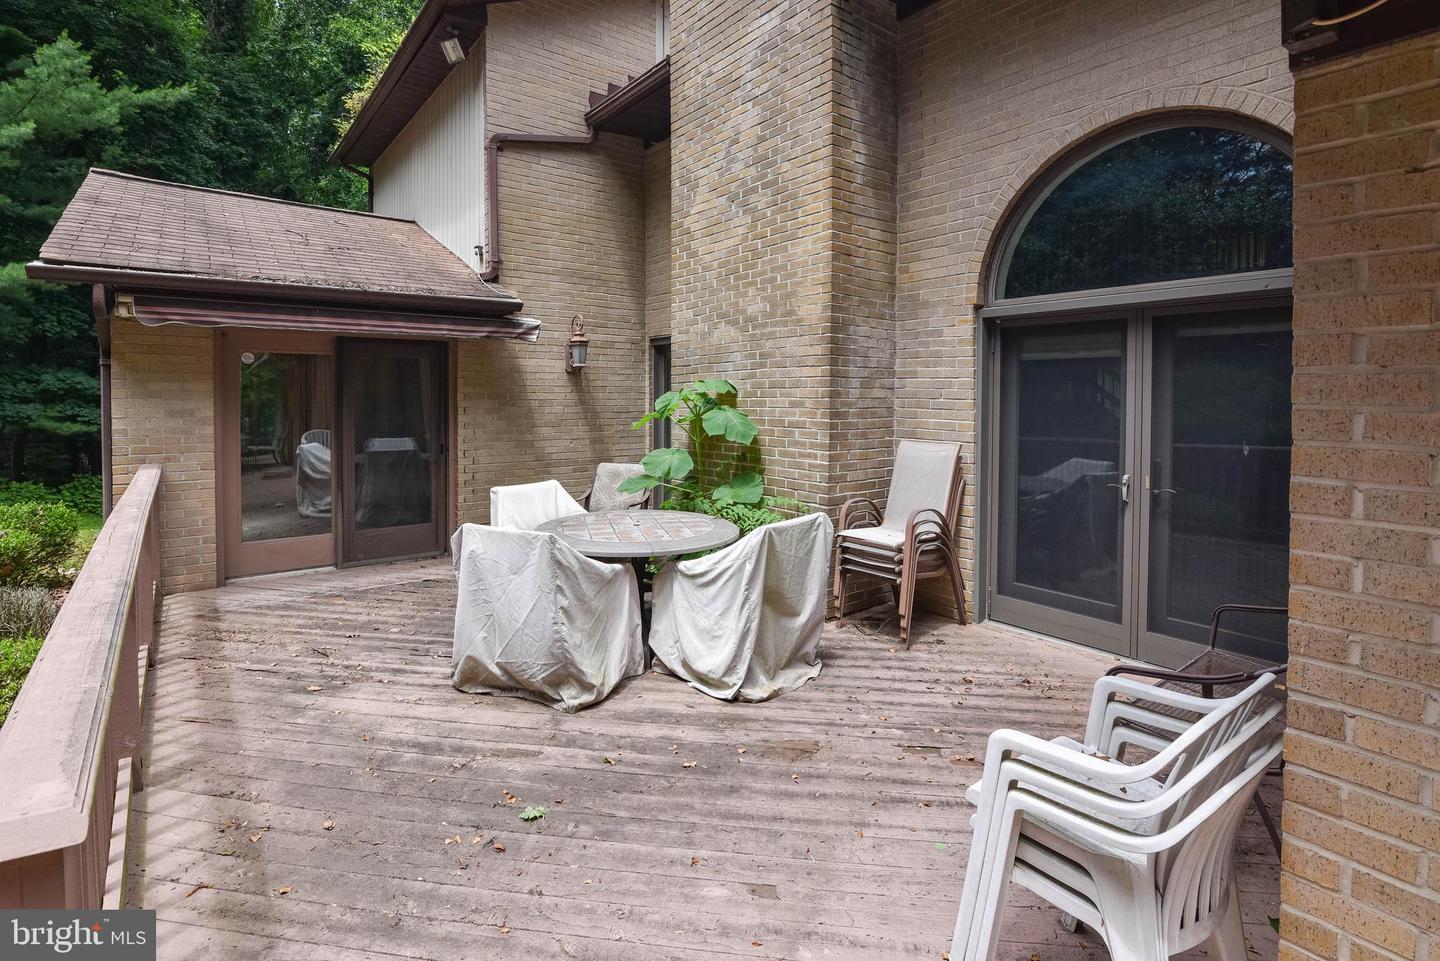
List price to be opening bid at online only auction. Online auction to be conducted on Auctioneers website. Bidding begins Friday, August 7th at 1:00 pm & ends Wednesday, August 12th at 11:00 am. Luxury, Space, and Serenity in a Premier Pikesville Enclave Welcome to your private oasis. Nestled on a spectacular 1.68-acre wooded lot, this magnificent Two-Story Contemporary-Style brick estate offers the perfect blend of secluded natural beauty and modern architectural sophistication. Boasting approximately 5,625 square feet of total area of which 3,250 square feet is above-grade luxury plus a massive finished lower level, this home is designed for both grand-scale entertaining and comfortable multi-generational living. Pre-Auction Offers are Encouraged! Property Highlights • Expansive Living: 3+ Bedrooms, 4.5 Bathrooms • Total Square Footage: 5,625 sq. ft., ( 3,250 sq. ft. above grade + 2,375 sq. ft. lower level) • Outdoor Paradise: 1.68-acre wooded lot featuring a rear entertainment deck and an in-ground pool • Comfort & Efficiency: Two-zone heating and A/C system, well, and septic. The Main Level: Grandeur Meets Main-Level Living Step through the front door into a dramatic 2-story foyer that sets a tone of elegance. The main floor is masterfully designed to offer both soaring open spaces and functional privacy. • Great Rooms: A breathtaking 2-story family room features custom built-ins and a cozy fireplace. Adjacent, the living room-dining room combination boasts dramatic cathedral ceilings, making it perfect for hosting dinner parties. • The Spacious Kitchen & Conveniences: A spacious, sunlit kitchen serves as the heart of the home, complemented by a dedicated main-floor laundry room and a convenient hallway half-bath. • The Primary Sanctuary: Escape to the expansive First-Floor Primary Bedroom Suite, complete with a private sitting area, an oversized walk-in closet, and a bath featuring a deep soaking tub and a separate shower. • Flexible Office Space: A main-level Office/Bedroom with custom built-ins offers the ultimate "work-from-home" setup or an ideal guest space. • Garage & Storage: An oversized 2-car garage includes a massive storage area equipped with custom built-in cabinets. The Upper Level: Elevated Privacy • A beautiful gallery hallway overlooks both the foyer and the family room below. • Two additional generously sized bedrooms, each featuring its own private, en-suite full bathroom, ensuring maximum comfort for family or guests. The Lower Level: The Ultimate Walk-Out Suite Spanning approximately 2,375 square feet of nearly fully finished space, this massive lower level offers incredible flexibility and doubles perfectly as a separate living unit/in-law suite. • Entertainment Hub: A massive recreation/family room highlighted by extensive custom built-ins and modern recessed lighting. • Full Amenities: Equipped with its own kitchen and full bathroom. • Outdoor Access: Seamless walk-out access leads directly to the beautifully landscaped yard and pool area. Outdoor Living & Neighborhood The exterior of the home is a private retreat wrapped in a predominantly brick facade. Spend your summers lounging by the in-ground pool, dining al fresco on the rear deck, or exploring your own 1.68 acres of serene, wooded property. The Location: Pikesville Convenience While you'll feel miles away from the hustle and bustle, you are actually centrally located in the heart of Pikesville. • Minutes from Reisterstown Road and the Baltimore Beltway (I-695). • Easy access to premier dining, vibrant shopping centers, recreational facilities, and top-rated schools.
/u.realgeeks.media/realvolutionhomes/RealVolution_Logo-White.png)
Additional Information
- Subdivision
- Valley Gate
- Taxes
- $8951
- Interior Features
- 2nd Kitchen, Bathroom - Soaking Tub, Bathroom - Stall Shower, Breakfast Area, Built-Ins, Cedar Closet(s), Combination Dining/Living, Water Treat System
- School District
- Baltimore County Public Schools
- Fireplaces
- 1
- Garage
- Yes
- Garage Spaces
- 2
- View
- Trees/Woods
- Heating
- Forced Air
- Heating Fuel
- Other
- Cooling
- Central A/C
- Water
- Well
- Sewer
- Other
- Basement
- Yes
Mortgage Calculator
Listing courtesy of Alex Cooper Auctioneers, Inc.. Contact: