33 Strabane Ct, Baltimore, MD 21234
- $299,000
- 3
- BD
- 2
- BA
- 1,254
- SqFt






- List Price
- $299,000
- Price Change
- ▼ $8,500 1783636307
- Days on Market
- 52
- Status
- ACTIVE
- MLS#
- MDBC2165546
- Bedrooms
- 3
- Bathrooms
- 2
- Full Baths
- 1
- Half Baths
- 1
- Living Area
- 1,254
- Lot Size (Acres)
- 0.04
- Style
- Colonial
- Year Built
- 1973
- County
- Baltimore
- School District
- Baltimore County Public Schools
Property Description
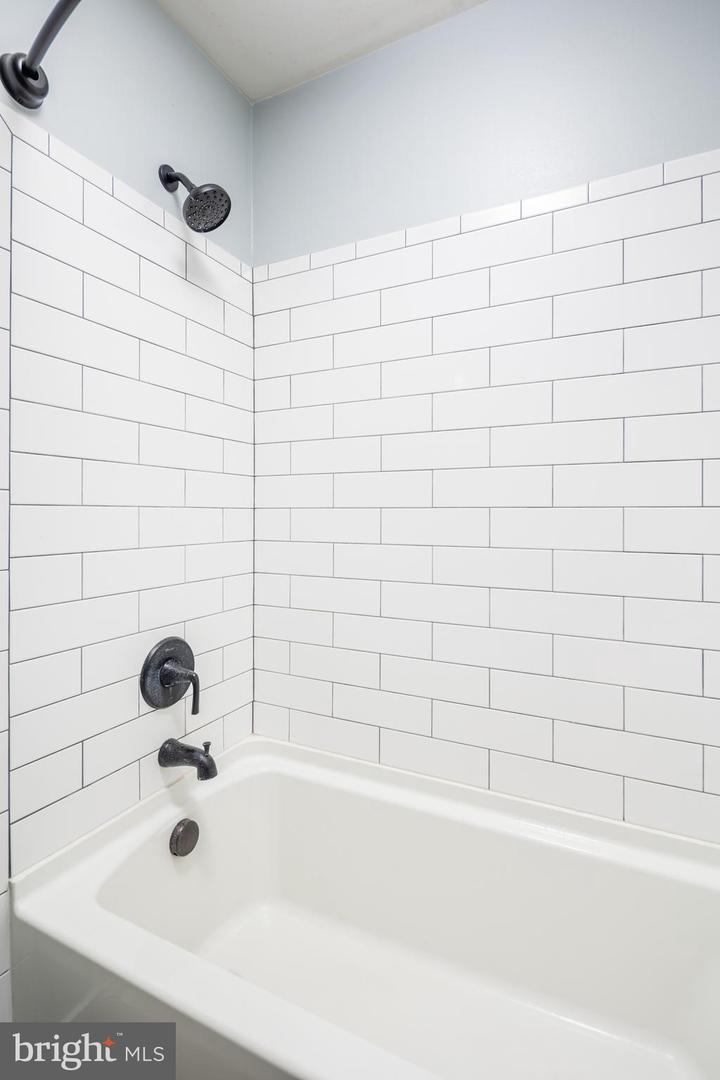
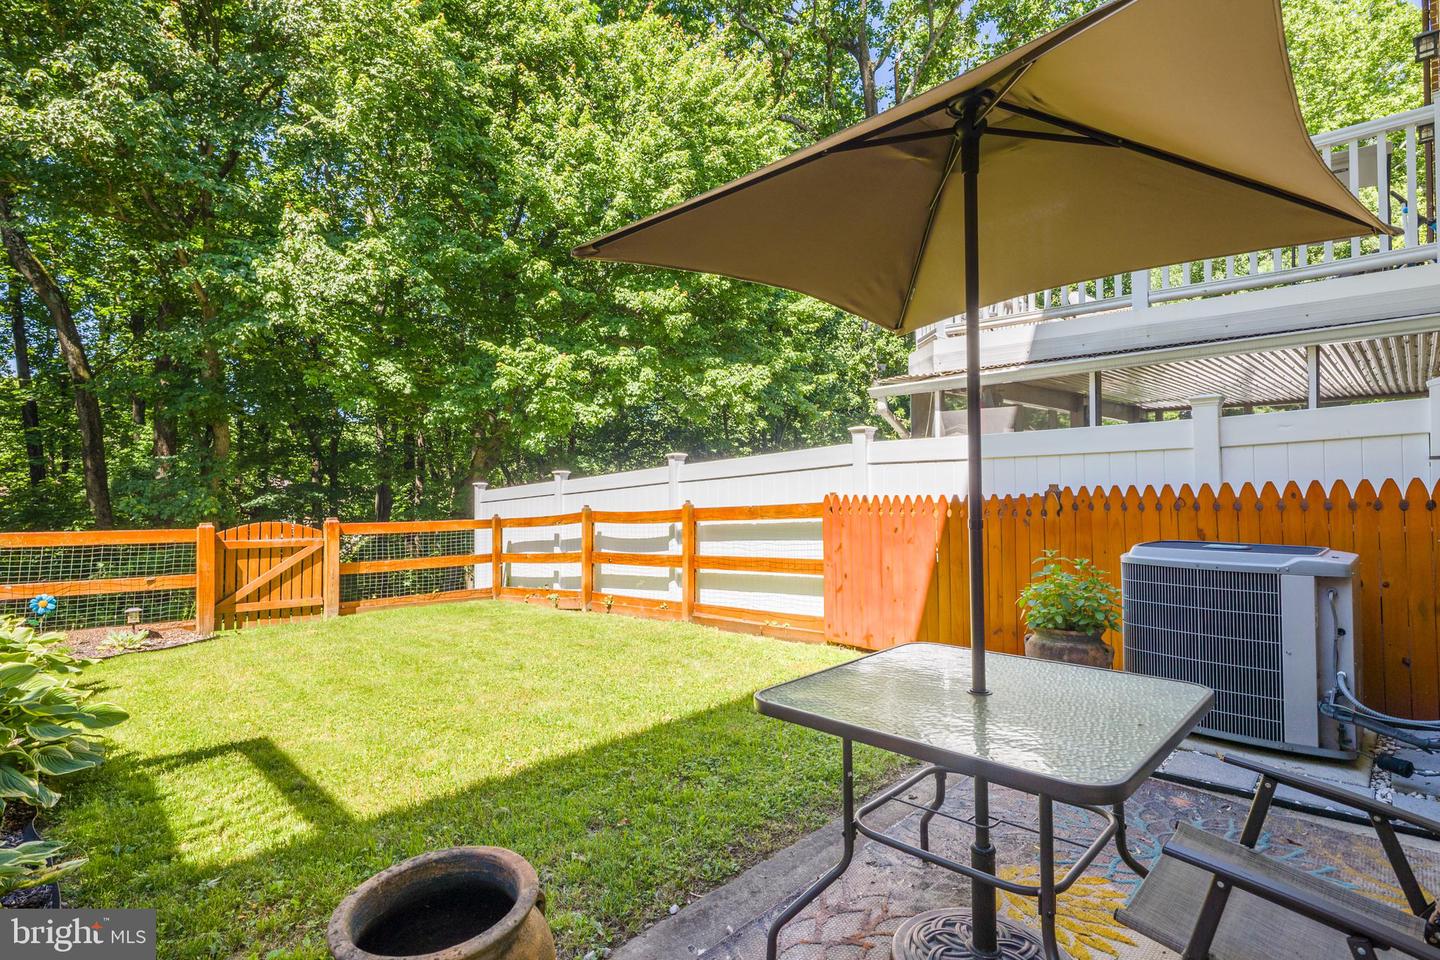
Nestled in a quiet cul-de-sac, this charming three bedroom, one and a half bath townhouse offers the perfect blend of comfort and convenience! Close to commuter routes, schools and shopping! Step inside and discover a thoughtful layout that maximizes every inch of living space. You are greeted by the beautifully upgraded hand rail / banister featuring iron spindles. The main level features a cozy dining room, functional galley style kitchen, and a large light filled living room. The updated powder room provides added convenience for guests. The upstairs consists of 3 sizable bedrooms featuring custom closets, fresh paint, new doors and custom built in storage. A fully updated bathroom with LVP flooring completes this level. The lower level features a large, finished second living area with a fireplace and a walkout to the fully fenced, private fenced backyard. Generously sized laundry and storage area, and additional storage under the stairs! The lower level is a perfect, light filled bonus space with lots of possibilities! Other recent updates include (but not limited to): front/storm door, flooring, and roof (2022). Plenty of parking for residents and guests. NO HOA! Do not miss this lovingly upgraded and maintained townhome! Schedule your private showing today!
/u.realgeeks.media/realvolutionhomes/RealVolution_Logo-White.png)
Additional Information
- Subdivision
- Doncaster Village
- Taxes
- $2594
- Interior Features
- Kitchen - Galley
- School District
- Baltimore County Public Schools
- Elementary School
- Pine Grove
- Middle School
- Pine Grove
- High School
- Loch Raven
- Fireplaces
- 1
- Exterior Features
- Sidewalks
- View
- Trees/Woods
- Heating
- Forced Air
- Heating Fuel
- Natural Gas
- Cooling
- Central A/C
- Water
- Public
- Sewer
- Public Sewer
- Room Level
- Bedroom 3: Upper 1, Bedroom 1: Upper 1, Game Room: Lower 1, Dining Room: Main, Bedroom 2: Upper 1, Kitchen: Main, Living Room: Main
- Basement
- Yes
Mortgage Calculator
Listing courtesy of Berkshire Hathaway HomeServices Homesale Realty. Contact: (800) 383-3535