8607 Springvale Dr, Lutherville Timonium, MD 21093
- $625,000
- 3
- BD
- 4
- BA
- 2,844
- SqFt








- List Price
- $625,000
- Price Change
- ▼ $24,000 1788493714
- Days on Market
- 103
- Status
- ACTIVE
- MLS#
- MDBC2164130
- Bedrooms
- 3
- Bathrooms
- 4
- Full Baths
- 3
- Half Baths
- 1
- Living Area
- 2,844
- Lot Size (Acres)
- 0.09
- Style
- Colonial
- Year Built
- 2012
- County
- Baltimore
- School District
- Baltimore County Public Schools
Property Description
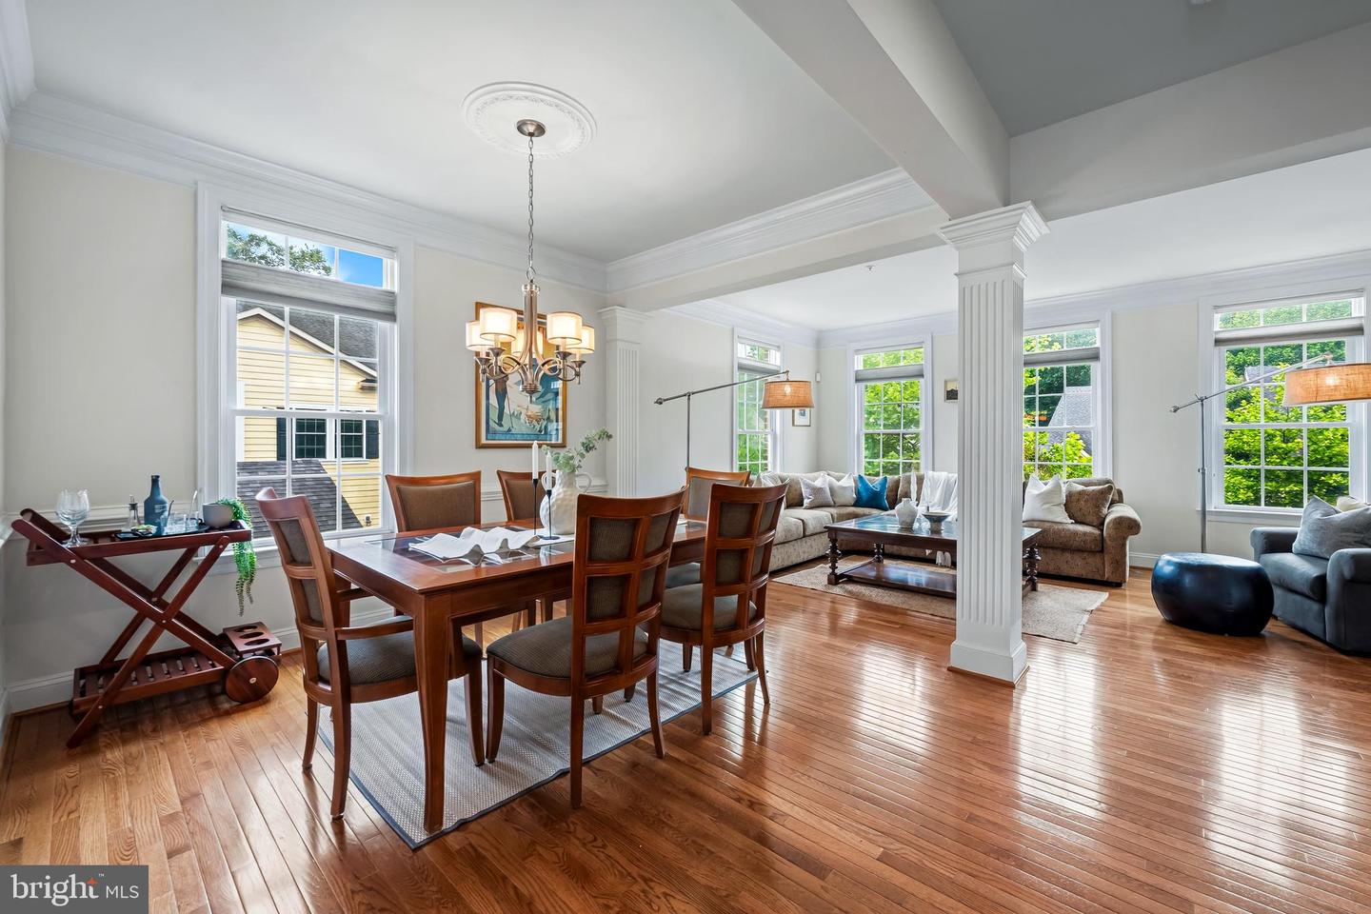
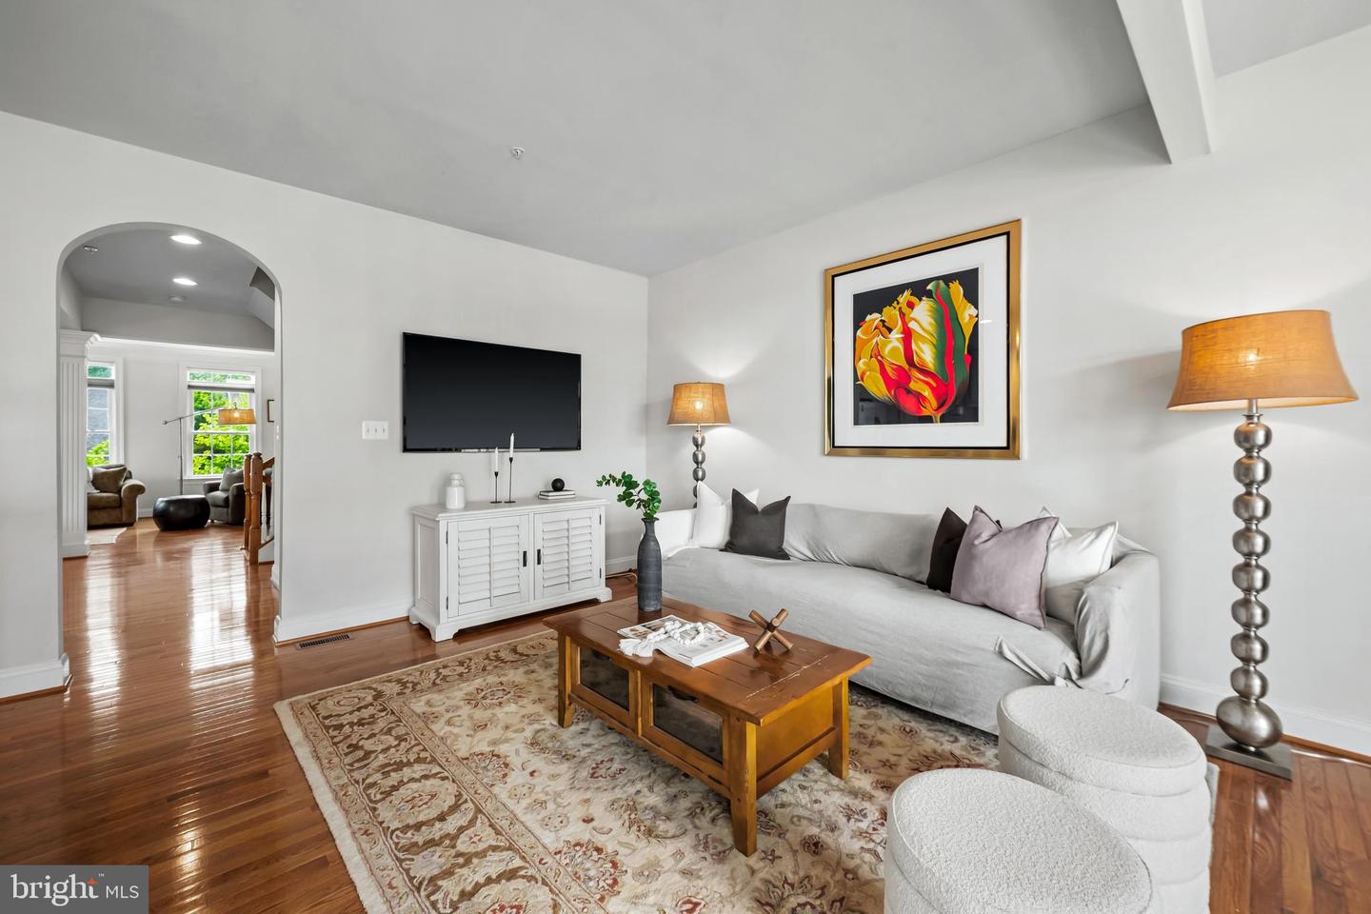
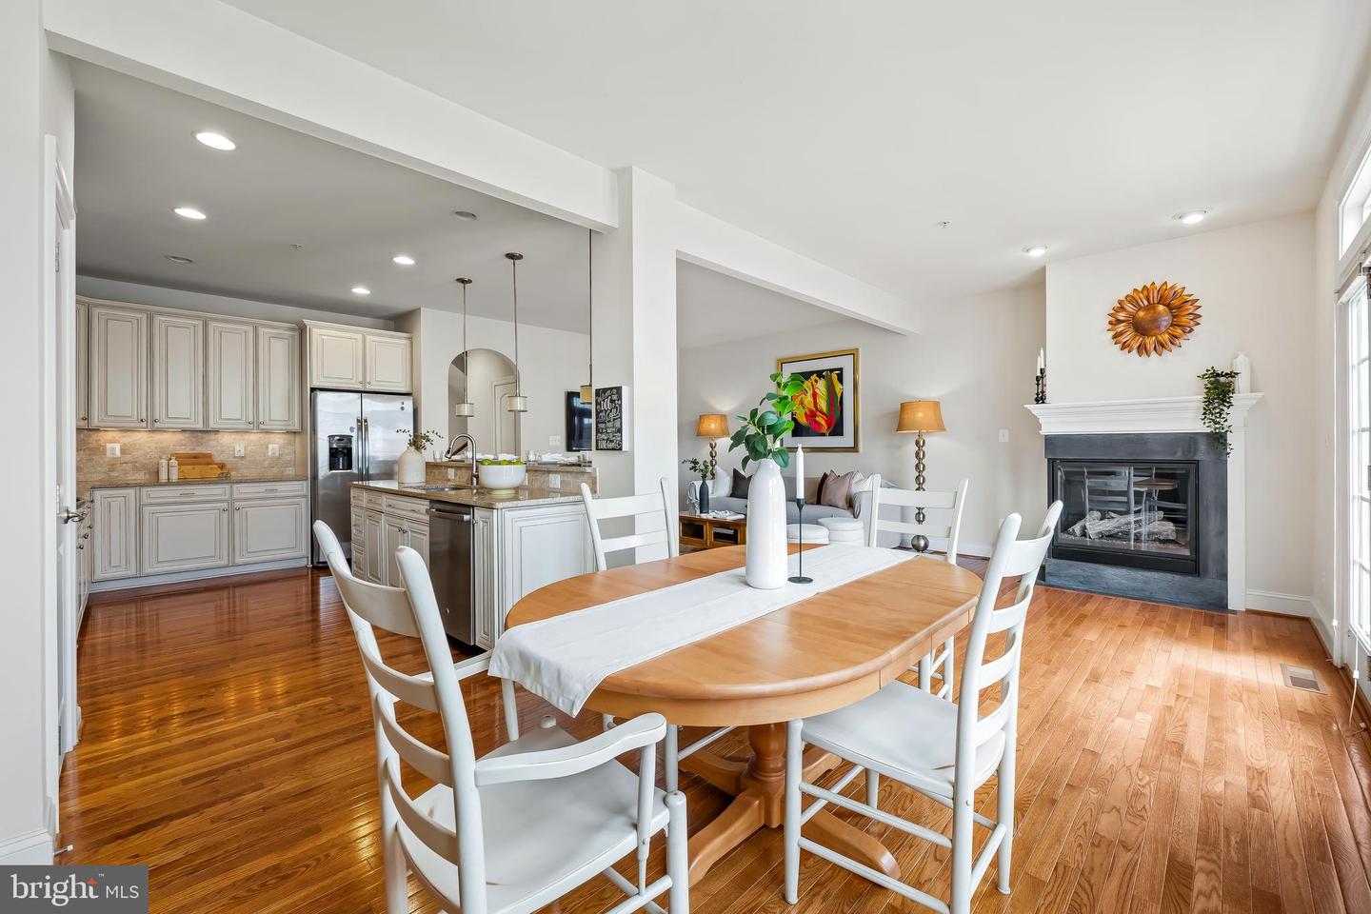
BEST VALUE IN MEADOWVALE! This move-in ready 3-4 BR/3.5 BA RARE END-UNIT TOWNHOME is ideally located in the sought-after community of Meadowvale and offers nearly 3,000 square feet of comfortable living space. Fresh updates include brand new LVP flooring on the main level, brand new carpet throughout the bedroom level, and a newly installed quartz vanity in the hall bath. The versatile main level suite offers the flexibility to serve as a 4th bedroom or private home office and features its own full bath. The open and inviting floor plan features hardwood floors, vaulted ceilings, and a powder room throughout the second level. The gourmet kitchen is designed for both everyday living and entertaining, complete with a large center island and adjoining family room with a gas fireplace. Walls of windows with transoms fill the home with abundant natural light, while access to the deck from both the kitchen and family room creates the perfect indoor-outdoor flow for entertaining. The spacious primary suite features 2 large walk-in closets and an en-suite bath with double vanities. Bedrooms two and three are generously sized, and a conveniently located laundry room is situated just outside the bedrooms. Additional highlights include an extra-large 2-car garage and a premier location close to shopping, dining, and commuter routes. Call now for your private tour!
/u.realgeeks.media/realvolutionhomes/RealVolution_Logo-White.png)
Additional Information
- Subdivision
- Meadowvale
- Taxes
- $7428
- HOA Fee
- $114
- HOA Frequency
- Monthly
- Interior Features
- Bathroom - Soaking Tub, Bathroom - Stall Shower, Bathroom - Tub Shower, Bathroom - Walk-In Shower, Carpet, Combination Dining/Living, Crown Moldings, Dining Area, Family Room Off Kitchen, Kitchen - Eat-In, Kitchen - Gourmet, Kitchen - Table Space, Pantry, Primary Bath(s), Recessed Lighting, Upgraded Countertops, Walk-in Closet(s), Window Treatments, Wood Floors
- Amenities
- Common Grounds
- School District
- Baltimore County Public Schools
- Fireplaces
- 1
- Fireplace Description
- Gas/Propane, Mantel(s)
- Flooring
- Carpet, Ceramic Tile, Hardwood, Luxury Vinyl Plank
- Garage
- Yes
- Garage Spaces
- 2
- Exterior Features
- Sidewalks
- Community Amenities
- Common Grounds
- View
- Garden/Lawn
- Heating
- Heat Pump(s)
- Heating Fuel
- Natural Gas
- Cooling
- Central A/C
- Water
- Public
- Sewer
- Public Sewer
- Room Level
- Family Room: Main, Full Bath: Main, Living Room: Upper 1, Dining Room: Upper 1, Kitchen: Upper 1, Primary Bedroom: Upper 2, Primary Bathroom: Upper 2, Laundry: Upper 2, Bedroom 2: Upper 2, Bedroom 3: Upper 2, Full Bath: Upper 2, Family Room: Upper 1, Half Bath: Upper 1, Utility Room: Upper 1
Mortgage Calculator
Listing courtesy of Berkshire Hathaway HomeServices Homesale Realty. Contact: (800) 383-3535