2 Topwood Ct, Parkville, MD 21234
- $425,000
- 4
- BD
- 4
- BA
- 1,536
- SqFt




- List Price
- $425,000
- Price Change
- ▼ $25,000 1783667811
- Days on Market
- 47
- Status
- ACTIVE
- MLS#
- MDBC2164016
- Bedrooms
- 4
- Bathrooms
- 4
- Full Baths
- 3
- Half Baths
- 1
- Living Area
- 1,536
- Lot Size (Acres)
- 0.2
- Style
- Colonial
- Year Built
- 1985
- County
- Baltimore
- School District
- Baltimore County Public Schools
Property Description
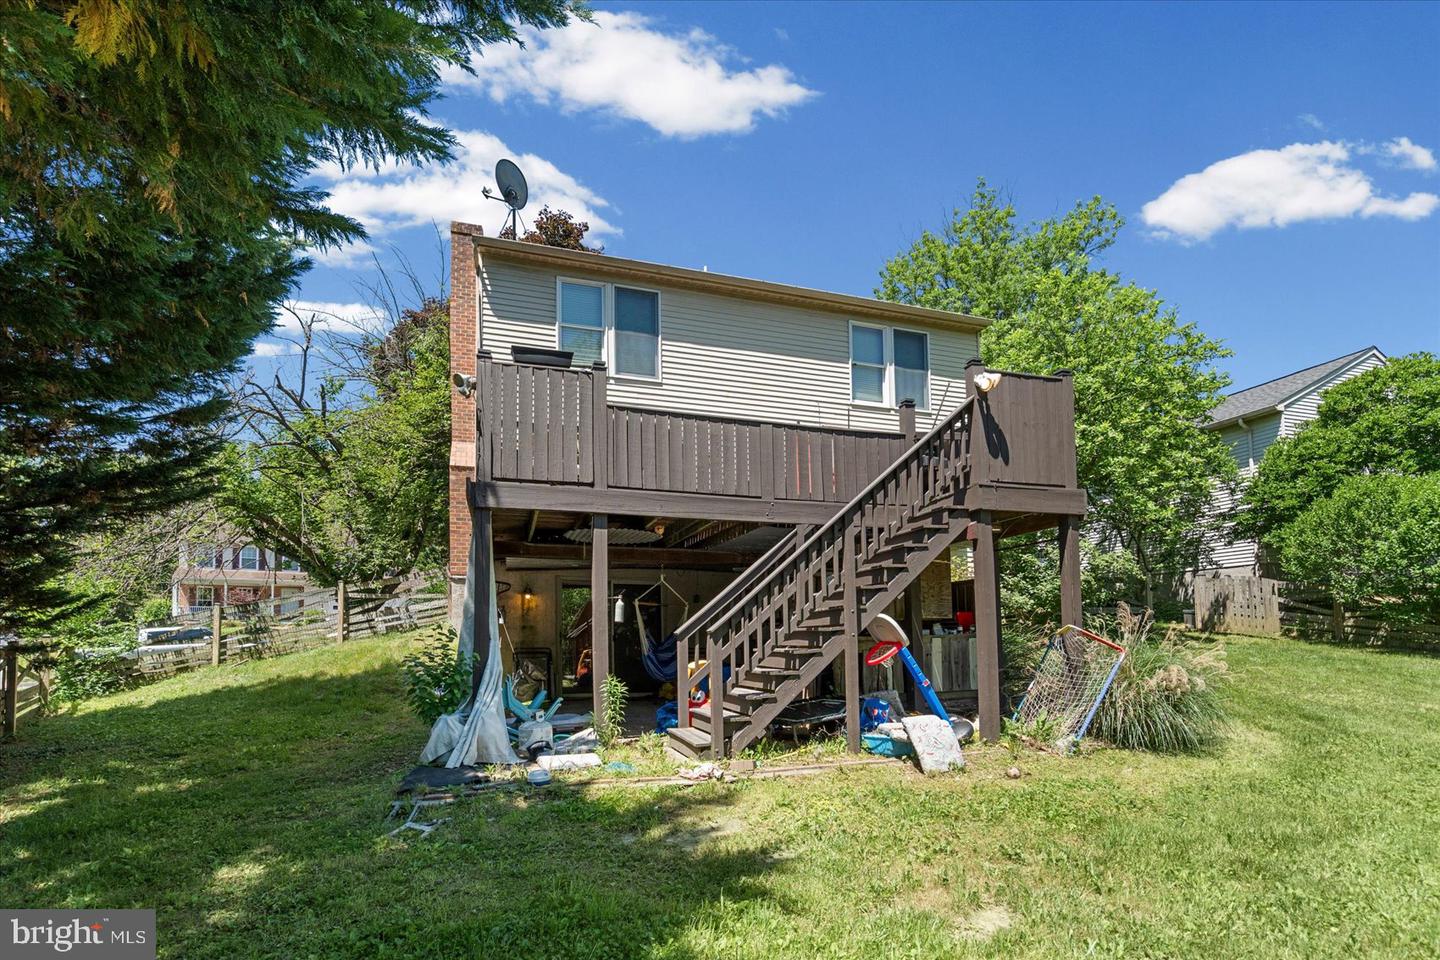
Spacious 4BR/3.5BA Colonial with an attached one-car garage located in the quiet neighborhood of Sylwood. Park just steps from the front door into your forever home. Step inside a home offering ample living space, natural light, crown moldings, and wood flooring. The main floor offers a formal dining room off the eat-in kitchen, a half bath, and a large living room with a wood burning fireplace. The kitchen offers refreshed cabinets, granite countertops, a tiled backsplash, and a stainless sink under a window, with room for a dining table. The second floor has two sizable secondary bedrooms, one with a walk-in closet, a full bath, and a spacious primary bedroom with a private bathroom offering a walk-in shower and double closets. The lower level features a large finished recreation room with a dry bar, a fourth bedroom, a full bath, laundry, storage, utilities, and sliding doors to a covered patio in the yard. From the main floor living room, step outside onto a large wood deck that overlooks a yard filled with green space, adult shrubs, and a large storage shed. This home is ideal for any new homeowner and is located close to shopping, restaurants, and commuter routes.
/u.realgeeks.media/realvolutionhomes/RealVolution_Logo-White.png)
Additional Information
- Subdivision
- Sylwood
- Taxes
- $3860
- Interior Features
- Bathroom - Tub Shower, Bathroom - Walk-In Shower, Breakfast Area, Carpet, Ceiling Fan(s), Dining Area, Floor Plan - Traditional, Formal/Separate Dining Room, Kitchen - Eat-In, Primary Bath(s), Recessed Lighting, Upgraded Countertops, Wood Floors
- School District
- Baltimore County Public Schools
- Fireplaces
- 1
- Fireplace Description
- Fireplace - Glass Doors, Wood
- Flooring
- Carpet, Tile/Brick, Hardwood
- Garage
- Yes
- Garage Spaces
- 1
- Heating
- Forced Air, Heat Pump(s), Humidifier
- Heating Fuel
- Electric
- Cooling
- Ceiling Fan(s), Central A/C, Heat Pump(s)
- Roof
- Asphalt
- Water
- Public
- Sewer
- Public Sewer
- Basement
- Yes
Mortgage Calculator
Listing courtesy of LPT Realty, LLC. Contact: 8773662213