3207 Midfield Rd, Pikesville, MD 21208
- $699,900
- 4
- BD
- 4
- BA
- 1,568
- SqFt




- List Price
- $699,900
- Days on Market
- 69
- Status
- ACTIVE
- MLS#
- MDBC2163602
- Bedrooms
- 4
- Bathrooms
- 4
- Full Baths
- 3
- Half Baths
- 1
- Living Area
- 1,568
- Lot Size (Acres)
- 0.52
- Style
- Split Level
- Year Built
- 1960
- County
- Baltimore
- School District
- Baltimore County Public Schools
Property Description
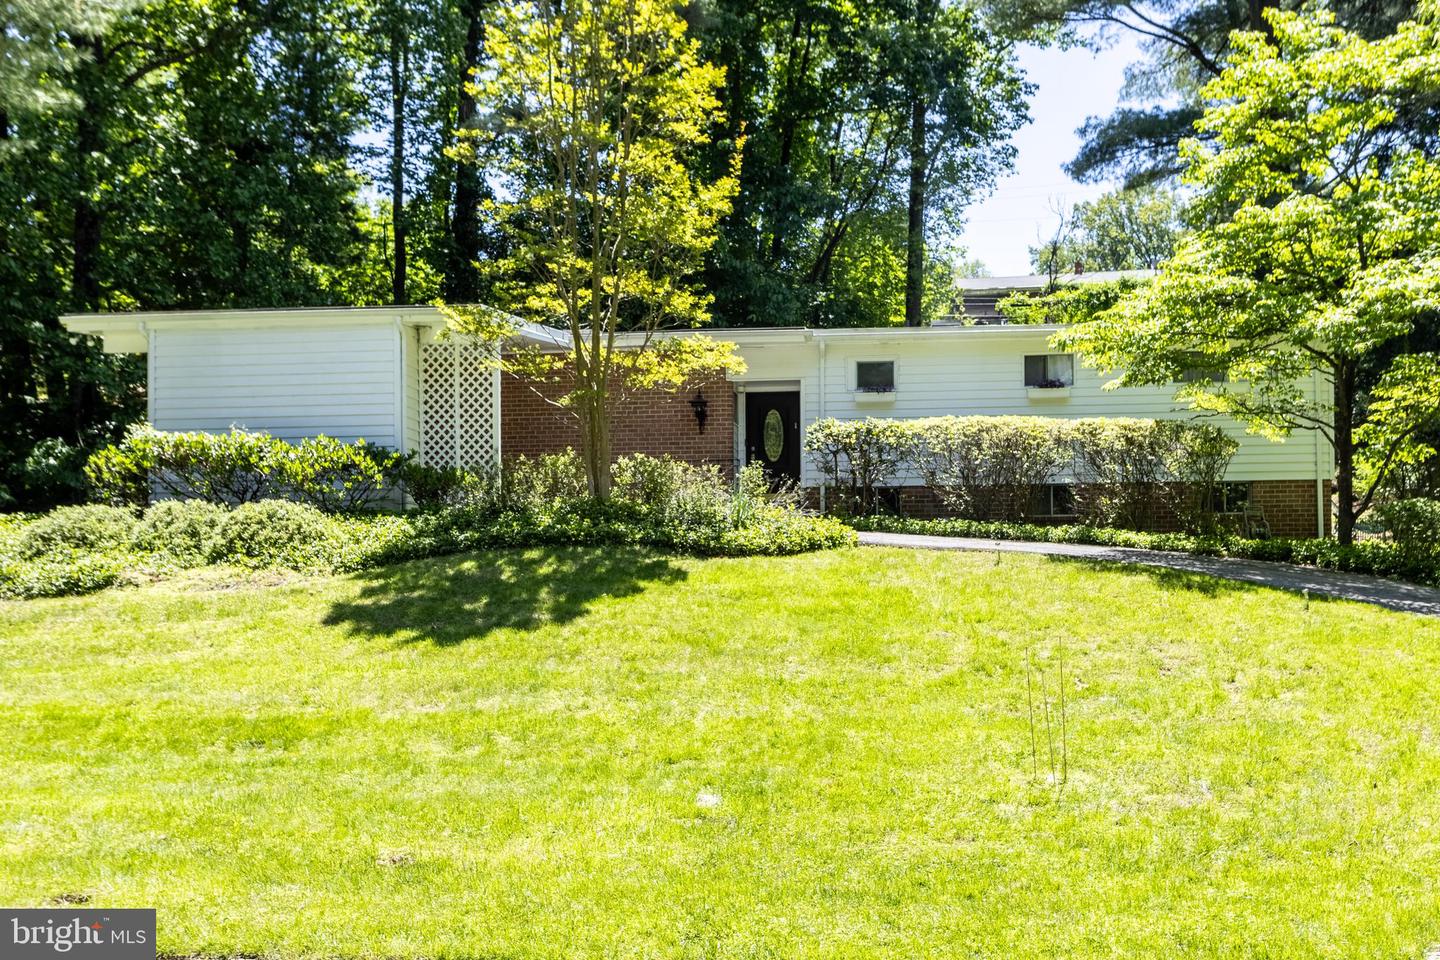
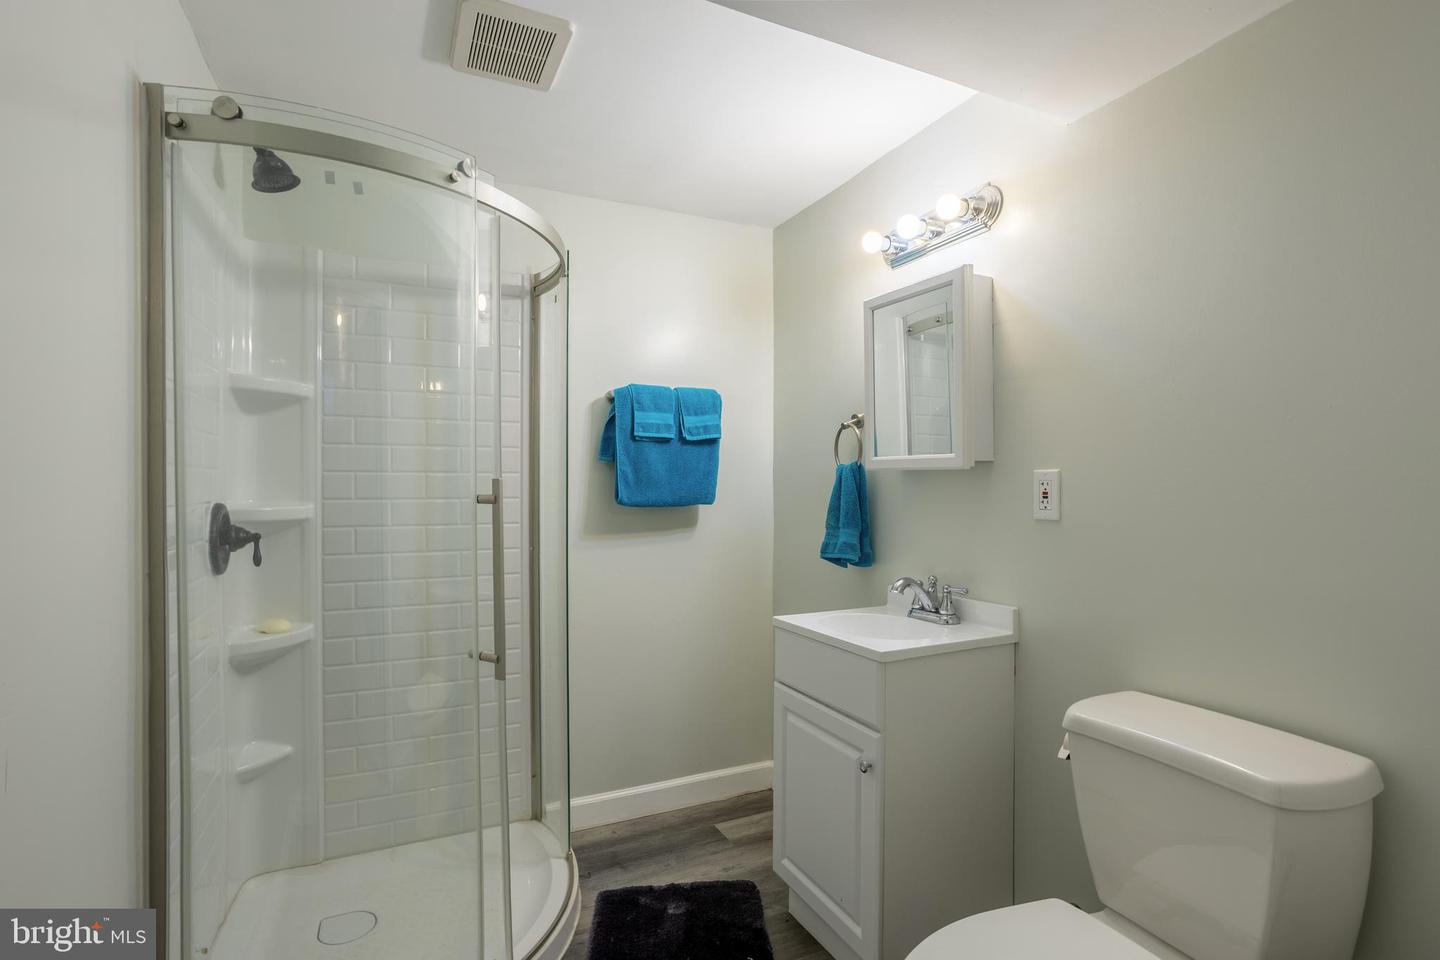
Beautifully renovated split-level home offering an open and airy floor plan designed for comfortable living and effortless entertaining. The bright and spacious living room features a cozy fireplace and sliding doors leading to the rear patio, seamlessly blending indoor and outdoor living. The dining room includes a custom built-in and sliders opening to the screened porch — perfect for relaxing or hosting guests. The sleek modern kosher kitchen is a standout, featuring quartz countertops, a large center island, abundant cabinetry, and sliding doors to the side patio. A convenient powder room completes the main level. Upstairs, the spacious primary suite offers dual closets and a beautifully renovated en-suite bath with a walk-in shower and private sauna. Two additional generously sized bedrooms and an updated hall bath complete the upper level. The lower level provides exceptional additional living space with a large rec room, fourth bedroom, full bath, cedar closet, and laundry area. This thoughtfully updated home combines style, functionality, and versatile living spaces throughout.
/u.realgeeks.media/realvolutionhomes/RealVolution_Logo-White.png)
Additional Information
- Subdivision
- Midfield
- Taxes
- $4996
- Interior Features
- Bathroom - Tub Shower, Bathroom - Walk-In Shower, Built-Ins, Cedar Closet(s), Dining Area, Floor Plan - Open, Kitchen - Island, Primary Bath(s), Recessed Lighting, Sauna, Upgraded Countertops, Wood Floors
- School District
- Baltimore County Public Schools
- Fireplaces
- 1
- Fireplace Description
- Corner, Brick, Wood
- Flooring
- Carpet, Hardwood, Luxury Vinyl Plank
- Exterior Features
- Extensive Hardscape
- Heating
- Forced Air
- Heating Fuel
- Natural Gas
- Cooling
- Central A/C
- Water
- Public
- Sewer
- Public Sewer
- Room Level
- Primary Bedroom: Upper 1, Bedroom 2: Upper 1, Bedroom 3: Upper 1, Foyer: Main, Living Room: Main, Dining Room: Main, Kitchen: Main, Recreation Room: Lower 1, Bedroom 4: Lower 1, Laundry: Lower 1
- Basement
- Yes
Mortgage Calculator
Listing courtesy of RE/MAX Premier Associates. Contact: