8502 Lynch Rd, Dundalk, MD 21222
- $415,000
- 4
- BD
- 4
- BA
- 1,748
- SqFt




- List Price
- $415,000
- Price Change
- ▼ $10,000 1783622464
- Days on Market
- 73
- Status
- ACTIVE
- MLS#
- MDBC2163090
- Bedrooms
- 4
- Bathrooms
- 4
- Full Baths
- 3
- Half Baths
- 1
- Living Area
- 1,748
- Lot Size (Acres)
- 0.05
- Style
- Contemporary
- Year Built
- 2014
- County
- Baltimore
- School District
- Baltimore County Public Schools
Property Description
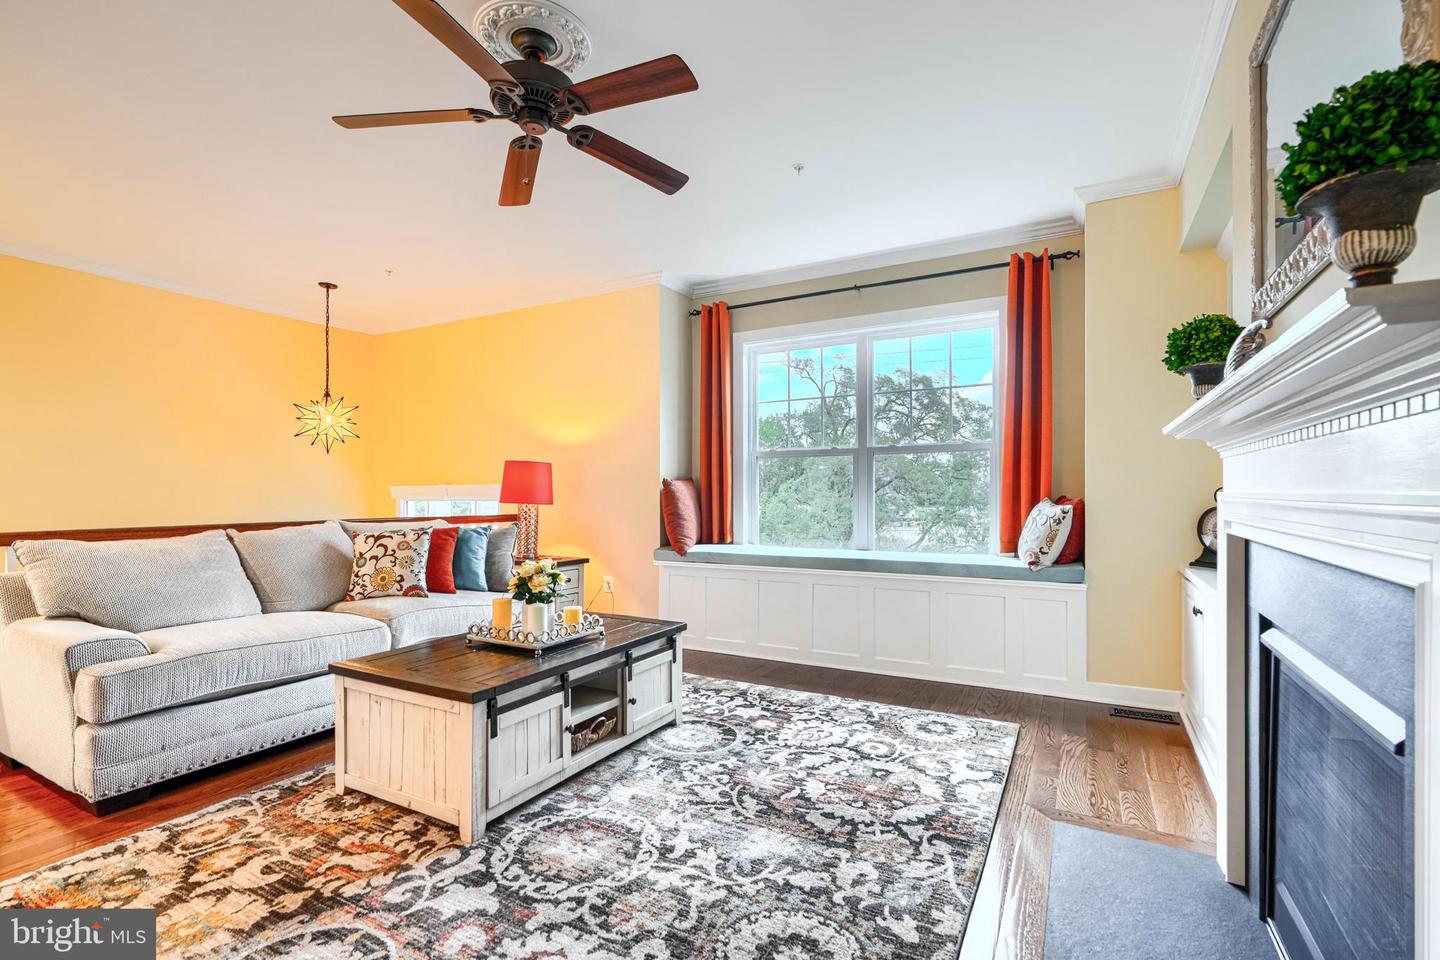
Front-row waterfront living with no other homes between you and the view. This rare unit home sits on Bear Creek, offering uninterrupted panoramas of the water and the lush greens of Sparrows Point Country Club. Every sunrise, every breeze, every sparkling reflection is yours - no other row homes in sight. Step inside this true 4-bedroom, 3.5‑bath beauty and you’ll feel the difference immediately. Thoughtfully upgraded throughout, it features a gourmet chef’s kitchen, wide-plank wood floors, custom built-ins, and a cozy gas fireplace. The fully finished lower level adds even more flexible living space. An entertainer’s dream loft that opens to a massive private rooftop deck, the perfect perch for morning coffee, sunset cocktails, or watching boats drift by. Nestled in a private, Green Certified waterfront community, residents enjoy exclusive access to their own marina, peaceful walking paths, and a serene coastal lifestyle that feels like a getaway every day. This is more than a home - it’s a front-row seat to nature, water, and tranquility. A must-see to truly appreciate its beauty.
/u.realgeeks.media/realvolutionhomes/RealVolution_Logo-White.png)
Additional Information
- Subdivision
- The Village Of Bear Creek
- Taxes
- $3961
- HOA Fee
- $268
- HOA Frequency
- Monthly
- Interior Features
- Kitchen - Table Space, Breakfast Area, Kitchen - Gourmet, Kitchen - Eat-In, Kitchen - Island, Combination Kitchen/Dining, Primary Bath(s), Upgraded Countertops, Crown Moldings, Wood Floors, Built-Ins, Recessed Lighting, Floor Plan - Open, Wainscotting
- Amenities
- Pier/Dock
- School District
- Baltimore County Public Schools
- Fireplaces
- 1
- Fireplace Description
- Screen
- Garage
- Yes
- Garage Spaces
- 2
- Exterior Features
- Bump-outs
- Community Amenities
- Pier/Dock
- View
- Water
- Heating
- 90% Forced Air, Forced Air
- Heating Fuel
- Natural Gas
- Cooling
- Central A/C
- Roof
- Shingle
- Utilities
- Cable TV Available
- Water
- Public
- Sewer
- Public Sewer
- Room Level
- Bedroom 4: Lower 1, Loft: Upper 2, Primary Bedroom: Upper 1, Bedroom 2: Upper 1, Bedroom 3: Upper 1, Kitchen: Main, Dining Room: Main, Living Room: Main, Foyer: Lower 1
- Basement
- Yes
Mortgage Calculator
Listing courtesy of Keller Williams Gateway LLC. Contact: (443) 318-8800