1627 Aberdeen Rd, Towson, MD 21286
- $299,000
- 3
- BD
- 2
- BA
- 1,020
- SqFt






- List Price
- $299,000
- Price Change
- ▼ $16,000 1785012934
- Days on Market
- 33
- Status
- ACTIVE
- MLS#
- MDBC2162844
- Bedrooms
- 3
- Bathrooms
- 2
- Full Baths
- 1
- Half Baths
- 1
- Living Area
- 1,020
- Lot Size (Acres)
- 0.04
- Style
- Traditional
- Year Built
- 1952
- County
- Baltimore
- School District
- Baltimore County Public Schools
Property Description
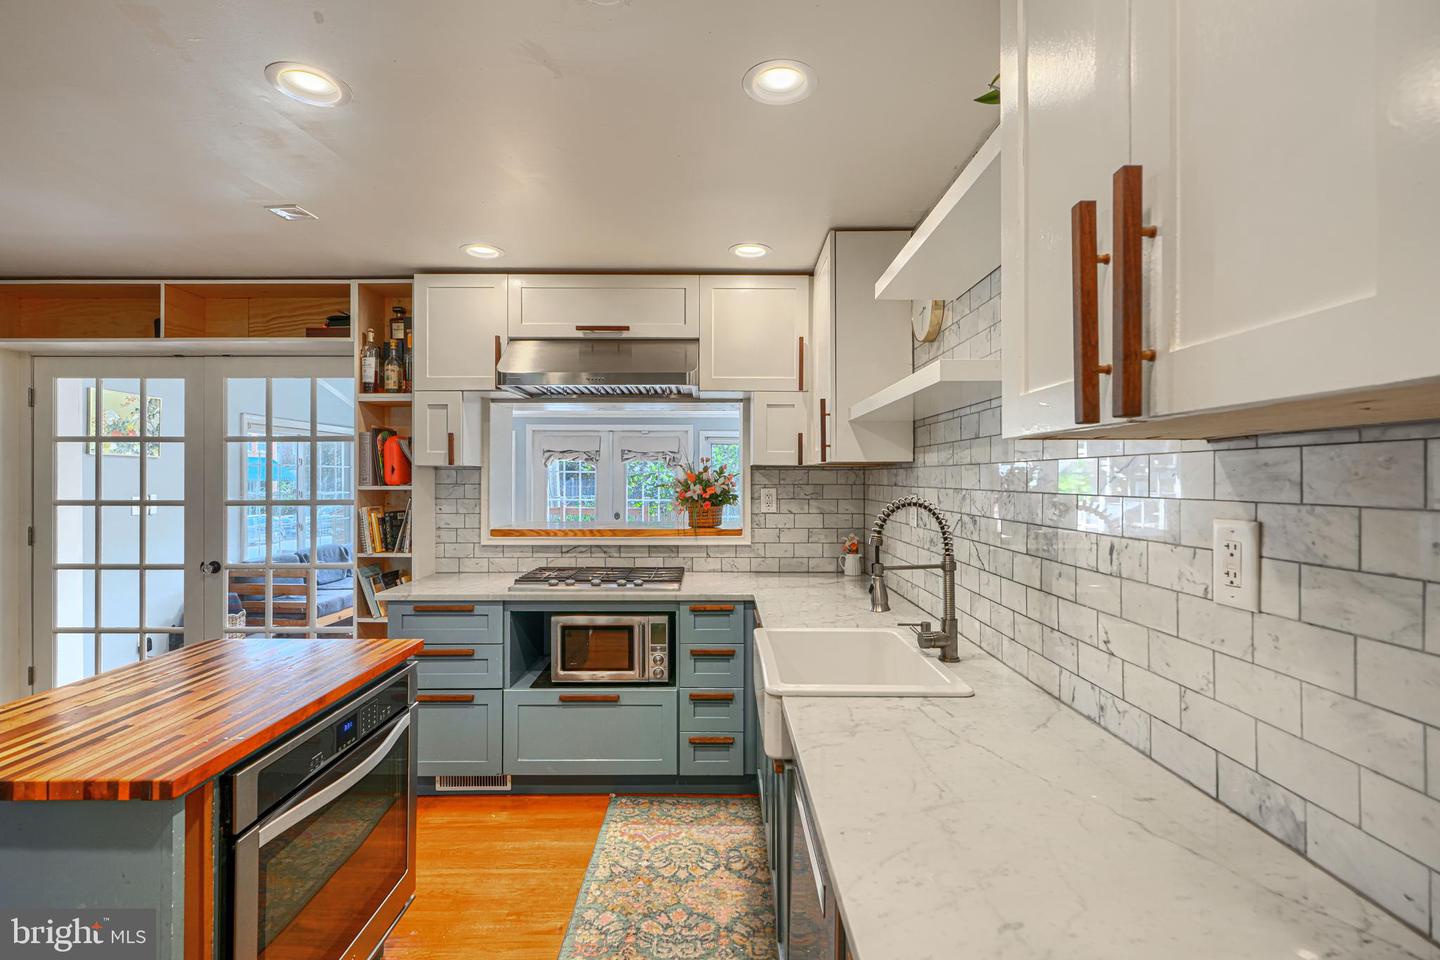
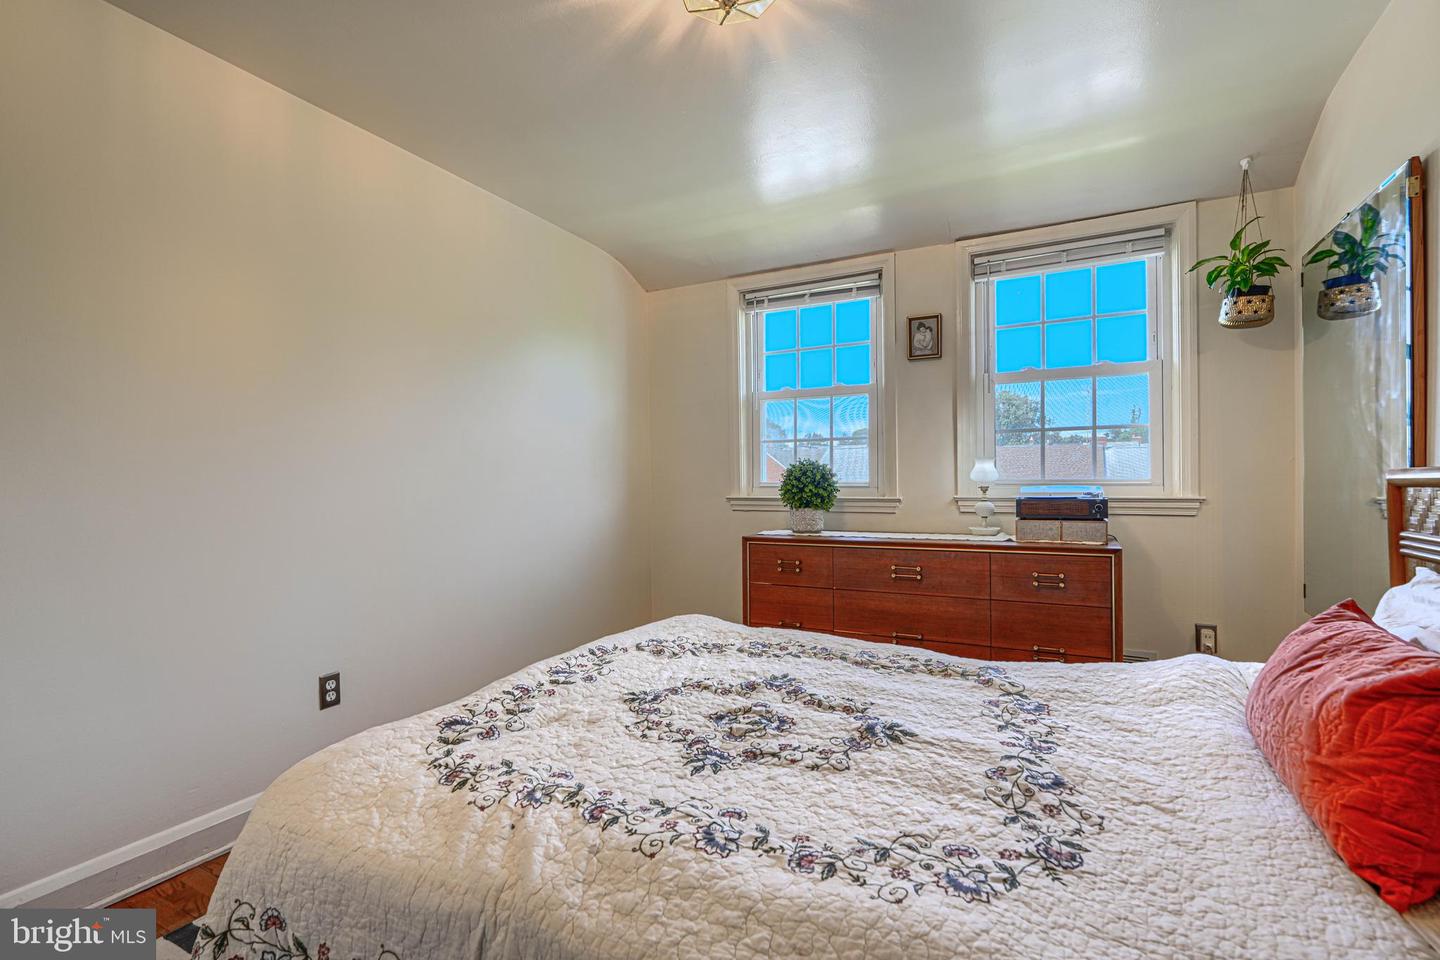
Welcome home to this spacious three-bedroom, 1.5-bath brick home. A significant feature of this property is the large addition located just off the kitchen/dining room, which provides excellent extra living space, along with a spacious deck off the back perfect for outdoor relaxation. This homes offers incredible value, functionality, and modern convenience. As you enter the home, you are immediately greeted by a bright, open-concept floor plan designed for both everyday living and effortless entertaining. The living room offers a bay window, hardwood flooring and is fios cable ready. The open kitchen and dining make this an ideal space for meal preparation and entertaining and offers plenty of storage and workspace. Updates to the kitchen include stainless steel appliances, a commercial vented range hood, a butcher block island, a built-in oven and gas cook top, custom cabinets, marble countertops and backsplash, a farmhouse sink, hardwood flooring and recessed lighting. Continue through the French doors to enjoy the extra living space complete with vaulting ceilings, solar tubes, an abundance of natural light, and reclaimed hardwood flooring. The upstairs of this home features three comfortable bedrooms, an updated full bath, a hall closet, and a whole-house attic fan. Pull-down stairs also provide access to an attic with additional storage space. The lower level offers further living space, including a finished recreation room with built-ins and a closet. The utility room contains a convenient laundry area, a half bath, and workbench, along with plenty of storage. Outside, you can enjoy a cedar deck and a fenced-in backyard, ideal for morning coffee and summer cookouts. Notable updates include: NEW roof with transferable warranty 2025, 50 gallon HWH 2021, HVAC 2018, leaf guard capped gutters 2023, cedar deck 2017, chimney lining 2018, Smart Nest thermostat, sewer line replaced in 2009. The sellers are offering a home warranty to provide you with peace of mind and extra protection for your new home. With its thoughtful updates, desirable location, and move-in-ready condition, this home checks all the boxes for today’s buyer. Simply move in and start enjoying your new home. Close to shops, restaurants, schools and commuter routes 695 & 83.
/u.realgeeks.media/realvolutionhomes/RealVolution_Logo-White.png)
Additional Information
- Subdivision
- Knettishall
- Taxes
- $2492
- Interior Features
- Attic, Attic/House Fan, Bathroom - Tub Shower, Breakfast Area, Dining Area, Family Room Off Kitchen, Floor Plan - Traditional, Floor Plan - Open, Kitchen - Gourmet, Kitchen - Island, Wood Floors, Built-Ins, Solar Tube(s), Upgraded Countertops, Ceiling Fan(s)
- School District
- Baltimore County Public Schools
- Flooring
- Ceramic Tile, Concrete, Hardwood, Luxury Vinyl Plank, Rough-In, Other
- Exterior Features
- Gutter System
- Heating
- Central, Programmable Thermostat, Forced Air
- Heating Fuel
- Natural Gas
- Cooling
- Central A/C
- Roof
- Asphalt
- Utilities
- Cable TV Available, Electric Available, Natural Gas Available
- Water
- Public
- Sewer
- Public Sewer
- Room Level
- Primary Bedroom: Upper 1, Bedroom 2: Upper 1, Bedroom 3: Upper 1, Full Bath: Upper 1, Dining Room: Main, Kitchen: Main, Living Room: Main, Family Room: Main, Recreation Room: Lower 1, Half Bath: Lower 1, Utility Room: Lower 1
- Basement
- Yes
Mortgage Calculator
Listing courtesy of O'Conor, Mooney & Fitzgerald. Contact: (410) 321-8800