2304 Poplar, Baltimore, MD 21221
- $850,000
- 4
- BD
- 4
- BA
- 2,619
- SqFt




- List Price
- $850,000
- Days on Market
- 86
- Status
- ACTIVE
- MLS#
- MDBC2161614
- Bedrooms
- 4
- Bathrooms
- 4
- Full Baths
- 4
- Living Area
- 2,619
- Lot Size (Acres)
- 0.5
- Style
- Cape Cod
- Year Built
- 1924
- County
- Baltimore
- School District
- Baltimore County Public Schools
Property Description
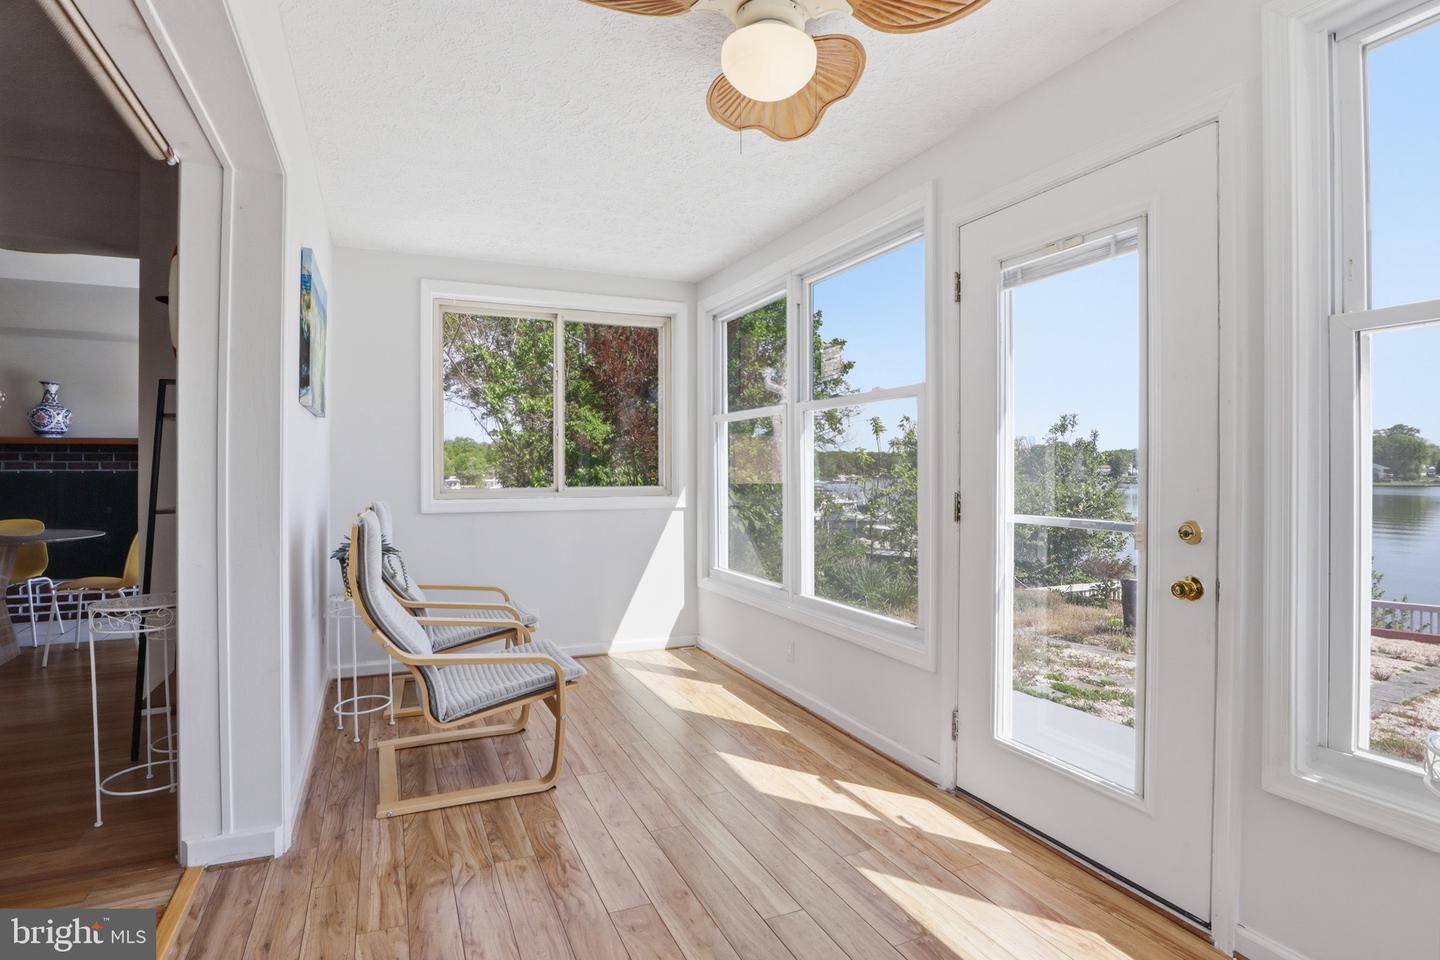
Exceptional waterfront retreat on serene Sue Creek, boasting about 100 feet of pristine shoreline, a private dock with multiple boat slips and an electric boat lift. This rare offering provides effortless access to the water and an unparalleled setting for coastal living, entertaining, and recreation. The truly unique remarkable waterfront setting enjoys year-round panoramic views, from the first light of sunrise to the last glow of evening. The ever-changing sky and water creat a stunning daily backdrop. Beautifully maintained and recently renovated dwelling offers a total of 2600+ sq ft living space with 4 bedrooms and 4 full baths. A separate studio with a full kitchen, living area and a full bath, is a perfect space for guests or an income opportunity. Rare half acre lot enables expansive outdoor living with a spacious patio, deck, and lounge area perfect for entertaining or relaxing by the water. Fully fenced front yard with lush landscaping, a koi pond. Conveniently located near I-95, Eastern Ave, and I-695 for easy access to Baltimore and beyond. Boat is also for sale. Don't miss the rare opportunity and enjoy your own waterfront paradise today! Immediately available and move in ready!
/u.realgeeks.media/realvolutionhomes/RealVolution_Logo-White.png)
Additional Information
- Subdivision
- Cedar Beach
- Taxes
- $5289
- Interior Features
- Carpet, Ceiling Fan(s), Dining Area, Entry Level Bedroom, Kitchen - Eat-In, Kitchen - Gourmet, Kitchen - Table Space, Primary Bath(s), Recessed Lighting, Bathroom - Stall Shower, Bathroom - Tub Shower, Upgraded Countertops, Walk-in Closet(s), Wood Floors
- School District
- Baltimore County Public Schools
- Elementary School
- Middleborough
- Middle School
- Deep Creek
- High School
- Chesapeake
- Fireplaces
- 1
- Fireplace Description
- Fireplace - Glass Doors, Mantel(s), Wood
- Flooring
- Carpet, Ceramic Tile, Hardwood, Luxury Vinyl Plank
- Garage
- Yes
- Garage Spaces
- 2
- Exterior Features
- Exterior Lighting, Secure Storage
- View
- Garden/Lawn, Water
- Heating
- Central
- Heating Fuel
- Oil
- Cooling
- Central A/C
- Roof
- Shingle
- Water
- Public
- Sewer
- Public Sewer
- Room Level
- Living Room: Main, Dining Room: Main, Kitchen: Main, Office: Upper 1, Primary Bedroom: Main, Bedroom 2: Main, Basement: Lower 1, Bedroom 3: Main, Bedroom 4: Upper 1
- Basement
- Yes
Mortgage Calculator
Listing courtesy of Hometown Elite Realty LLC. Contact: