1206 Otter Point Ct, Middle River, MD 21220
- $649,990
- 5
- BD
- 4
- BA
- 2,628
- SqFt




- List Price
- $649,990
- Price Change
- ▼ $50,000 1784683037
- Days on Market
- 49
- Status
- ACTIVE
- MLS#
- MDBC2161556
- Bedrooms
- 5
- Bathrooms
- 4
- Full Baths
- 4
- Living Area
- 2,628
- Lot Size (Acres)
- 0.15
- Style
- Contemporary, Craftsman
- Year Built
- 2026
- County
- Baltimore
- School District
- Baltimore County Public Schools
Property Description
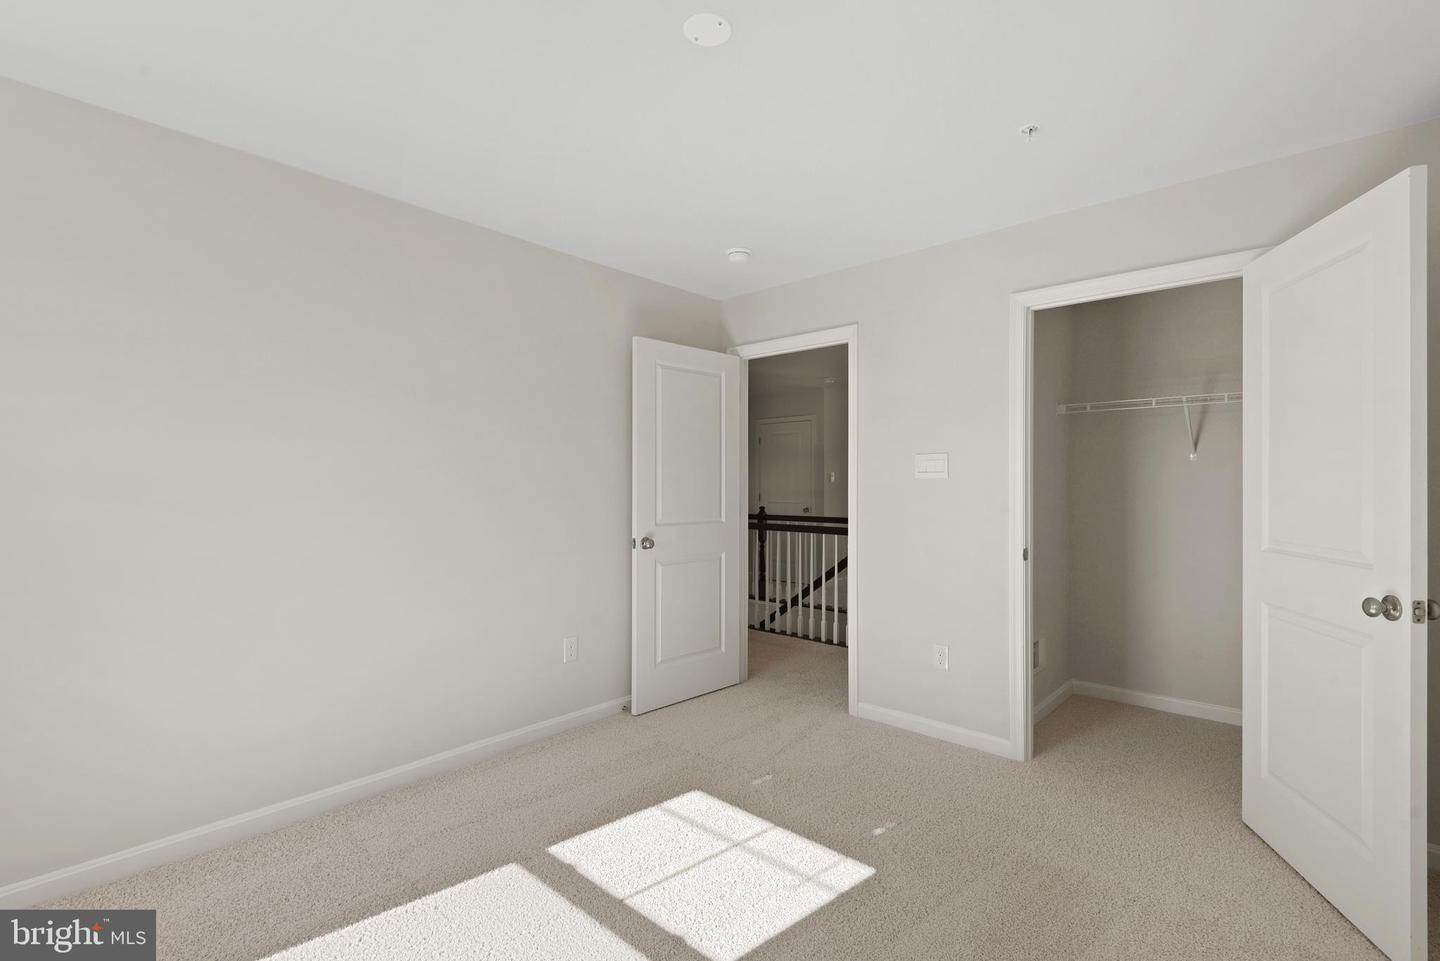
MOVE INTO YOUR NEW HOME BY Summer 2026!! The Hadley is a stunning new 5 bedroom, 4 bath, 2 car garage with full front porch, EV ready, smart home design that features an upstairs loft area. With a spacious floor plan and flex areas to be used as you choose, the Hadley is just as inviting as it is functional! As you enter the home into the foyer, you’re greeted by the flex room, you decide how it functions – a formal dining space or children’s play area. The kitchen features a large, modern island that opens up to the causal dining area, so the conversation never has to stop! Tucked off the family room is a downstairs bedroom and full bath – the perfect guest suite or home office. Upstairs you’ll find a cozy loft, upstairs laundry and three additional bedrooms, including the owner’s suite, which highlights a huge walk-in closet and luxurious bathroom with soaking tub and separate shower. The finished basement with bedroom and full bath puts this home over the top!
/u.realgeeks.media/realvolutionhomes/RealVolution_Logo-White.png)
Additional Information
- Subdivision
- Creekside Estates
- HOA Fee
- $83
- HOA Frequency
- Monthly
- Interior Features
- Floor Plan - Open, Kitchen - Eat-In, Kitchen - Island, Primary Bath(s), Recessed Lighting, Bathroom - Stall Shower, Walk-in Closet(s)
- School District
- Baltimore County Public Schools
- Flooring
- Ceramic Tile, Carpet, Vinyl
- Garage
- Yes
- Garage Spaces
- 2
- Heating
- Forced Air
- Heating Fuel
- Natural Gas
- Cooling
- Central A/C
- Roof
- Architectural Shingle
- Utilities
- Electric Available, Natural Gas Available, Phone Connected
- Water
- Public
- Sewer
- Public Sewer
- Room Level
- Bedroom 2: Upper 1, Bedroom 3: Upper 1, Primary Bathroom: Upper 1, Primary Bedroom: Upper 1, Loft: Upper 1, Bathroom 2: Upper 1, Laundry: Upper 1, Foyer: Main, Den: Main, Kitchen: Main, Great Room: Main, Bedroom 4: Main, Bathroom 3: Main, Recreation Room: Lower 1, Bedroom 5: Lower 1, Bathroom 1: Lower 1
- Basement
- Yes
Mortgage Calculator
Listing courtesy of D.R. Horton Realty of Virginia, LLC. Contact: 3017013700