7512 Far Hills Dr, Towson, MD 21286
- $445,000
- 3
- BD
- 3
- BA
- 2,253
- SqFt






- List Price
- $445,000
- Price Change
- ▼ $30,000 1783622444
- Days on Market
- 81
- Status
- ACTIVE
- MLS#
- MDBC2161466
- Bedrooms
- 3
- Bathrooms
- 3
- Full Baths
- 3
- Living Area
- 2,253
- Lot Size (Acres)
- 0.19
- Style
- Ranch/Rambler
- Year Built
- 1953
- County
- Baltimore
- School District
- Baltimore County Public Schools
Property Description
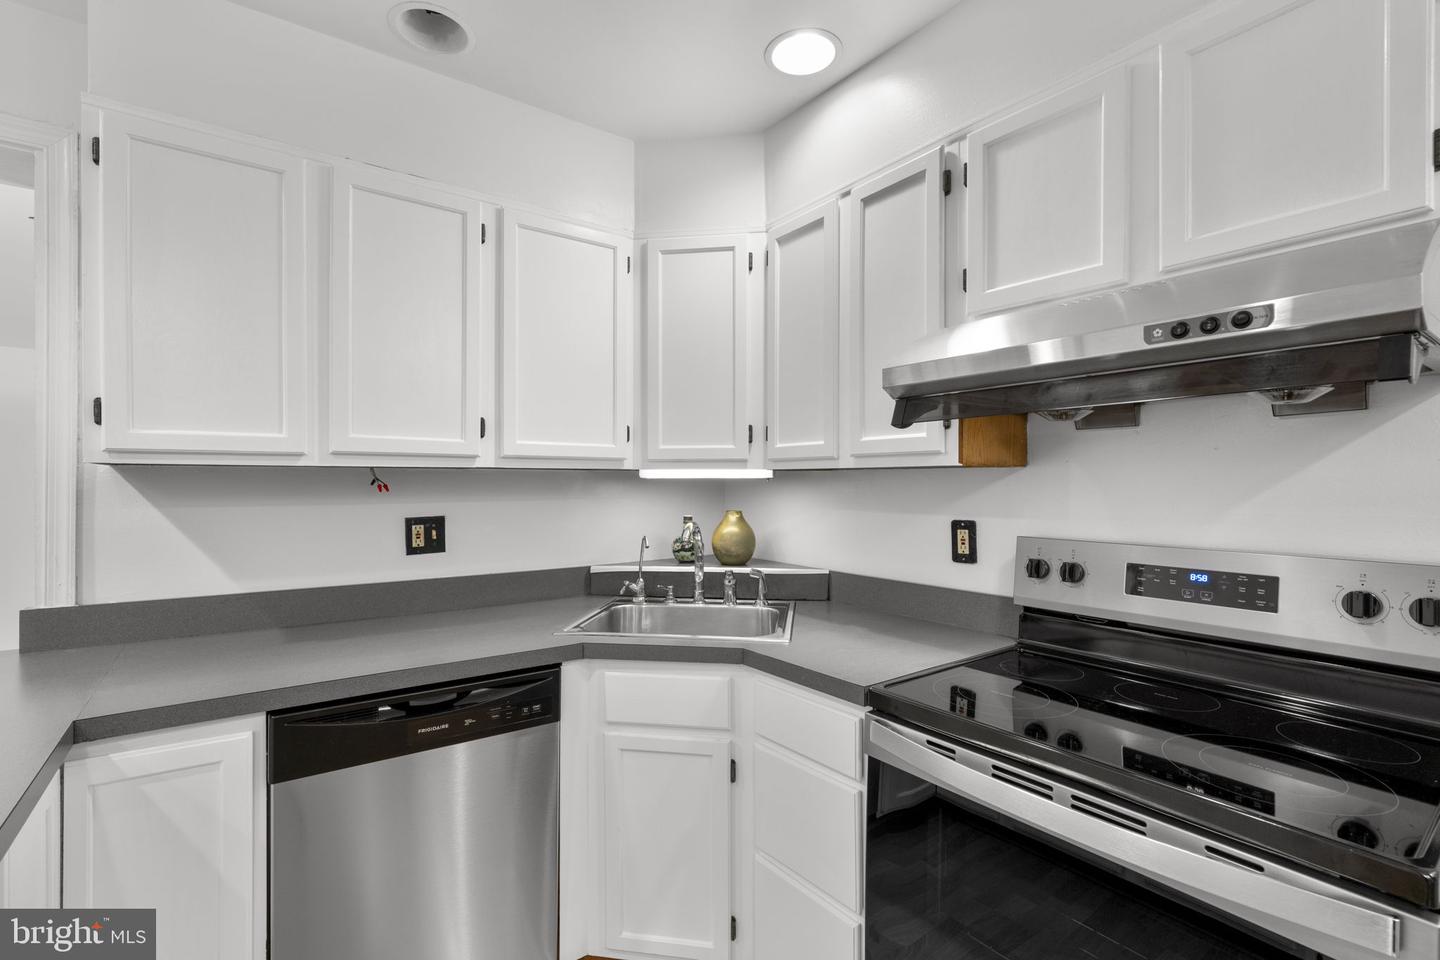
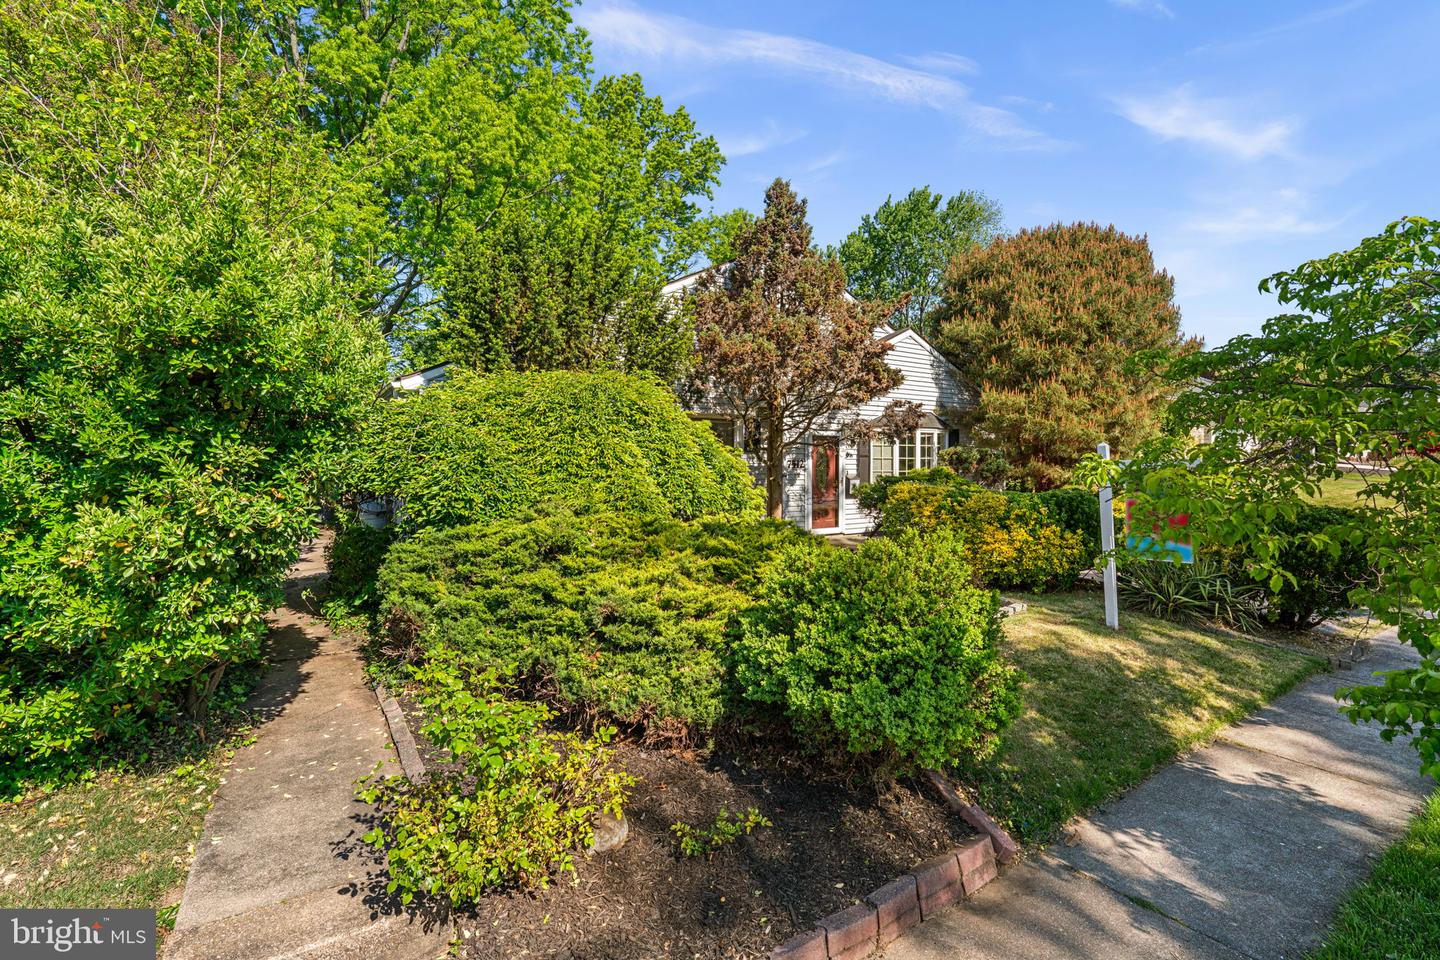
Discover effortless living in this captivating one-level residence boasting over 2200 square feet, ideally situated within the highly sought-after Knollwood community. The heart of the home is a spacious, updated kitchen, showcasing all-new appliances, abundant cabinetry, and a breakfast bar for convenient casual dining. Enhanced with fresh paint throughout, the interiors exude modern refinement. Step into the expansive living room, a statement space featuring dramatic vaulted ceilings, rich cherry hardwood flooring, and an abundance of natural light. A separate family room provides flexible, dedicated space—perfect for entertaining or quiet relaxation. Retreat to generously sized bedrooms, complemented by thoughtful, ample storage solutions that maximize comfort and functionality. Outdoor living is seamless: the living room opens directly onto a private deck overlooking a fully fenced yard, an exceptional setting for summer gatherings. Added convenience includes a private parking pad and a detached storage shed. Don’t miss out on this rare opportunity to secure a beautifully appointed home in a prime location. **AC - 2023**Roof - 2022**
/u.realgeeks.media/realvolutionhomes/RealVolution_Logo-White.png)
Additional Information
- Subdivision
- Knollwood
- Taxes
- $4767
- Interior Features
- Bathroom - Tub Shower, Ceiling Fan(s), Dining Area, Floor Plan - Open, Kitchen - Eat-In, Kitchen - Island, Primary Bath(s), Breakfast Area, Built-Ins
- School District
- Baltimore County Public Schools
- Elementary School
- Stoneleigh
- Middle School
- Dumbarton
- High School
- Towson
- Fireplaces
- 2
- Flooring
- Hardwood, Vinyl
- Heating
- Heat Pump(s), Forced Air
- Heating Fuel
- Electric, Oil
- Cooling
- Central A/C
- Roof
- Architectural Shingle
- Utilities
- Cable TV Available, Electric Available, Sewer Available, Water Available
- Water
- Public
- Sewer
- Public Sewer
- Room Level
- Living Room: Main, Dining Room: Main, Kitchen: Main, Family Room: Main, Office: Main, Bedroom 2: Main, Primary Bathroom: Main, Primary Bedroom: Main, Bedroom 3: Main, Full Bath: Main, Full Bath: Main, Laundry: Main
Mortgage Calculator
Listing courtesy of The KW Collective. Contact: 4435741600