217 Pinewood Rd, Dundalk, MD 21222
- $324,900
- 3
- BD
- 3
- BA
- 990
- SqFt




- List Price
- $324,900
- Price Change
- ▼ $5,000 1784790483
- Days on Market
- 55
- Status
- ACTIVE
- MLS#
- MDBC2160166
- Bedrooms
- 3
- Bathrooms
- 3
- Full Baths
- 3
- Living Area
- 990
- Style
- Cape Cod
- Year Built
- 1943
- County
- Baltimore
- School District
- Baltimore County Public Schools
Property Description
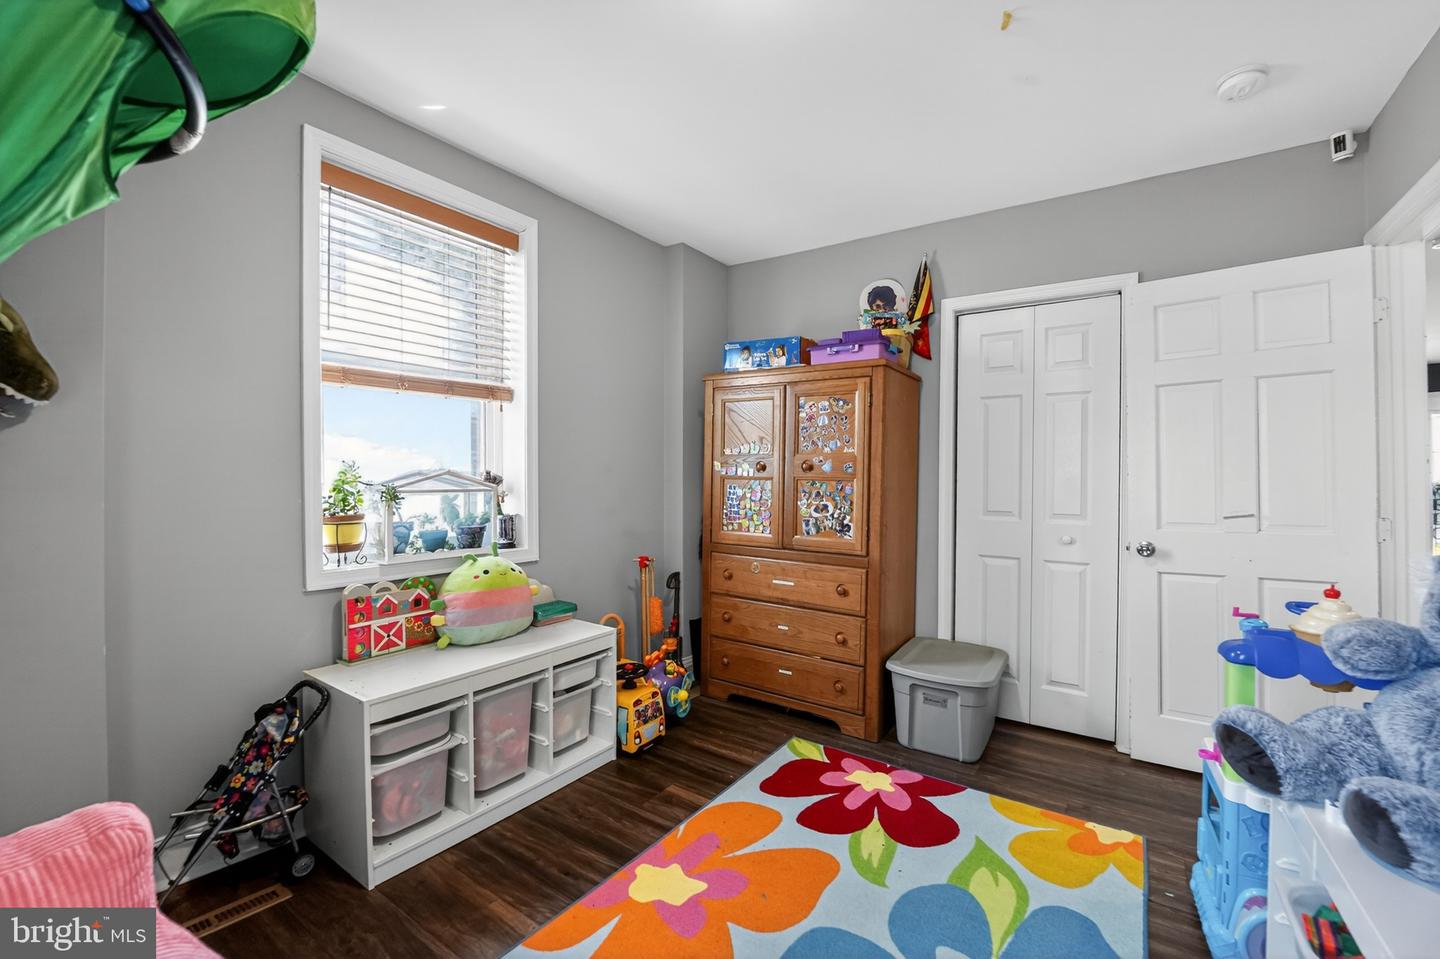
MOTIVATED SELLER! Back on market. Previous buyer elected not to proceed. Price reduced to $324,900! Previous owner renovated in 2020. Current owners have installed a new roof and replacement the windows. Embrace contemporary living in this beautifully renovated home, situated in a tranquil neighborhood. Perfectly designed for modern lifestyles, this property boasts an open floor plan that creates a beautifully flowing space filled with natural light. Key Features: 3 Bedrooms, 3 Bathrooms,Finished Basement: Enjoy additional recreational or family space,Large Lot: Plenty of outdoor room for activities and gardening,Rear Deck: Ideal for entertaining or relaxing, Front Porch: Perfect for enjoying your morning coffee, Fenced Rear Yard: Provides privacy and a safe space for pets or children. Custom Blinds: Elegant features on the main floor enhance privacy and style Location Highlights: Conveniently situated just 15-20 minutes from shopping and dining options at Whitemarsh Mall and The Avenue. Explore the vibrant attractions of Baltimore Harbor, including the National Aquarium and Camden Yards, all within a 20-minute drive, making it easy to enjoy the best of city life. Professional pictures & video tour have been added!
/u.realgeeks.media/realvolutionhomes/RealVolution_Logo-White.png)
Additional Information
- Subdivision
- Gray Manor
- Taxes
- $3429
- Interior Features
- Ceiling Fan(s), Floor Plan - Open, Upgraded Countertops, Recessed Lighting, Kitchen - Gourmet
- Amenities
- None
- School District
- Baltimore County Public Schools
- Exterior Features
- Gutter System
- Community Amenities
- None
- Heating
- Energy Star Heating System
- Heating Fuel
- Natural Gas
- Cooling
- Other, Energy Star Cooling System
- Roof
- Composite
- Utilities
- Cable TV Available, Electric Available, Natural Gas Available
- Water
- Public
- Sewer
- Public Sewer
- Room Level
- Basement: Lower 1, Bathroom 1: Main, Kitchen: Main, Bathroom 2: Upper 1, Bathroom 3: Lower 1, Dining Room: Main, Living Room: Main, Bedroom 1: Upper 1, Bedroom 2: Upper 1, Bedroom 3: Upper 1
- Basement
- Yes
Mortgage Calculator
Listing courtesy of Berkshire Hathaway HomeServices Homesale Realty. Contact: (800) 383-3535