7917 Stevenson Rd, Pikesville, MD 21208
- $699,000
- 5
- BD
- 4
- BA
- 3,116
- SqFt




- List Price
- $699,000
- Price Change
- ▼ $51,000 1783369142
- Days on Market
- 86
- Status
- ACTIVE
- MLS#
- MDBC2159606
- Bedrooms
- 5
- Bathrooms
- 4
- Full Baths
- 3
- Half Baths
- 1
- Living Area
- 3,116
- Lot Size (Acres)
- 0.52
- Style
- Ranch/Rambler
- Year Built
- 1958
- County
- Baltimore
- School District
- Baltimore County Public Schools
Property Description
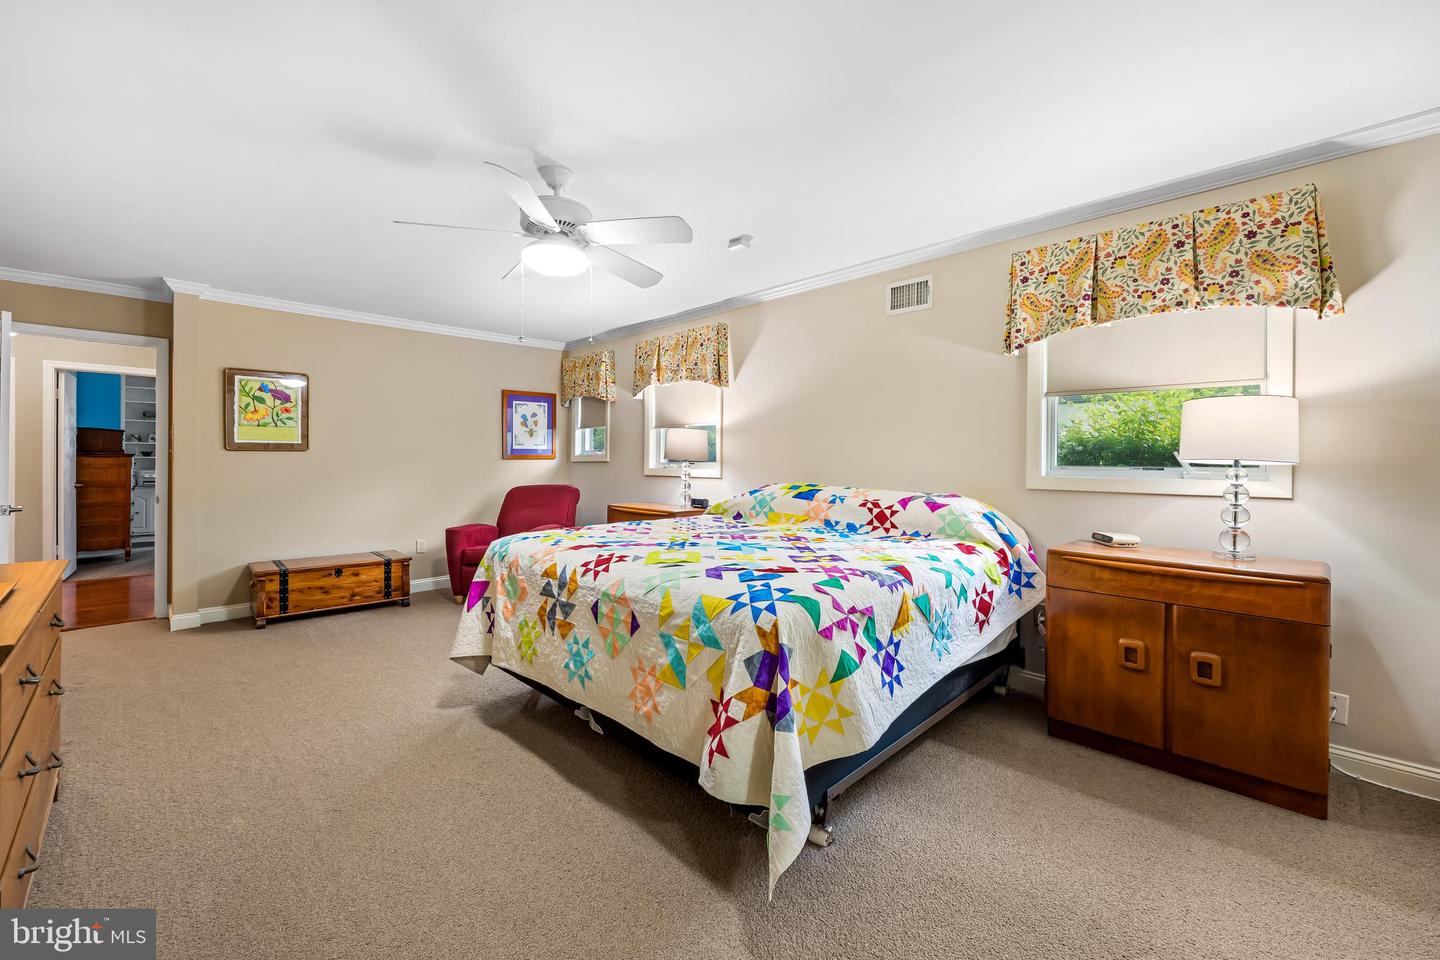
Welcome to 7917 Stevenson Road. This spacious 5-bedroom, 3.5-bath residence is set on a beautiful lot of over half an acre, offering exceptional space and everyday convenience with quick access to major routes. The expansive rear yard is a true highlight—generous in size and offering a sense of privacy. A patio surrounded by lush landscaping is perfect for entertaining, outdoor gatherings, and seasonal living, it features a large screened-in porch off the family room, creating an easy indoor-outdoor flow. The main-level huge primary suite includes a renovated spa bath with radiant heat and an oversized walk-in closet. The eat-in kitchen offers abundant cabinetry, access to the rear yard, and a substantial walk-in pantry room for excellent storage. The main living spaces are warm and inviting, including a beautiful living room with hardwood floors, custom built-ins, and a bay window overlooking the rear yard gardens. The dining room also features hardwood flooring and a large bay window that fills the space with natural light. The main level also includes two additional bedrooms, an updated full and half bath . The family room, located just off the kitchen, features a wood-burning fireplace, a custom built-in library nook, and sliding doors leading to the screened porch. A separate laundry area and utility/workroom complete the main level. Upstairs, you’ll find two generously sized bedrooms with hardwood floors, offering flexible space for guests or home offices. Additional amenities include a two-car garage with storage, cedar closet, and even more storage with an attached storage shed/workshop. Call now for your private showing!
/u.realgeeks.media/realvolutionhomes/RealVolution_Logo-White.png)
Additional Information
- Subdivision
- Dumbarton Heights
- Taxes
- $5210
- Interior Features
- Bathroom - Tub Shower, Bathroom - Walk-In Shower, Built-Ins, Carpet, Cedar Closet(s), Ceiling Fan(s), Chair Railings, Crown Moldings, Entry Level Bedroom, Family Room Off Kitchen, Formal/Separate Dining Room, Kitchen - Eat-In, Pantry, Primary Bath(s), Recessed Lighting, Upgraded Countertops, Walk-in Closet(s), Window Treatments, Wood Floors
- School District
- Baltimore County Public Schools
- Fireplaces
- 1
- Flooring
- Carpet, Ceramic Tile, Hardwood, Slate
- Garage
- Yes
- Garage Spaces
- 2
- View
- Garden/Lawn
- Heating
- Forced Air, Radiant
- Heating Fuel
- Natural Gas
- Cooling
- Ceiling Fan(s), Central A/C, Ductless/Mini-Split
- Water
- Public
- Sewer
- Public Sewer
- Room Level
- Bedroom 4: Upper 1, Bedroom 5: Upper 1, Full Bath: Upper 1, Foyer: Main, Dining Room: Main, Living Room: Main, Family Room: Main, Kitchen: Main, Primary Bedroom: Main, Primary Bathroom: Main, Bedroom 2: Main, Bedroom 3: Main, Full Bath: Main, Half Bath: Main, Screened Porch: Main, Storage Room: Main, Laundry: Main, Utility Room: Main
Mortgage Calculator
Listing courtesy of Berkshire Hathaway HomeServices Homesale Realty. Contact: (800) 383-3535