3129 Yorkway, Dundalk, MD 21222
- $319,900
- 4
- BD
- 2
- BA
- 1,088
- SqFt






- List Price
- $319,900
- Price Change
- ▼ $5,000 1781736913
- Days on Market
- 139
- Status
- ACTIVE
- MLS#
- MDBC2154344
- Bedrooms
- 4
- Bathrooms
- 2
- Full Baths
- 2
- Living Area
- 1,088
- Lot Size (Acres)
- 0.14
- Style
- Cape Cod
- Year Built
- 1948
- County
- Baltimore
- School District
- Baltimore County Public Schools
Property Description
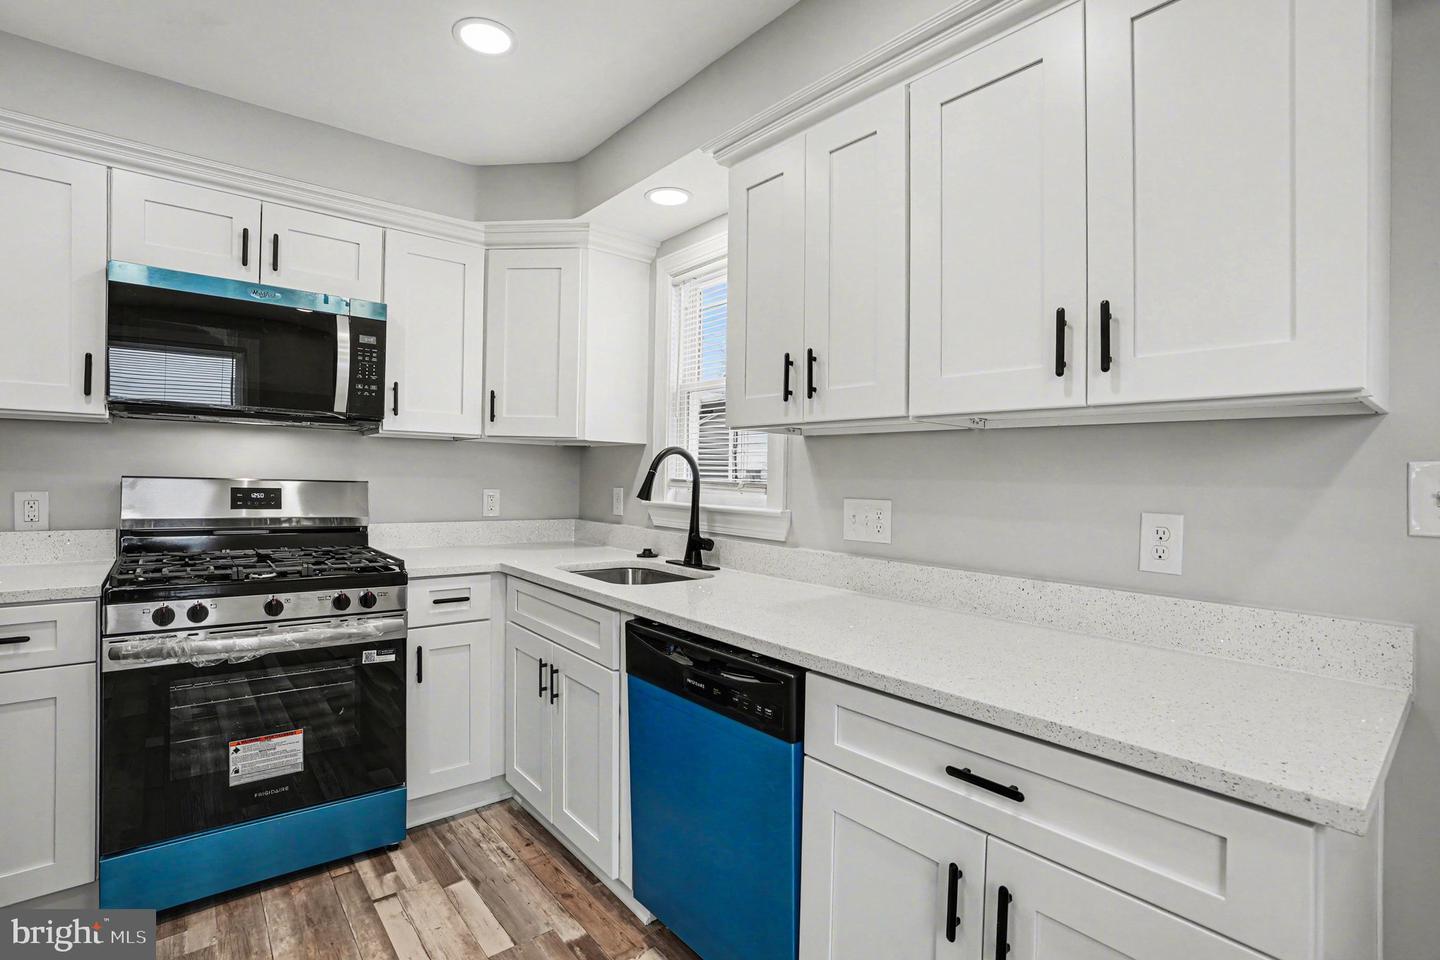
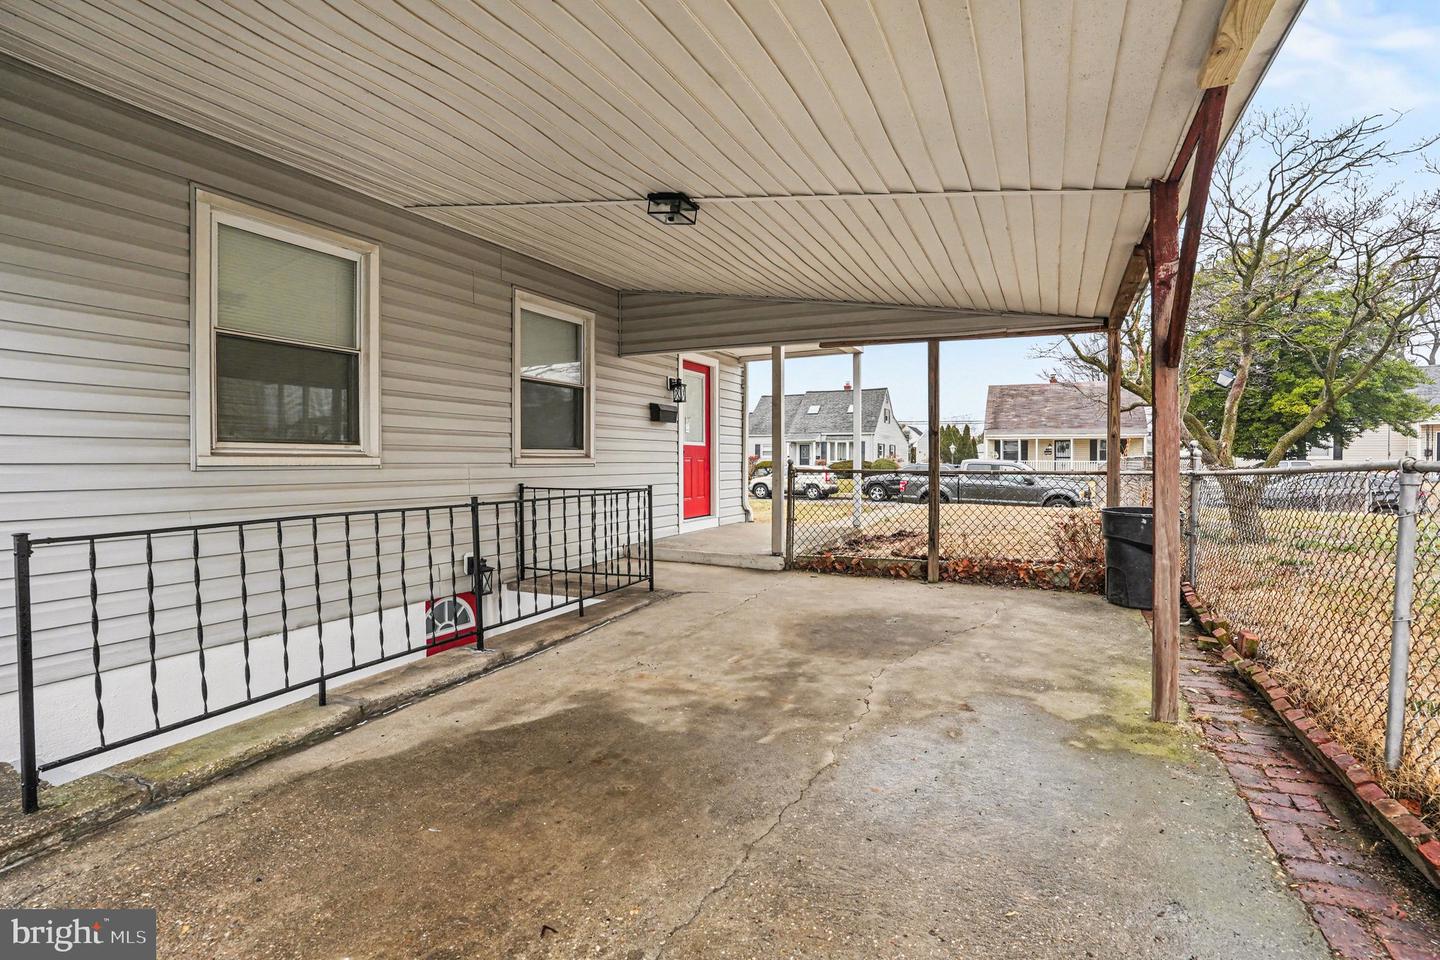
Delightful in Dundalk!! Meticulously updated. On the main level, you’ll find a spacious living area, a modern full bathroom, and two convenient first-floor bedrooms. The kitchen offers space for a table, stainless steel appliances, quartz countertops, shaker-style cabinetry, and an exit to the side yard. The second floor features two additional bedrooms, a second full bathroom, flexible living space, and eaves for additional storage. The basement includes the laundry center along with space for a workshop and/or exercise area, plus walk-up stairs leading to the carport. In any season, the carport may become your favorite amenity, providing protection from the elements and extending your usable living space year-round. The private driveway, accessed from the alley, offers parking for multiple vehicles. With such a spacious rear yard, the property is perfect for hosting gatherings of all sizes and occasions—you just might become the hostess with the mostest. Conveniently located and ready for your move-in date!
/u.realgeeks.media/realvolutionhomes/RealVolution_Logo-White.png)
Additional Information
- Subdivision
- Dundalk
- Taxes
- $2209
- Interior Features
- Bathroom - Stall Shower, Bathroom - Tub Shower, Ceiling Fan(s), Entry Level Bedroom, Floor Plan - Traditional, Kitchen - Eat-In, Kitchen - Table Space, Recessed Lighting
- School District
- Baltimore County Public Schools
- Flooring
- Luxury Vinyl Plank
- Exterior Features
- Awning(s)
- Heating
- Forced Air
- Heating Fuel
- Natural Gas
- Cooling
- Other, Central A/C, Ceiling Fan(s)
- Roof
- Architectural Shingle
- Utilities
- Electric Available, Sewer Available, Water Available
- Water
- Public
- Sewer
- Public Sewer
- Room Level
- Living Room: Main, Kitchen: Main, Full Bath: Main, Bathroom 3: Upper 1, Bedroom 4: Upper 1, Bedroom 1: Main, Bedroom 2: Main, Basement: Lower 1, Bedroom 3: Upper 1, Other: Upper 1
- Basement
- Yes
Mortgage Calculator
Listing courtesy of Cummings & Co Realtors. Contact: (410) 823-0033