3202 Foxglove Ln, Middle River, MD 21220
- $89,500
- 3
- BD
- 2
- BA
- 1,700
- SqFt






- List Price
- $89,500
- Price Change
- ▼ $89,410,500 1780692838
- Days on Market
- 46
- Status
- ACTIVE
- MLS#
- MDBC2152712
- Bedrooms
- 3
- Bathrooms
- 2
- Full Baths
- 2
- Living Area
- 1,700
- Lot Size (Acres)
- 0.02
- Style
- Raised Ranch/Rambler
- Year Built
- 2003
- County
- Baltimore
- School District
- Baltimore County Public Schools
Property Description
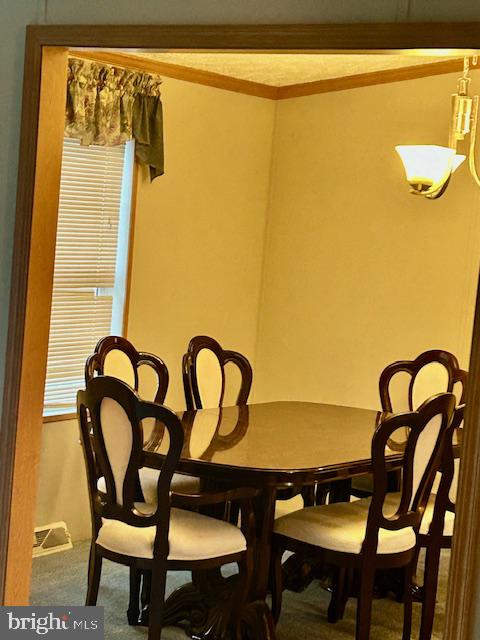
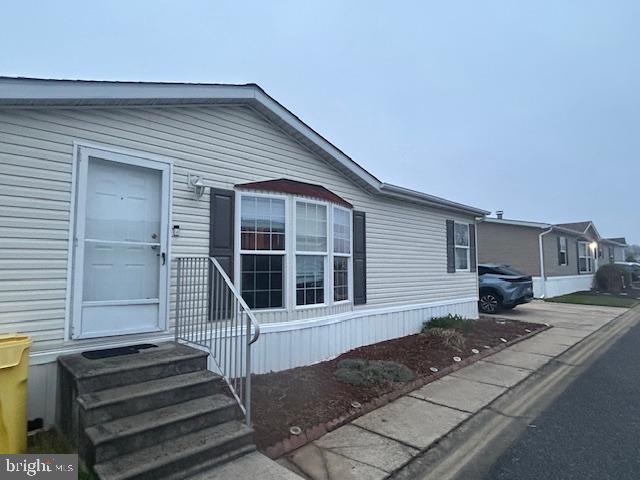
Welcome to this well-maintained 3-bedroom, 2-bath manufactured home located in the highly desirable Peppermint Woods community. This home offers a comfortable and functional layout, perfect for everyday living. The kitchen features ample cabinet storage and generous counter space, providing plenty of room for meal preparation and organization. The open design allows for easy flow into the main living areas. The primary suite includes a spacious en suite bathroom, offering privacy and comfort. Two additional bedrooms provide flexibility for guests, family, or a home office. A large wrap around deck with ramp and access to the rear yard. Key Features: 3 Bedrooms | 2 Full Bathrooms Located in sought-after Williams Estates and Peppermint Woods Spacious kitchen with abundant cabinetry and counter space Primary suite with private en suite bath Additional Information: Buyer must be park-approved Buyer to verify current lot rent This is a great opportunity to own a home in a well-established community with convenient access to local amenities. This property is being sold as-is.
/u.realgeeks.media/realvolutionhomes/RealVolution_Logo-White.png)
Additional Information
- Subdivision
- Essex/Middle River
- School District
- Baltimore County Public Schools
- Elementary School
- Glenmar
- Middle School
- Middle River
- High School
- Call School Board
- Fireplaces
- 1
- Flooring
- Carpet
- Heating
- Baseboard - Electric
- Heating Fuel
- Electric
- Cooling
- Central A/C
- Roof
- Asphalt
- Water
- Public
- Sewer
- Public Sewer
- Lot Lease Amount
- $1133
- Lot Lease Amount Frequency
- Monthly
- Room Level
- Bedroom 1: Main
Mortgage Calculator
Listing courtesy of HomeSmart. Contact: 4107401050