1202 Otter Point Ct, Middle River, MD 21220
- $679,990
- 6
- BD
- 5
- BA
- 3,230
- SqFt




- List Price
- $679,990
- Price Change
- ▼ $10,000 1788474509
- Days on Market
- 206
- Status
- ACTIVE
- MLS#
- MDBC2152430
- Bedrooms
- 6
- Bathrooms
- 5
- Full Baths
- 5
- Living Area
- 3,230
- Lot Size (Acres)
- 0.15
- Style
- Contemporary, Craftsman
- Year Built
- 2026
- County
- Baltimore
- School District
- Baltimore County Public Schools
Property Description
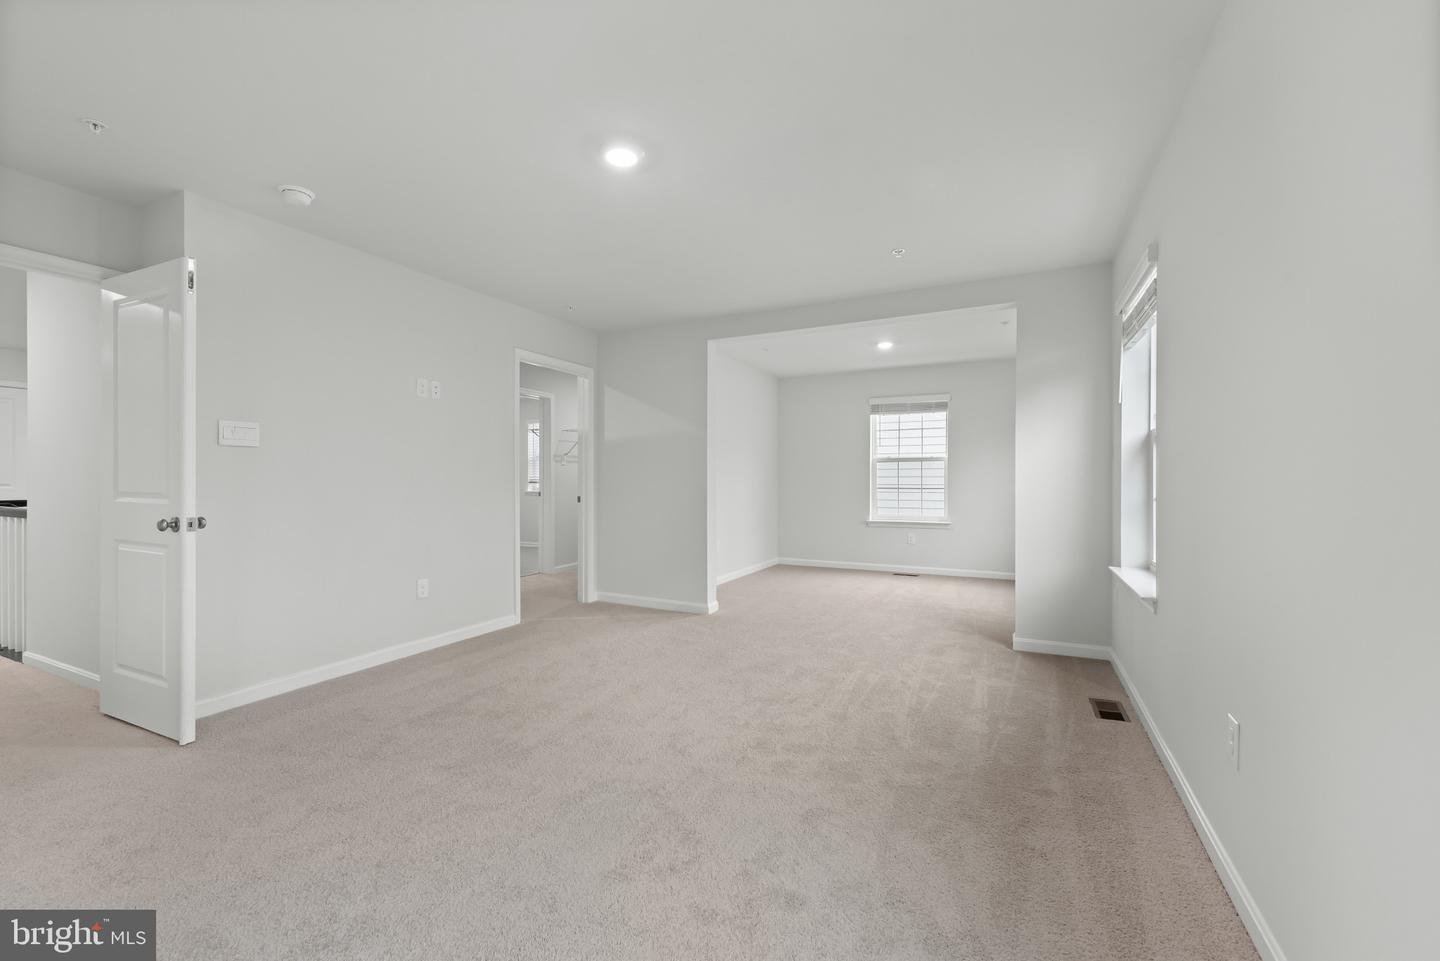
New construction ready for immediate move in! Welcome to Creekside Estates! This 6 bedroom, 5 bath Hampshire plan features a full front porch, walk-out basement finished with rec room, bedroom, and full bath, and backs to open space for added privacy and beautiful views. With a spacious first floor this home is just as inviting as it is functional! As you enter the foyer, you’re greeted by the flex room, you decide how it functions – a formal dining space, office or children’s play area. The kitchen features white cabinets, a large modern island, stainless steel appliances, quartz countertops, massive walk-in pantry, herringbone tile backsplash, open to the casual dining area and family room, so the conversation never has to stop! Tucked off the family room is a first floor bedroom and full bath – the perfect guest suite. Upstairs, the owner’s suite highlights a sitting room, expansive walk-in closet and luxurious bathroom with soaking tub and separate shower. You’ll also find 3 oversized secondary bedrooms, one with its own full bath and walk in closet and spacious upstairs laundry. Don't miss this opportunity to own this stunning home today!
/u.realgeeks.media/realvolutionhomes/RealVolution_Logo-White.png)
Additional Information
- Subdivision
- Creekside Estates
- Taxes
- $8800
- HOA Fee
- $83
- HOA Frequency
- Monthly
- Interior Features
- Floor Plan - Open, Kitchen - Eat-In, Kitchen - Island, Primary Bath(s), Recessed Lighting, Bathroom - Stall Shower, Walk-in Closet(s)
- School District
- Baltimore County Public Schools
- Flooring
- Ceramic Tile, Carpet, Vinyl
- Garage
- Yes
- Garage Spaces
- 2
- Heating
- Forced Air
- Heating Fuel
- Natural Gas
- Cooling
- Central A/C
- Roof
- Architectural Shingle
- Utilities
- Electric Available, Natural Gas Available, Phone Connected
- Water
- Public
- Sewer
- Public Sewer
- Room Level
- Bedroom 2: Upper 1, Bedroom 3: Upper 1, Primary Bathroom: Upper 1, Primary Bedroom: Upper 1, Bathroom 2: Upper 1, Laundry: Upper 1, Foyer: Main, Kitchen: Main, Great Room: Main, Bathroom 3: Main, Recreation Room: Lower 1, Bathroom 1: Lower 1, Bedroom 4: Upper 1, Bedroom 5: Main, Dining Room: Main, Bedroom 1: Lower 1, Bathroom 3: Upper 1
- Basement
- Yes
Mortgage Calculator
Listing courtesy of D.R. Horton Realty of Virginia, LLC. Contact: 3017013700