3905 Darleigh Rd Unit #F, Nottingham, MD 21236
- $240,000
- 3
- BD
- 2
- BA
- 1,501
- SqFt




- List Price
- $240,000
- Price Change
- ▼ $25,000 1783557910
- Days on Market
- 337
- Status
- ACTIVE
- MLS#
- MDBC2142434
- Bedrooms
- 3
- Bathrooms
- 2
- Full Baths
- 2
- Living Area
- 1,501
- Style
- Unit/Flat
- Year Built
- 1995
- County
- Baltimore
- School District
- Baltimore County Public Schools
Property Description
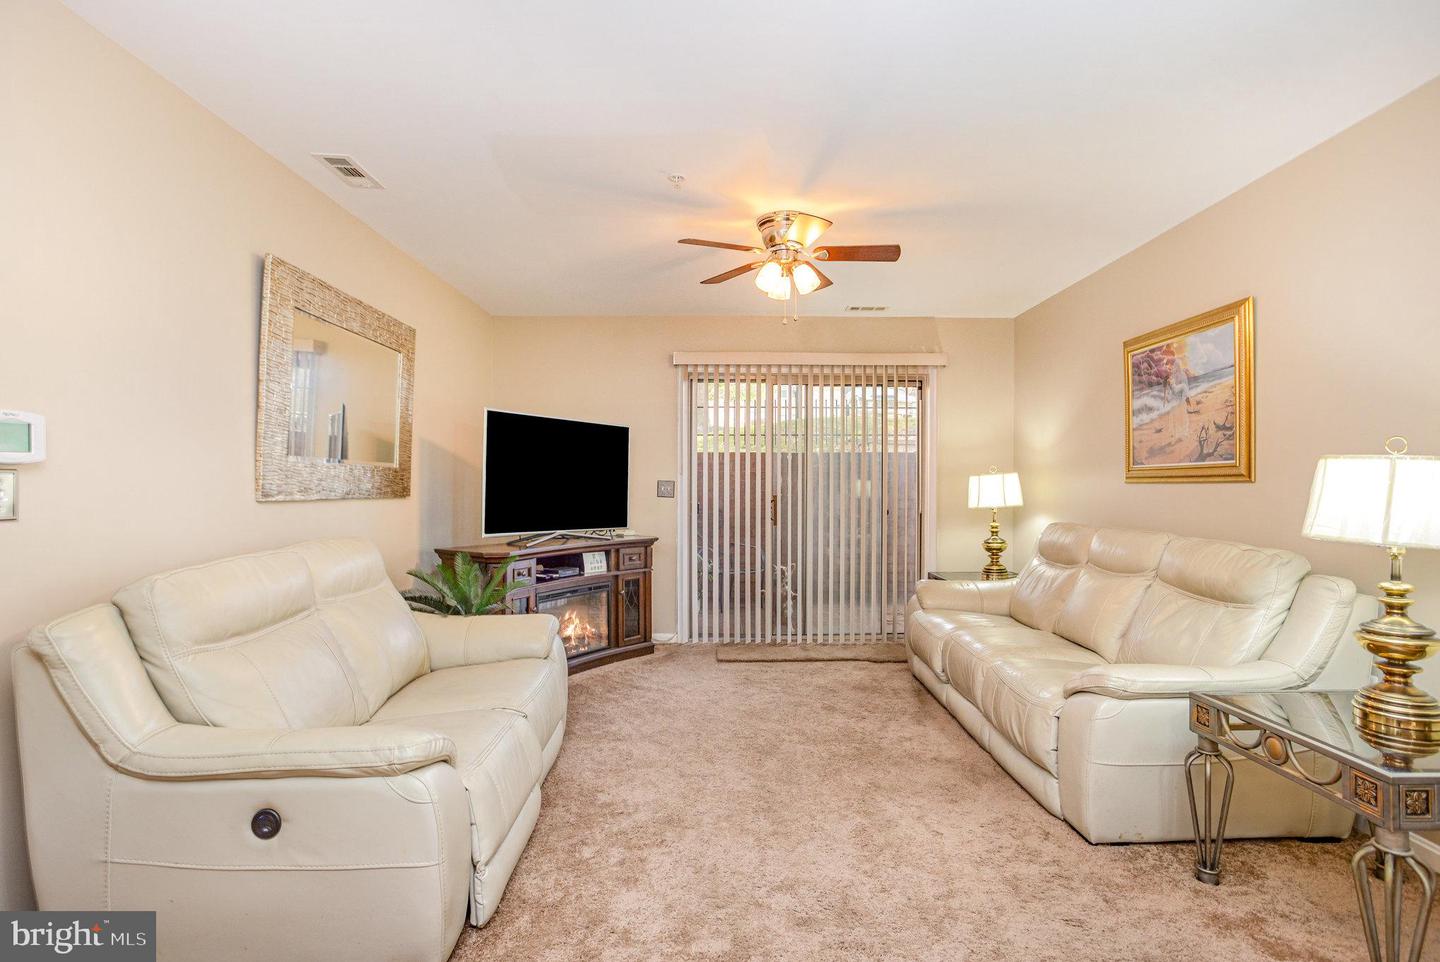
Welcome to this well maintained 3-bedroom, 2 full bath condo that blends comfort, convenience, and modern updates! Step inside and you’ll immediately notice the freshly installed carpet that adds warmth and style throughout. The kitchen shines with several new appliances, offering a clean, updated look that’s perfect for both everyday meals and entertaining guests. This spacious layout provides generous room sizes and excellent storage options, ensuring you’ll never run out of space for your belongings. The open-concept living and dining area allows for easy flow and flexibility. The primary suite features a private full bath and ample closet space for comfort and functionality. Two additional bedrooms can easily serve as guest rooms, home offices, or creative spaces. Enjoy a low-maintenance lifestyle with all the benefits of condo living—no lawn care or exterior upkeep to worry about and elevator access to make shopping a breeze! Ideally situated close to major highways, shopping centers, restaurants, and entertainment, this home offers effortless access to everything you need while maintaining a peaceful residential setting. Move-in ready and waiting for you—schedule your tour today and see why this condo is the perfect place to call home!
/u.realgeeks.media/realvolutionhomes/RealVolution_Logo-White.png)
Additional Information
- Subdivision
- Silver Ridge
- Taxes
- $2355
- Condo Fee
- $415
- Interior Features
- Sprinkler System
- Amenities
- Common Grounds, Elevator
- School District
- Baltimore County Public Schools
- Community Amenities
- Common Grounds, Elevator
- Heating
- Forced Air, Heat Pump(s)
- Heating Fuel
- Electric
- Cooling
- Central A/C
- Water
- Public
- Sewer
- Public Sewer
- Room Level
- Kitchen: Main, Dining Room: Main, Living Room: Main, Laundry: Main, Full Bath: Main, Bedroom 2: Main, Bedroom 3: Main, Primary Bedroom: Main, Primary Bathroom: Main, Utility Room: Main
Mortgage Calculator
Listing courtesy of EXP Realty, LLC. Contact: 8888607369