8607 Country Brooke Way, Lutherville Timonium, MD 21093
- $1,200,000
- 6
- BD
- 5
- BA
- 2,510
- SqFt




- List Price
- $1,200,000
- Days on Market
- 211
- Status
- ACTIVE
- MLS#
- MDBC2142070
- Bedrooms
- 6
- Bathrooms
- 5
- Full Baths
- 3
- Half Baths
- 2
- Living Area
- 2,510
- Lot Size (Acres)
- 0.25
- Style
- Traditional
- Year Built
- 1993
- County
- Baltimore
- School District
- Baltimore County Public Schools
Property Description
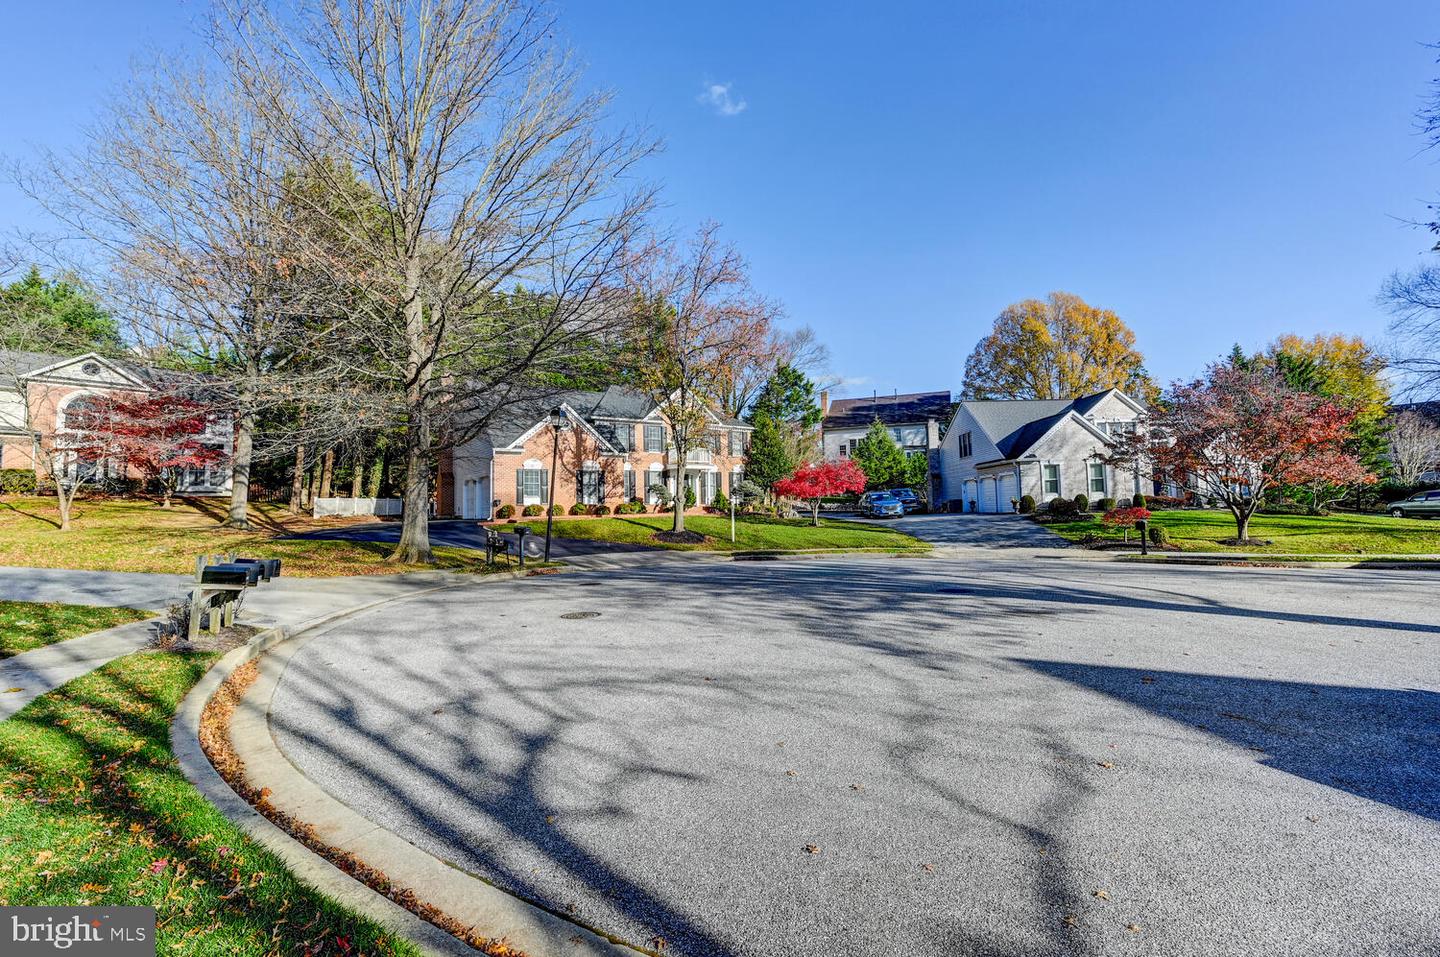
CAREFREE LIVING INSIDE & OUT WITH PRIVACY. MANY UPDATES INCLUDING A NEW ROOF 2025, NEWER KITCHEN,BATHS, DECK, THREE SEASON CATHEDRAL SUN ROOM, AND A NEWLY FINISHED LARGE BEAUTIFUL LOWER LEVEL REC ROOM WITH KITCHENETTE AND AN EN-SUITE BEDROOM (6) AND FULL BATH. CAN USE AS AN IN-LAW SUITE. LOCATED ON A QUIET COURT WITH TOTAL BACKYARD PRIVACY. ENTERTAIN ON YOUR LARGE MAINTENANCE FREE DECK THAT FLOWS TO A CATHEDRAL 3 SEASON SUN ROOM. LARGE BEDROOMS, LUXURIOUS MASTER SUITE WITH HIS AND HER WALK-INS & VAULTED SEPARATE SITTING RM. OPEN FLOOR PLAN WITH STYLISH KITCHEN OVERLOOKING THE FAMILY ROOM. 1ST FLR OFFICE OR BEDRM. WALK ALONG THE SIDEWALKS TO THE SEMINARY OVERLOOK PRIVATE COMMUNITY'S 2 ACRE PARK WHERE ALL MEET TO PLAY OR RUN THEIR PETS. SHOP & EAT AT GREEN SPRING STATION. POPULAR PUBLIC & PRIVATE SCHOOLS . ONLY 15 MIN TO DOWNTOWN BALTIMORE. THIS IS ONE OF LUTHERVILLE'S MOST FAVORITE COMMUNITIES!!!
/u.realgeeks.media/realvolutionhomes/RealVolution_Logo-White.png)
Additional Information
- Subdivision
- Seminary Overlook
- Taxes
- $8619
- HOA Fee
- $350
- HOA Frequency
- Annually
- Interior Features
- Kitchen - Gourmet, Breakfast Area, Combination Kitchen/Dining, Combination Kitchen/Living, Kitchen - Island, Kitchen - Table Space, Primary Bath(s), Built-Ins, Chair Railings, Upgraded Countertops, Crown Moldings, Window Treatments, Wood Floors, Floor Plan - Open, Floor Plan - Traditional
- Amenities
- Common Grounds, Soccer Field
- School District
- Baltimore County Public Schools
- Elementary School
- Riderwood
- Middle School
- Ridgely
- High School
- Dulaney
- Fireplaces
- 1
- Fireplace Description
- Mantel(s)
- Flooring
- Hardwood, Carpet, Tile/Brick
- Garage
- Yes
- Garage Spaces
- 2
- Exterior Features
- Sidewalks, Street Lights
- Community Amenities
- Common Grounds, Soccer Field
- View
- Garden/Lawn
- Heating
- Forced Air
- Heating Fuel
- Natural Gas
- Cooling
- Central A/C
- Roof
- Architectural Shingle
- Utilities
- Under Ground
- Water
- Public
- Sewer
- Public Sewer
- Room Level
- Study: Main, Screened Porch: Main, Foyer: Main, Laundry: Main, Dining Room: Main, Basement: Lower 1, Kitchen: Main, Other: Lower 1, Family Room: Main, Living Room: Main, Primary Bedroom: Upper 1, Bedroom 2: Upper 1, Bedroom 4: Upper 1, Bedroom 3: Upper 1, Bedroom 5: Lower 1
- Basement
- Yes
Mortgage Calculator
Listing courtesy of Monument Sotheby's International Realty. Contact: (443) 906-3840