11 Slade Ave Unit #410, Pikesville, MD 21208
- $145,000
- 3
- BD
- 2
- BA




- List Price
- $145,000
- Price Change
- ▼ $2,500 1781650515
- Days on Market
- 368
- Status
- ACTIVE
- MLS#
- MDBC2133930
- Bedrooms
- 3
- Bathrooms
- 2
- Full Baths
- 2
- Style
- Contemporary
- Year Built
- 1960
- County
- Baltimore
- School District
- Baltimore County Public Schools
Property Description
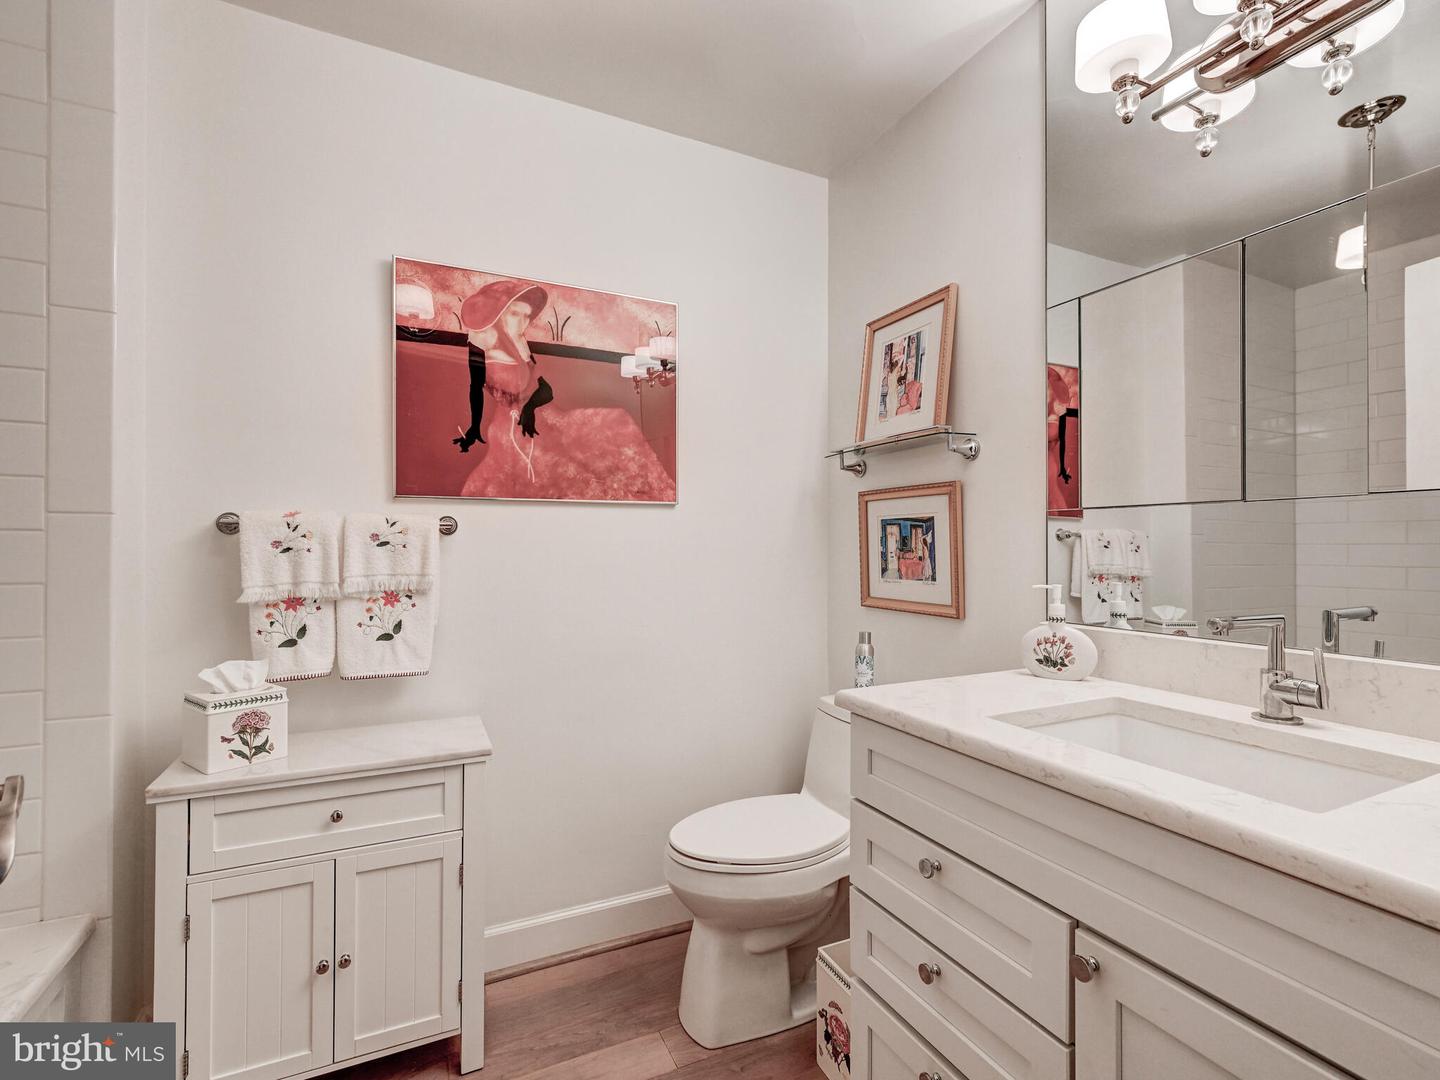
WOW! SELLER WILL PAY ONE-YEAR OF MONTHLY COOP FEES TO BUYER AT CLOSING! This is the one you have been waiting for. Move right into this spectacular totally remodeled 3 bedroom or 2 bedroom & den unit with a fabulous open floor plan! Beautiful gleaming wood floors, recessed lights & ceiling fans throughout! Amazing, gorgeous white kitchen with caesarstone countertops & island, under cabinet lighting, built-in desk & replaced appliances. Separate laundry room in this unit with full size washer & dryer plus laundry tub. 3rd bedroom is currently used as den. All convectors replaced in 2015. Large private balcony off living room overlooks trees. This unit shows like a model! Coop fee includes taxes, heat, air conditioning, water, basic cable, insurance & building maintenance. Full-service building with receptionist & doorman. Cash contracts only. 399 shares of stock.
/u.realgeeks.media/realvolutionhomes/RealVolution_Logo-White.png)
Additional Information
- Subdivision
- Eleven Slade
- Condo Fee
- $1652
- Interior Features
- Built-Ins, Ceiling Fan(s), Combination Dining/Living, Combination Kitchen/Living
- Amenities
- Cable, Common Grounds, Elevator, Exercise Room, Library, Meeting Room, Party Room
- School District
- Baltimore County Public Schools
- Exterior Features
- Exterior Lighting
- Community Amenities
- Cable, Common Grounds, Elevator, Exercise Room, Library, Meeting Room, Party Room
- Heating
- Radiator, Summer/Winter Changeover
- Heating Fuel
- Other
- Cooling
- Central A/C, Ceiling Fan(s)
- Utilities
- Cable TV
- Water
- Public
- Sewer
- Public Sewer
- Room Level
- Kitchen: Main, Dining Room: Main, Living Room: Main, Primary Bedroom: Main, Bedroom 2: Main, Den: Main
Mortgage Calculator
Listing courtesy of Long & Foster Real Estate, Inc.. Contact: