4100 N Charles St Unit #805, Baltimore, MD 21218
- $349,000
- 2
- BD
- 2
- BA
- 1,383
- SqFt




- List Price
- $349,000
- Days on Market
- 0
- Status
- ACTIVE
- MLS#
- MDBA2226880
- Bedrooms
- 2
- Bathrooms
- 2
- Full Baths
- 2
- Living Area
- 1,383
- Style
- Contemporary
- Year Built
- 1977
- County
- Baltimore City
- School District
- Baltimore City Public Schools
Property Description
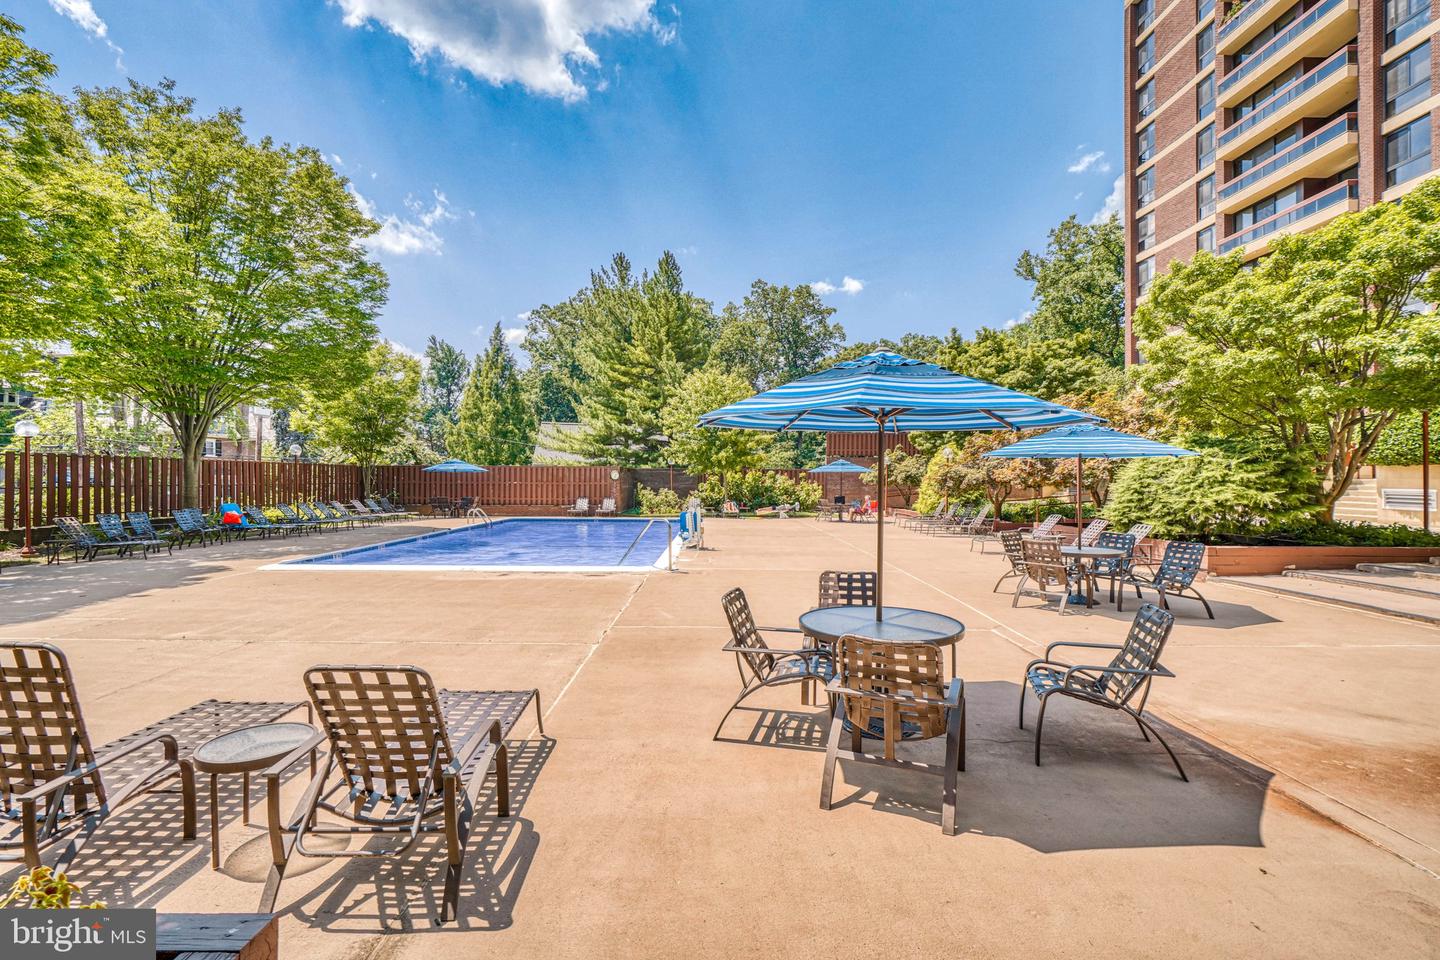
Spacious 2 bedroom, 2 bath condo with deeded parking space in Winthrop House, one of North Baltimore's most desired communities. 8th floor unit with floor-to-ceiling windows provides southwest exposure and plenty of natural light. Large primary bedroom features tile bath with double sink vanity, walk-in shower & walk-in closet. Updated kitchen offers stainless appliances, tile backsplash, granite counters, ceramic tile flooring and plenty of cabinet space. Private balcony overlooking outdoor pool. Professionally managed full-service building with many amenities including an exercise room, guest suites and party room with kitchen & fireplace. Monthly condo fee includes heat, air conditioning, electricity and water. Convenient to Johns Hopkins, Loyola and Notre Dame Universities, Union Memorial Hospital, Baltimore Museum of Art, Sherwood Gardens, the Stony Run Trail, The Rotunda and restaurants, shopping and cafes in nearby Charles Village, Hampden and Roland Park. Includes deeded parking space P128.
/u.realgeeks.media/realvolutionhomes/RealVolution_Logo-White.png)
Additional Information
- Subdivision
- Guilford
- Building Name
- Winthrop House
- Taxes
- $6912
- Condo Fee
- $1403
- Interior Features
- Dining Area, Floor Plan - Open, Kitchen - Eat-In, Primary Bath(s), Walk-in Closet(s), Bathroom - Tub Shower, Upgraded Countertops
- Amenities
- Common Grounds, Community Center, Elevator, Exercise Room, Pool - Outdoor, Meeting Room, Party Room
- School District
- Baltimore City Public Schools
- Garage
- Yes
- Garage Spaces
- 1
- Exterior Features
- Extensive Hardscape, Exterior Lighting
- Community Amenities
- Common Grounds, Community Center, Elevator, Exercise Room, Pool - Outdoor, Meeting Room, Party Room
- View
- Trees/Woods, City
- Heating
- Forced Air
- Heating Fuel
- Natural Gas
- Cooling
- Central A/C
- Water
- Public
- Sewer
- Public Sewer
- Room Level
- Living Room: Main, Dining Room: Main, Bedroom 2: Main, Kitchen: Main, Bathroom 2: Main, Primary Bathroom: Main, Primary Bedroom: Main
Mortgage Calculator
Listing courtesy of Cummings & Co. Realtors. Contact: (410) 823-0033