1805 Saint Paul St, Baltimore, MD 21202
- $765,000
- 2,758
- SqFt









- List Price
- $765,000
- Days on Market
- 10
- Status
- ACTIVE
- MLS#
- MDBA2223416
- Living Area
- 2,758
- Style
- Federal
- Year Built
- 1890
- County
- Baltimore City
- School District
- Baltimore City Public Schools
Property Description
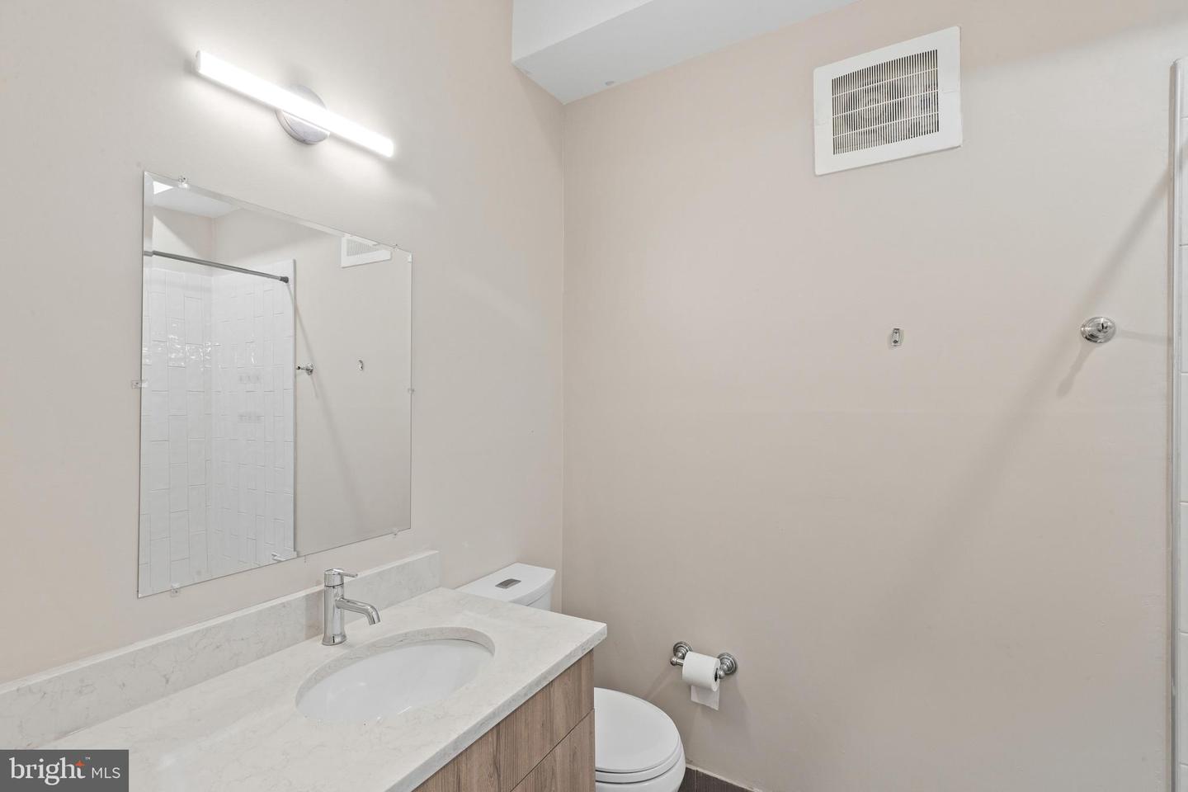
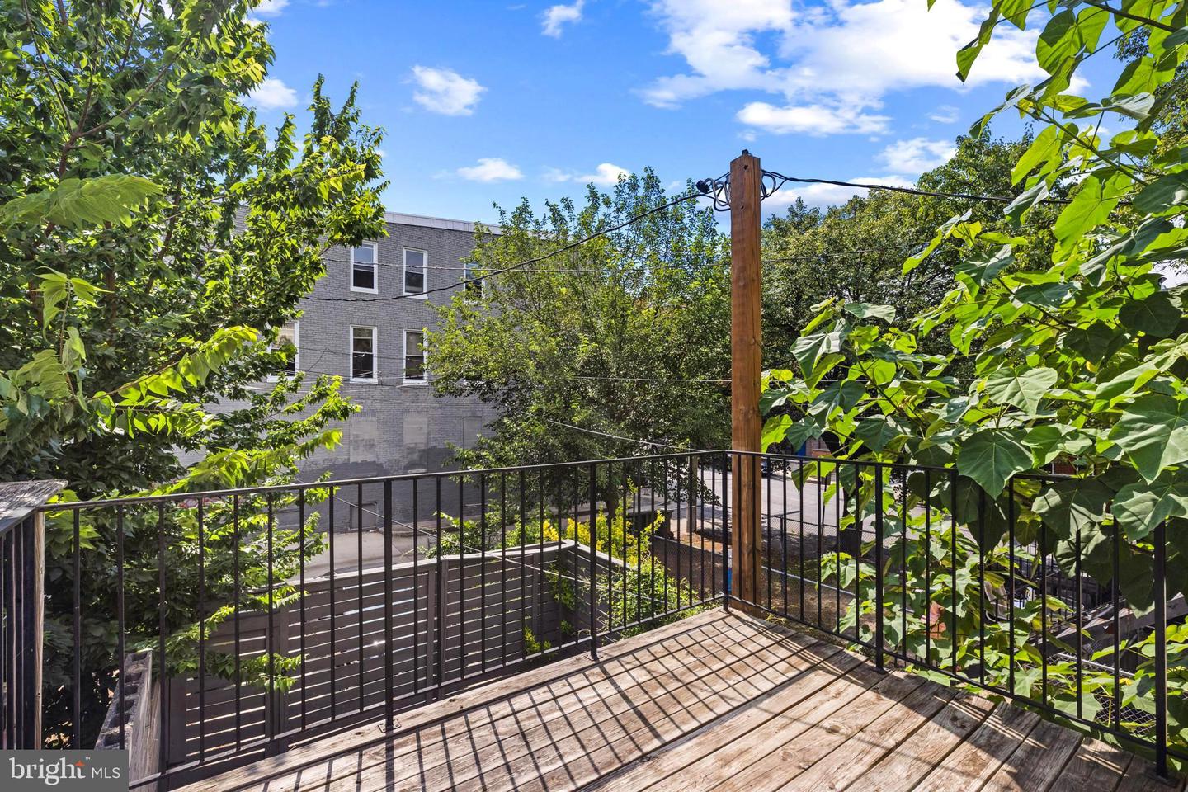
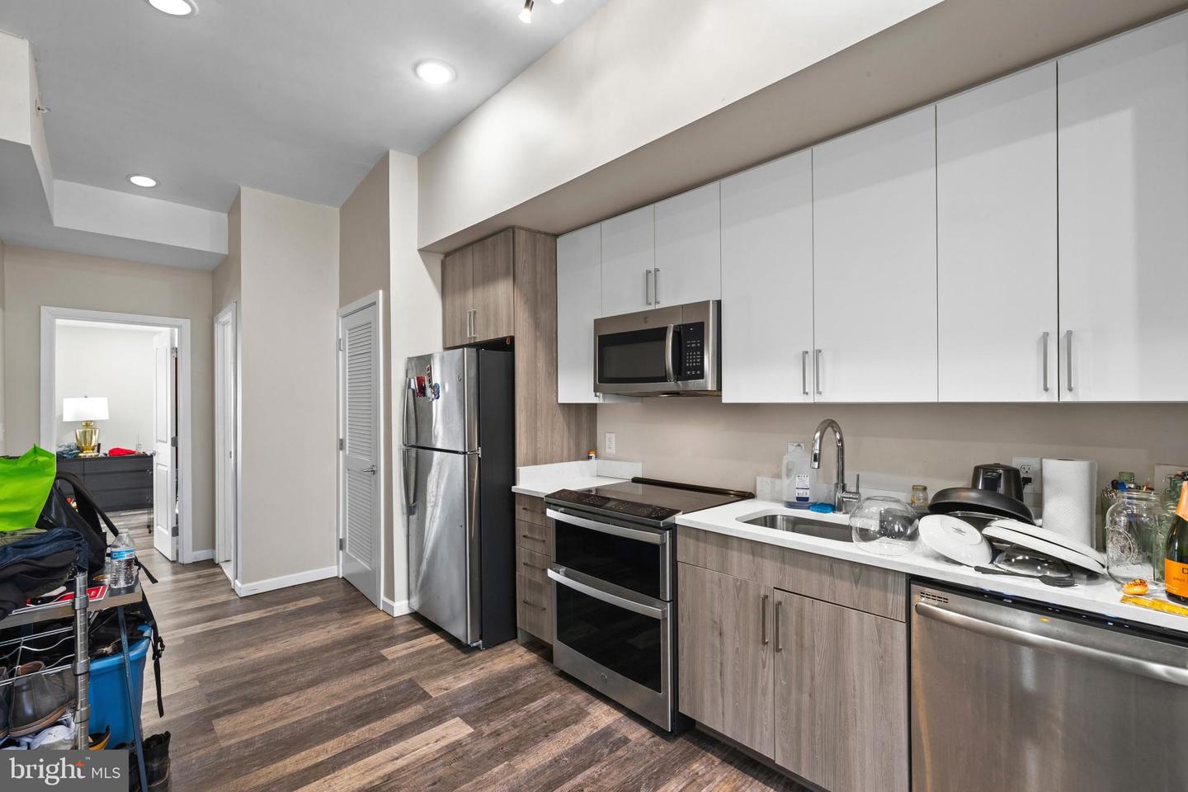
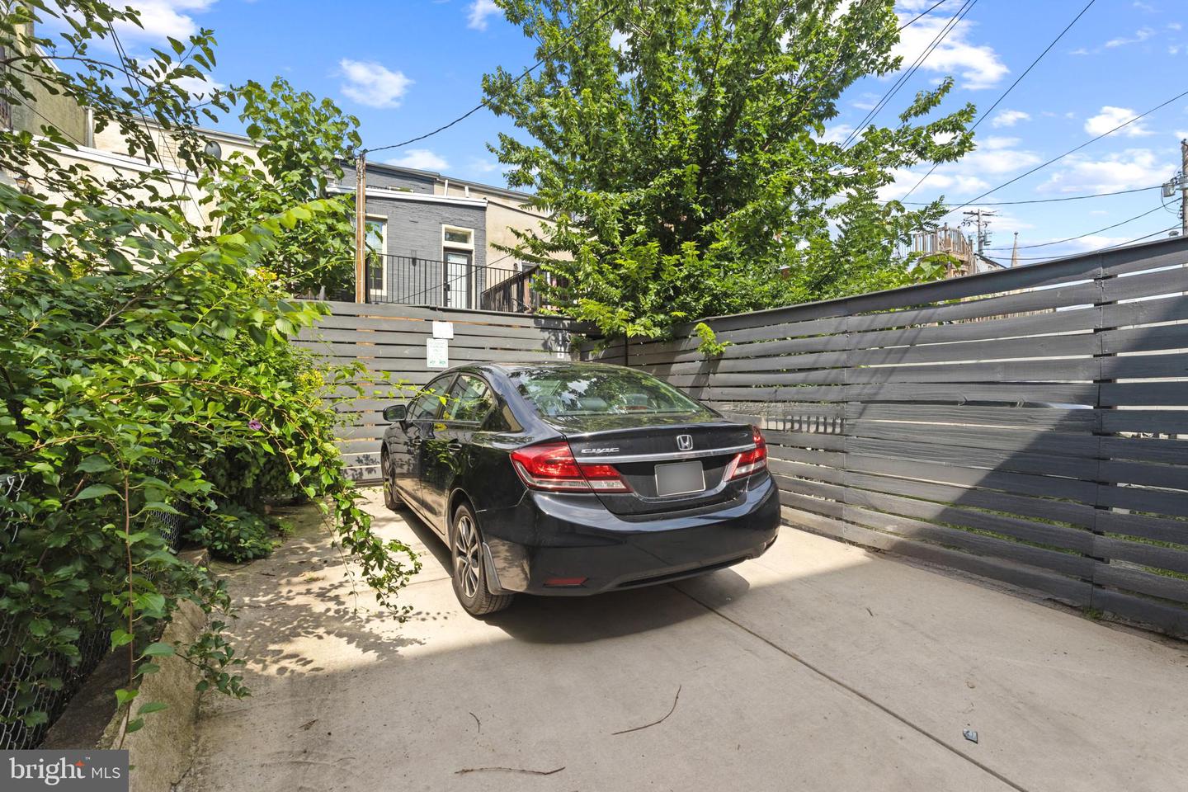
You’ll love this turnkey, house-hacking / multi-unit investment opportunity with PARKING and CHAP tax credit in Baltimore’s Art District, Station North! 1805 Saint Paul St was renovated in 2021 and is zoned as a 4-unit building. The building is separately metered and each unit has its own HVAC system, water heater, and stackable washer and dryer and features abundant natural light, modern and durable LVP flooring, well-appointed bathrooms, stylish kitchens with upscale cabinetry, quartz countertops, garbage disposals, and stainless steel appliances. Each unit also has direct access to either an outdoor patio or balcony deck with city views. UNIT 1 is the basement apartment, has 1 bedroom, 1 full bathroom, and is currently rented for $1,375. The resident expected to vacate by the end of July 2026. It has direct access to the rear patio. UNIT 2 and UNIT 3 are both 2 bedrooms, 2 full bathrooms, and are vacant and rent-ready. UNIT 2 has direct access to the rear patio and previously rented for $1,800. UNIT 3 has a private balcony deck and previously rented for $1,850. UNIT 4 is the top level apartment, has 1 bedroom, 1 full bathroom, and is currently rented for $1,500. The resident pays timely. The building has a rear parking pad that can accommodate 1-2 cars. The parking pad is currently unrented and is expected to generate $75 per vehicle per month. Fully rented, the building is estimated to generate $6,675 per month, a whopping $80,100 per year! Or, live in one of the 2-bedroom apartments, use the parking pad for yourself, and collect rent from the remaining units to defray your mortgage costs. The building has a sump pump system, a fire alarm system, sprinkler system, written leases for the two occupied units, limited lead free lead certificates, rental license, and Use & Occupancy permit, all adding peace of mind. As an added bonus, there’s a CHAP tax credit good through 2031. As a result, for the July 2026 – June 2027 tax year, there was a $3,255.85 tax credit, so with 5 years left, the estimated property tax savings exceeds $15,000! There is a Special Benefits Tax in this neighborhood. The current cost for the year (July 1, 2026 – June 30, 2027) for this property is $341.22. The Special Benefits Tax is a surcharge which covers additional safety and sanitation efforts to benefit the residents of the area. With its close proximity to University of Baltimore (.3 miles), MICA (Maryland Institute College of Art, .6 miles), Johns Hopkins University (1.3 miles), Baltimore’s Inner Harbor (1.8 miles), the area is booming with students and employment opportunities alike, making living here and leasing a breeze. Make 1805 Saint Paul St yours today!
/u.realgeeks.media/realvolutionhomes/RealVolution_Logo-White.png)
Additional Information
- Subdivision
- Station North Arts District
- Taxes
- $9549.34
- Interior Features
- 2nd Kitchen, Bathroom - Stall Shower, Bathroom - Tub Shower, Bathroom - Walk-In Shower, Breakfast Area, Ceiling Fan(s), Combination Kitchen/Dining, Combination Kitchen/Living, Combination Dining/Living, Dining Area, Entry Level Bedroom, Family Room Off Kitchen, Floor Plan - Open, Kitchen - Eat-In, Kitchen - Gourmet, Kitchen - Table Space, Recessed Lighting, Stain/Lead Glass, Sprinkler System, Upgraded Countertops, Walk-in Closet(s)
- School District
- Baltimore City Public Schools
- Fireplaces
- 1
- Flooring
- Luxury Vinyl Plank
- Exterior Features
- Exterior Lighting, Fire Escape, Gutter System, Sidewalks, Street Lights
- View
- City, Street
- Heating
- Forced Air
- Heating Fuel
- Electric
- Cooling
- Central A/C
- Water
- Public
- Sewer
- Public Sewer
- Basement
- Yes
Mortgage Calculator
Listing courtesy of Cummings & Co. Realtors. Contact: (410) 823-0033