1521 Kennewick Rd, Baltimore, MD 21218
- $295,000
- 4
- BD
- 2
- BA
- 1,360
- SqFt




- List Price
- $295,000
- Days on Market
- 9
- Status
- ACTIVE
- MLS#
- MDBA2222786
- Bedrooms
- 4
- Bathrooms
- 2
- Full Baths
- 2
- Living Area
- 1,360
- Lot Size (Acres)
- 0.05
- Style
- Colonial
- Year Built
- 1951
- County
- Baltimore City
- School District
- Baltimore City Public Schools
Property Description
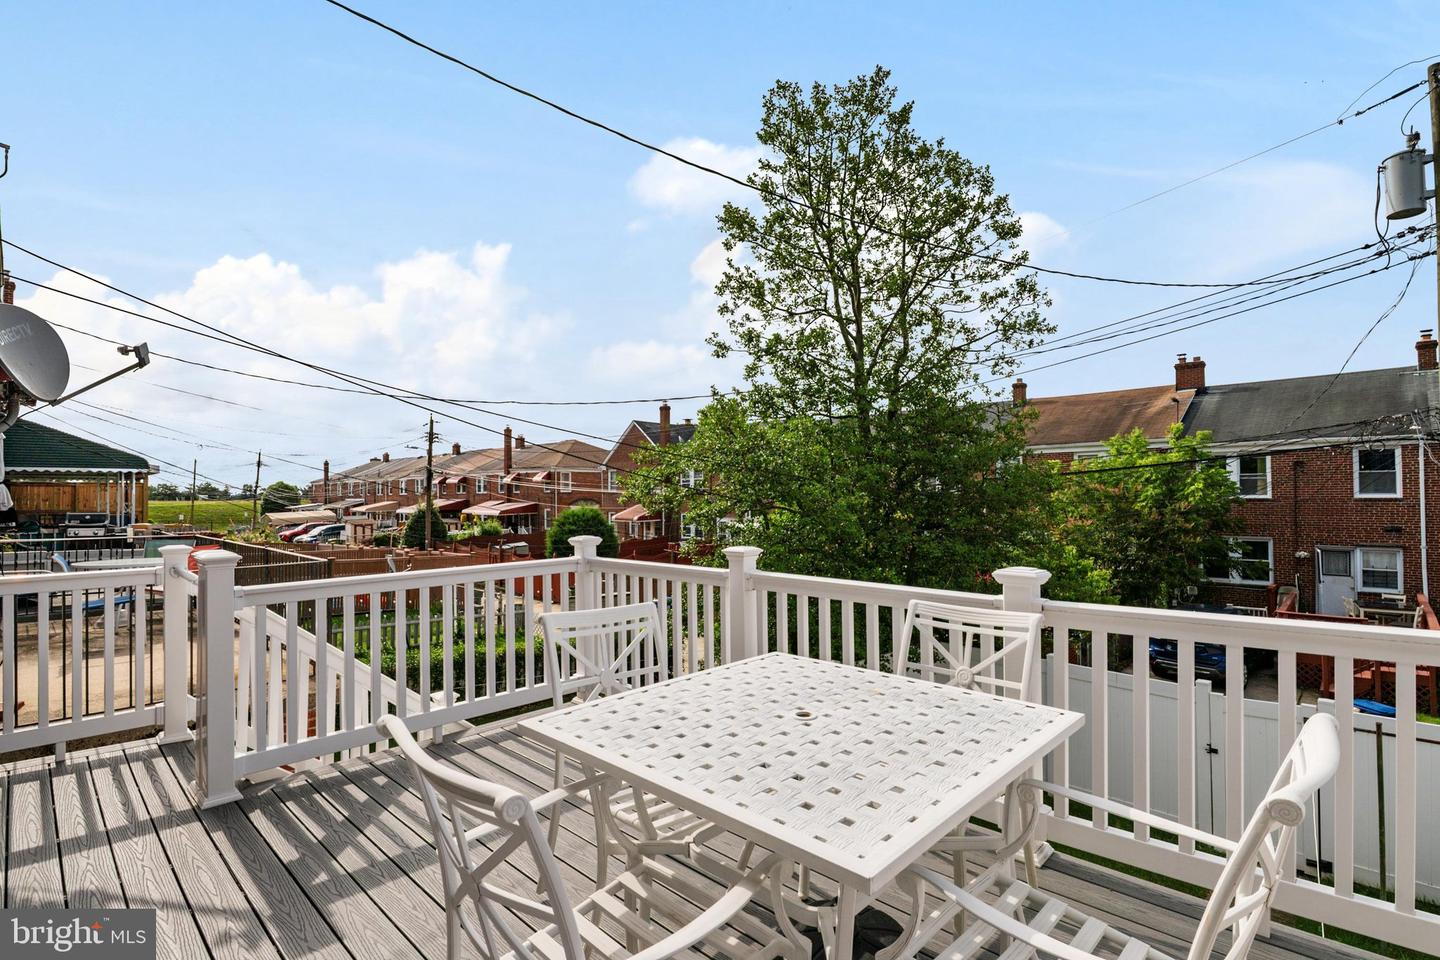
Thoughtfully upgraded, move-in ready, and designed for modern living, 1521 Kennewick Road offers the updates today’s buyers are looking for in a convenient Baltimore City location. The stunning renovated kitchen, completed in 2026, features new ceiling-height cabinetry, quartz countertops, a stylish tile backsplash, stainless steel appliances, and durable luxury vinyl flooring—creating a bright, functional space ready for everyday meals and entertaining. Refinished hardwood floors and fresh paint throughout give the home a clean, refreshed feel, while four retractable ceiling fans add comfort without sacrificing style. Additional major 2026 improvements include a new HVAC system and thermostat, refreshed bathroom, lower-level bathroom vanity, basement carpeting, and recessed lighting in the finished lower level. This flexible additional living space is ideal for a recreation room, 4th bedroom, home office, guest space, gym, or media room. Step outside to enjoy the composite deck and vinyl privacy fence—perfect for relaxing, entertaining, pets, or creating your own private outdoor retreat. Conveniently located near Lake Montebello, Herring Run Park and its scenic trails, Morgan State University, Clifton Park, Johns Hopkins University, shopping, dining, public transportation, and major commuter routes including Loch Raven Boulevard, Hillen Road, Cold Spring Lane, and I-895. Qualified buyers may also be eligible for Baltimore City and Maryland homebuyer programs offering down payment or closing cost assistance. With extensive 2026 updates, flexible living space, outdoor privacy, and convenient access to some of Northeast Baltimore’s favorite parks and destinations, this home is ready for its next owner. Schedule your private tour today!
/u.realgeeks.media/realvolutionhomes/RealVolution_Logo-White.png)
Additional Information
- Subdivision
- Ednor Gardens - Lakeside
- Taxes
- $3844
- Interior Features
- Bathroom - Tub Shower, Bathroom - Walk-In Shower, Carpet, Ceiling Fan(s), Dining Area, Entry Level Bedroom, Family Room Off Kitchen, Floor Plan - Traditional, Formal/Separate Dining Room, Recessed Lighting
- School District
- Baltimore City Public Schools
- Heating
- Heat Pump(s)
- Heating Fuel
- Electric
- Cooling
- Central A/C
- Water
- Public
- Sewer
- Public Sewer
- Basement
- Yes
Mortgage Calculator
Listing courtesy of Keller Williams Flagship. Contact: