2729 Chesley Ave, Baltimore, MD 21234
- $300,000
- 4
- BD
- 1
- BA
- 1,326
- SqFt




- List Price
- $300,000
- Days on Market
- 25
- Status
- ACTIVE
- MLS#
- MDBA2221452
- Bedrooms
- 4
- Bathrooms
- 1
- Full Baths
- 1
- Living Area
- 1,326
- Lot Size (Acres)
- 0.14
- Style
- Cape Cod
- Year Built
- 1955
- County
- Baltimore City
- School District
- Baltimore City Public Schools
Property Description
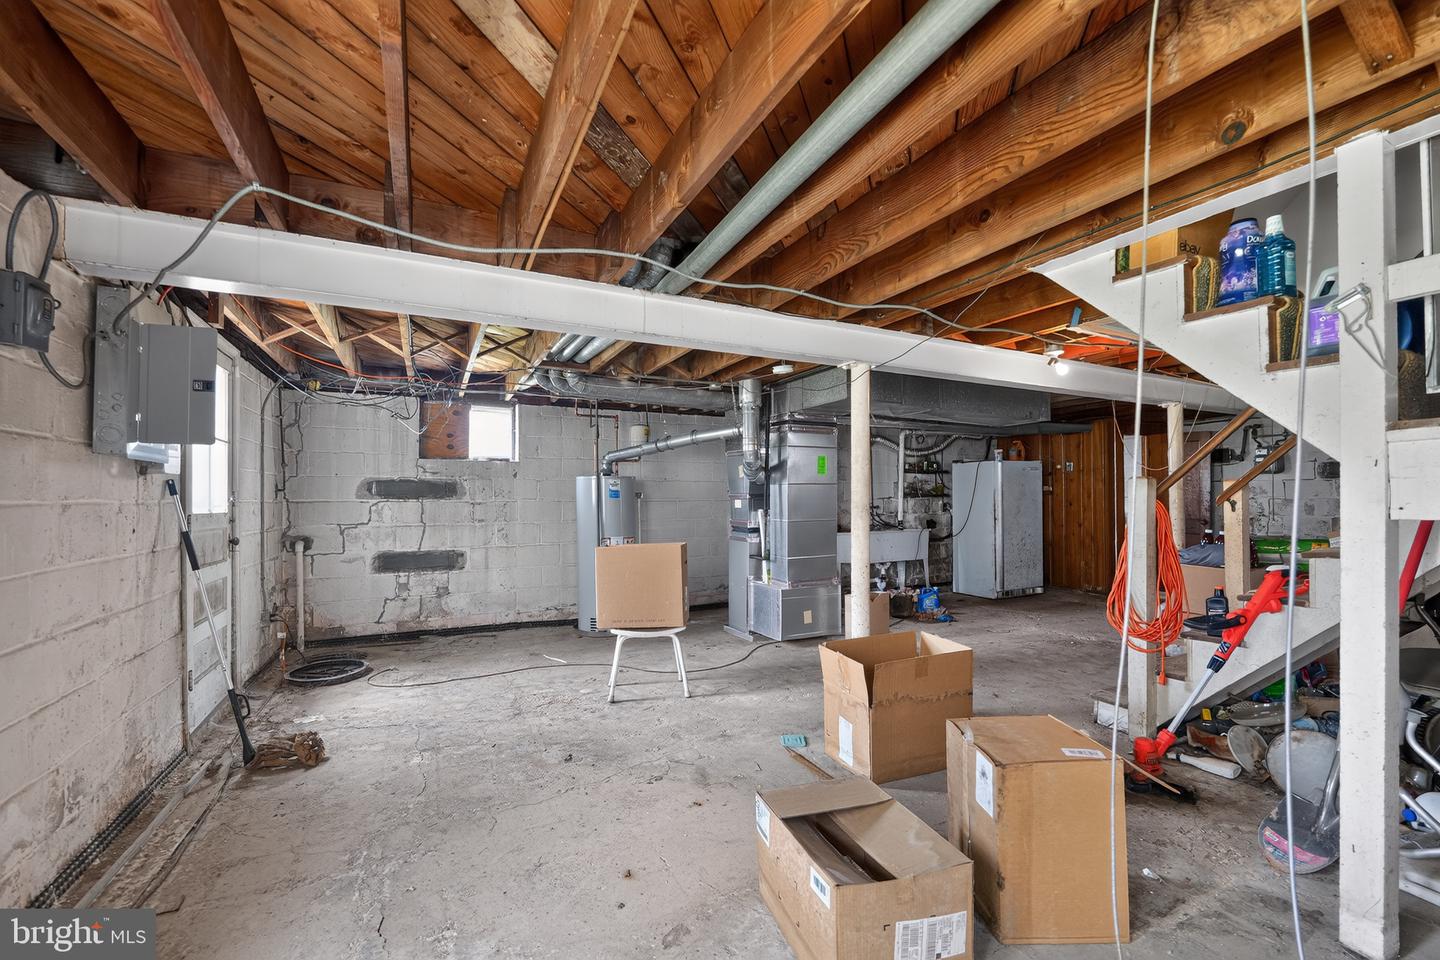
Welcome to 2729 Chesley Ave, where timeless Cape Cod charm meets everyday comfort. This 4-bedroom, 1-bath home offers a functional traditional floor plan designed for comfortable living. The inviting interior features a blend of beautiful hardwood and durable vinyl flooring, creating warmth and easy maintenance throughout. The thoughtfully designed galley kitchen provides an efficient workspace with ample cabinetry and convenient access to the main living areas. Recent mechanical updates, including a new furnace and water heater installed in 2024, offer added value and peace of mind for years to come. The home's handicap-accessible features provide enhanced convenience and accessibility. An unfinished basement offers abundant storage space and the opportunity to create additional living space to suit your needs. Step outside to enjoy the spacious backyard, perfect for entertaining, gardening, or simply relaxing outdoors. Conveniently located near shopping, dining, parks, schools, and major commuter routes, this charming home presents an excellent opportunity for first-time buyers, downsizers, or anyone looking for a well-cared-for property with room to grow. Don't miss your chance to make this inviting home your own—schedule your private showing today!
/u.realgeeks.media/realvolutionhomes/RealVolution_Logo-White.png)
Additional Information
- Subdivision
- Parkville
- Taxes
- $4076
- Interior Features
- Floor Plan - Traditional, Kitchen - Galley, Bathroom - Tub Shower, Window Treatments
- School District
- Baltimore City Public Schools
- Flooring
- Hardwood, Vinyl
- Exterior Features
- Sidewalks
- Heating
- Forced Air
- Heating Fuel
- Natural Gas
- Cooling
- Window Unit(s)
- Roof
- Shingle
- Utilities
- Electric Available, Natural Gas Available, Sewer Available, Water Available
- Water
- Public
- Sewer
- Public Sewer
- Room Level
- Living Room: Main, Kitchen: Main, Primary Bedroom: Main, Bedroom 2: Main, Bathroom 1: Main, Bedroom 3: Upper 1, Bedroom 4: Upper 1, Basement: Lower 1
- Basement
- Yes
Mortgage Calculator
Listing courtesy of Keller Williams Keystone Realty. Contact: 7176345921