731 S Ellwood Ave, Baltimore, MD 21224
- $345,000
- 2
- BD
- 2
- BA
- 1,344
- SqFt





- List Price
- $345,000
- Price Change
- ▼ $14,999 1785099477
- Days on Market
- 11
- Status
- ACTIVE
- MLS#
- MDBA2221358
- Bedrooms
- 2
- Bathrooms
- 2
- Full Baths
- 1
- Half Baths
- 1
- Living Area
- 1,344
- Style
- Federal
- Year Built
- 1910
- County
- Baltimore City
- School District
- Baltimore City Public Schools
Property Description
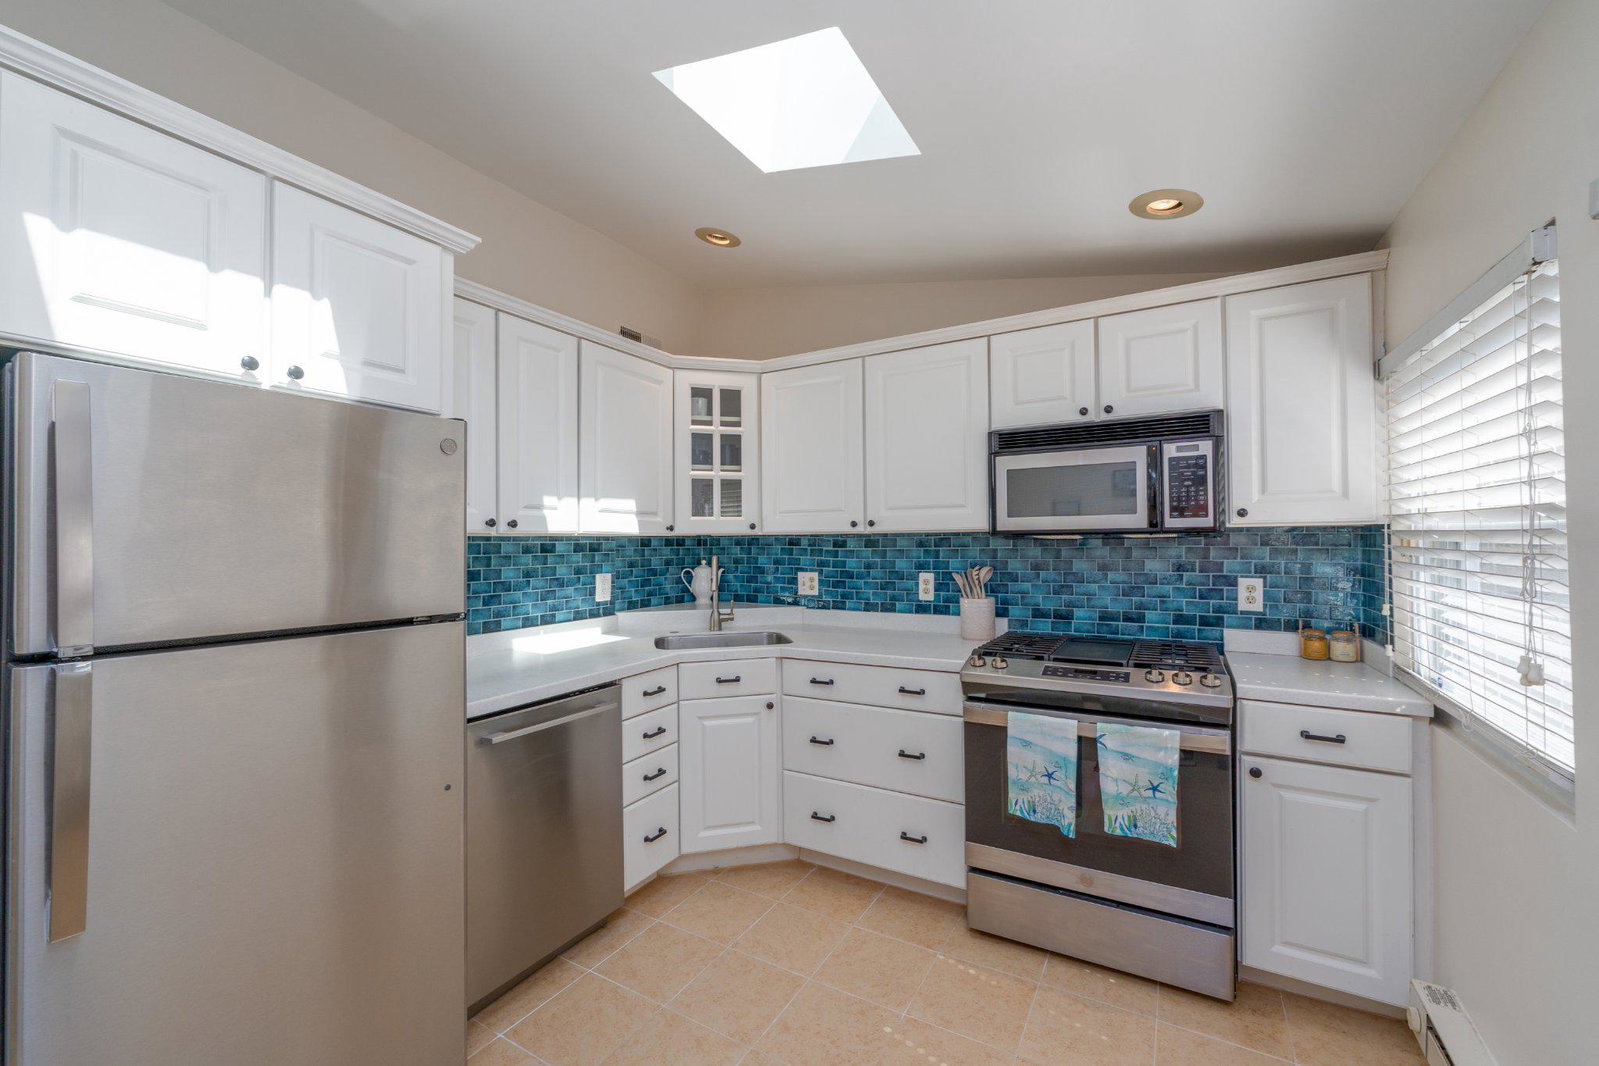
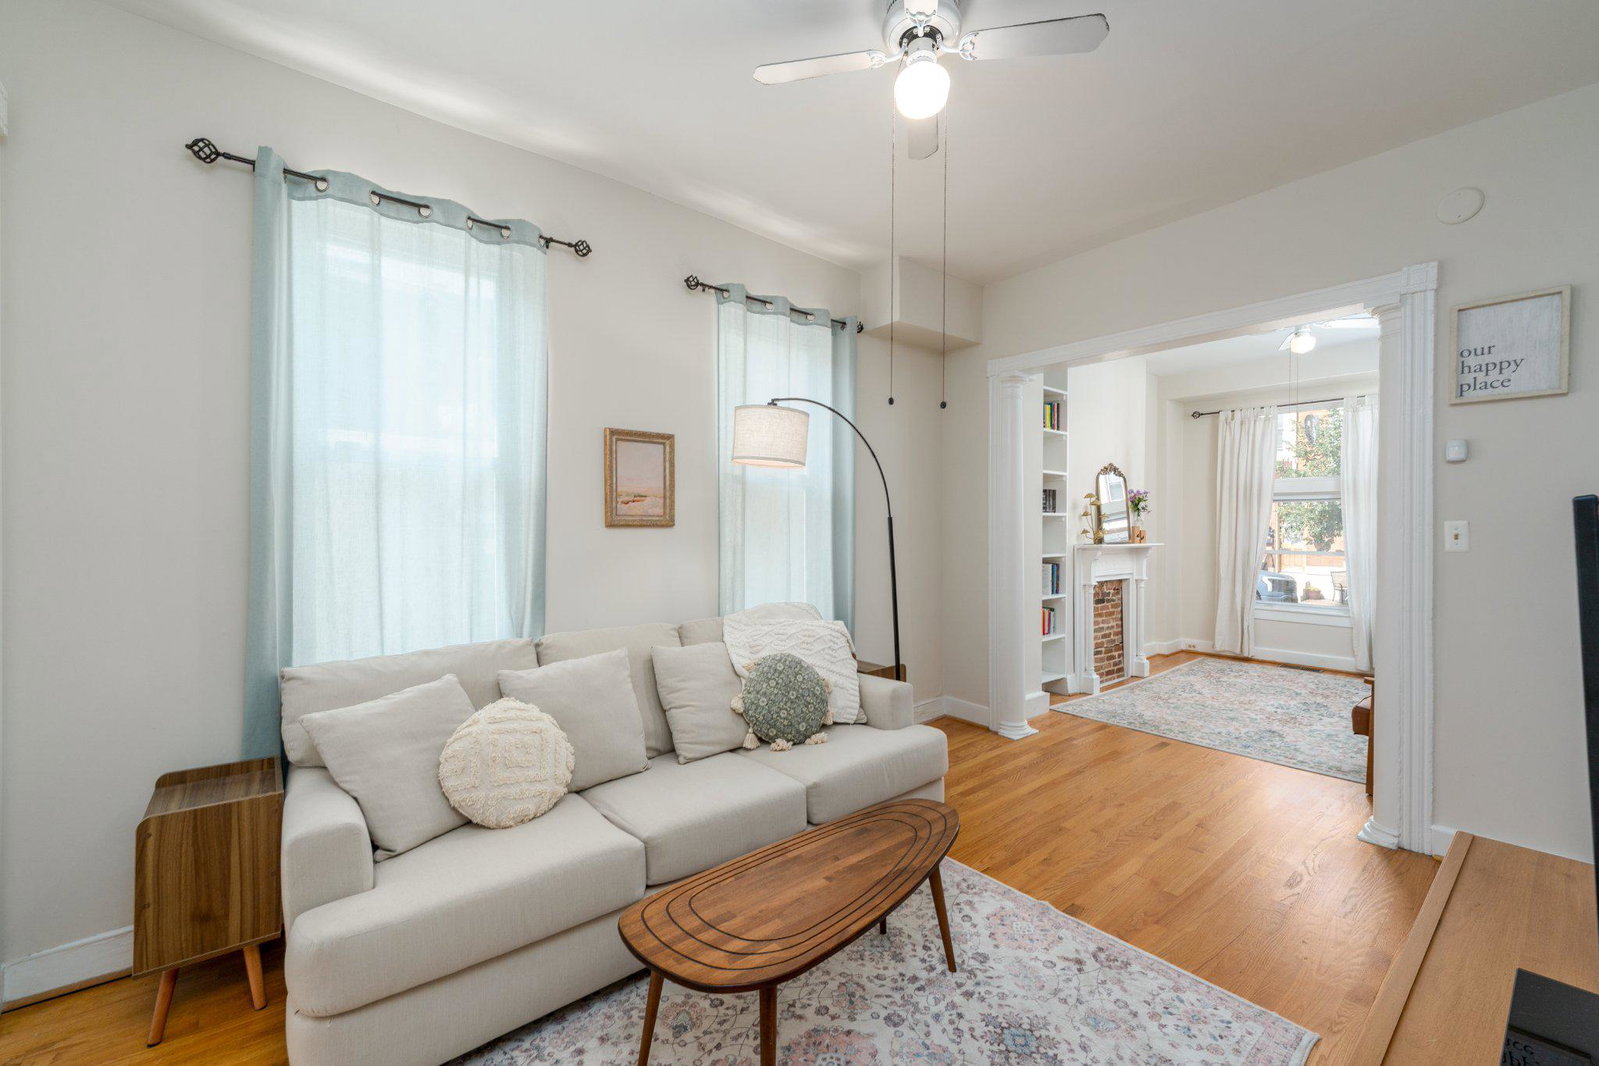
Alluring and move in ready, end-of-Row Townhome in the Heart of South Canton- Welcome to one of South Canton's most distinctive homes, perfectly positioned between the charm of the waterfront and Patterson Park. Boating nearby, amazing fitness rooftop clubs, restaurants a walk away and shopping. This thoughtfully designed end-of-row townhome blends timeless character with modern updates throughout. The Main Level Open wide floorplan with tall cathedral ceilings, tons of tall windows and beautiful Romanesque accent pillars, between the bonus room and living room are stunning. Rich hardwood floors and a fresh, calming neutral palette set the tone from the moment you enter. A light-filled living room is spacious with a large closet to store coats and household. The dining room has an exposed brick surround decorative fireplace and a half bath for convenience. A spacious added kitchen addition connects to the formal dining room and has access to the backyard (where you can entertain outdoors). The kitchen boasts stainless steel appliances and crisp white shaker style cabinetry, illuminated by gleaming skylights set within a vaulted ceiling. A bespoke library and sitting room with custom built-in wood shelving offers the perfect home office, reading nook, or creative retreat. A convenient half bath completes the first floor. Step outside to a private, walled patio, ideal for morning coffee, container gardening, or evening entertaining. The Upper Level A skylight greets you at the top of the stairs, leading to two spacious bedrooms with soft carpet and timeless transom windows. The primary suite offers high ceilings and a true sense of retreat. Additional storage space located directly above the master bedroom closet. A full bath and a dedicated laundry room with washer, dryer, and hang-dry line make everyday living effortless. Recent Updates - Fresh paint throughout (2026) - Stainless steel appliances (2023) - Kitchen flooring (2023) - Roof recoated (2022) - Sump pump (2022) - HVAC and water heater (2021) Additional Features - Skylights and end of row positioning offer all day natural light - Unfinished basement with ample storage for seasonal items, tools, and sports equipment Square footage revised from the recent appraisal. 1344Sq not 1,288
/u.realgeeks.media/realvolutionhomes/RealVolution_Logo-White.png)
Additional Information
- Subdivision
- Canton
- Taxes
- $5983
- Stories
- 25
- Interior Features
- Bathroom - Tub Shower, Built-Ins, Carpet, Ceiling Fan(s), Dining Area, Floor Plan - Traditional, Formal/Separate Dining Room, Kitchen - Country, Kitchen - Eat-In, Other, Recessed Lighting, Skylight(s), Upgraded Countertops, Wood Floors, Floor Plan - Open
- School District
- Baltimore City Public Schools
- Elementary School
- Call School Board
- Middle School
- Call School Board
- High School
- Call School Board
- Fireplaces
- 2
- Fireplace Description
- Brick, Non-Functioning
- Flooring
- Hardwood, Ceramic Tile
- Exterior Features
- Sidewalks, Street Lights
- View
- City
- Heating
- Forced Air
- Heating Fuel
- Natural Gas
- Cooling
- Central A/C
- Roof
- Flat, Tar/Gravel
- Utilities
- Cable TV Available, Cable TV, Natural Gas Available, Under Ground, Water Available, Electric Available
- Water
- Public
- Sewer
- Public Sewer
- Room Level
- Basement: Main
- Basement
- Yes
Mortgage Calculator
Listing courtesy of Executive Choice Realty. Contact: 4432783800