7121 Park Heights Ave Unit #203, Baltimore, MD 21215
- $79,900
- 2
- BD
- 2
- BA
- 1,521
- SqFt




- List Price
- $79,900
- Price Change
- ▼ $10,000 1782258588
- Days on Market
- 52
- Status
- ACTIVE
- MLS#
- MDBA2217804
- Bedrooms
- 2
- Bathrooms
- 2
- Full Baths
- 2
- Living Area
- 1,521
- Style
- Mid-Century Modern
- Year Built
- 1964
- County
- Baltimore City
- School District
- Baltimore City Public Schools
Property Description
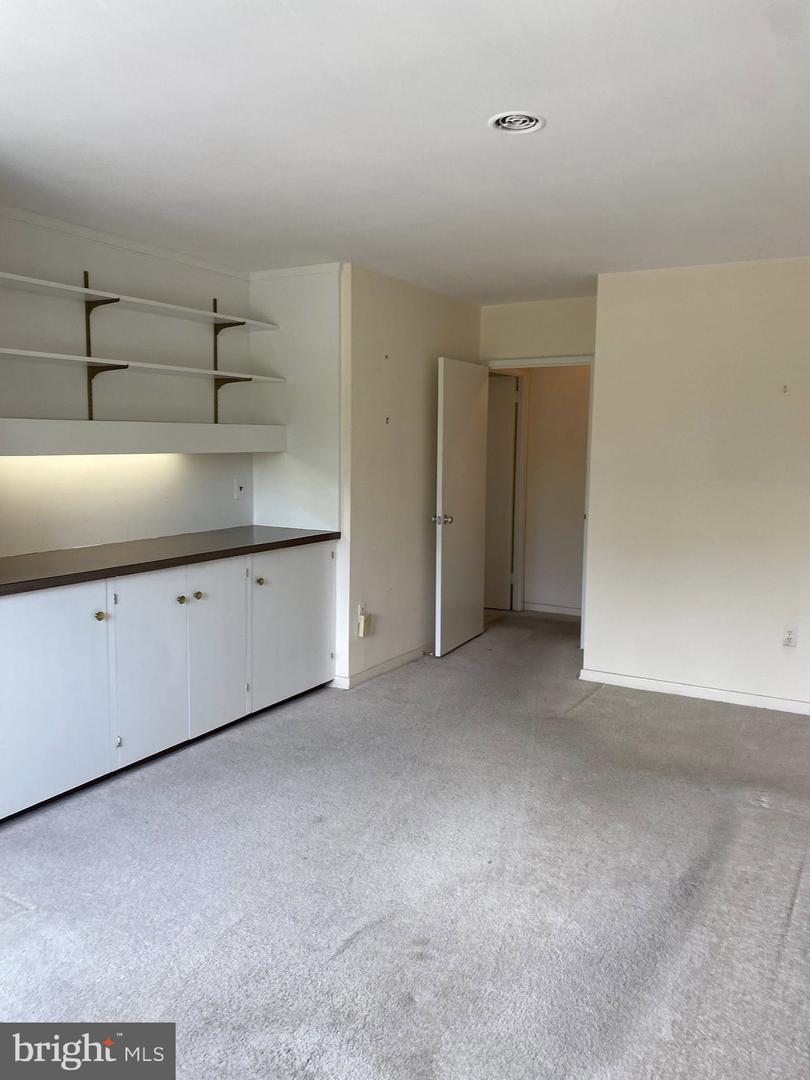
Speaking of "all inclusive", how about this massive condo right on Park Heights Avenue, just south of the beltway where all of your utilities are included in the condo fee? You heard that correctly, Pay one fee, and everything is covered. Heat, electric, A/C, water, everything. And on top of that, these rooms are enormous, I’ve never seen a condo at this price this spacious. Walk-in closets, a sizable kitchen, a massive living room and dining room, large bedrooms and even a rear facing balcony. You won’t hear that traffic out front from the backside of this lovely building plus there’s plenty of parking for you and your family. Easy living, and extremely convenient to the county, The Beltway or downtown. And like that old appliance and stereo guy once said; “ We're the cheapest guy in town”. Come schedule a showing today, this one’s move-in ready!! Buyer to determine build date, condo fees and frequency and amenities/inclusions, parking, rules and restrictions. All data estimated.
/u.realgeeks.media/realvolutionhomes/RealVolution_Logo-White.png)
Additional Information
- Subdivision
- Cross Country
- Building Name
- Park Towers West
- Short Sale
- Yes
- Taxes
- $2679
- Condo Fee
- $1234
- Interior Features
- Bathroom - Tub Shower, Breakfast Area, Carpet, Ceiling Fan(s), Dining Area, Entry Level Bedroom, Floor Plan - Traditional, Floor Plan - Open, Flat, Kitchen - Eat-In, Recessed Lighting, Walk-in Closet(s), Wine Storage, Window Treatments
- Amenities
- None
- School District
- Baltimore City Public Schools
- Elementary School
- Call School Board
- Middle School
- Call School Board
- High School
- Call School Board
- Flooring
- Ceramic Tile, Carpet, Partially Carpeted, Vinyl
- Exterior Features
- Exterior Lighting, Play Area, Secure Storage, Sidewalks, Street Lights
- Community Amenities
- None
- View
- Street
- Heating
- Baseboard - Electric, Central, Radiant, Zoned
- Heating Fuel
- Central, Electric
- Cooling
- Ceiling Fan(s), Wall Unit
- Roof
- Unknown
- Utilities
- Above Ground, Natural Gas Available, Under Ground
- Water
- Public
- Sewer
- Public Sewer
- Room Level
- Bathroom 1: Main, Bathroom 2: Main, Foyer: Main, Kitchen: Main, Living Room: Main, Dining Room: Main, Bedroom 1: Main, Bedroom 2: Main
Mortgage Calculator
Listing courtesy of Cummings & Co. Realtors. Contact: (410) 823-0033