100 Harborview Dr Unit #1610, Baltimore, MD 21230
- $399,995
- 2
- BD
- 2
- BA
- 1,644
- SqFt











- List Price
- $399,995
- Price Change
- ▼ $10,000 1788370234
- Days on Market
- 63
- Status
- ACTIVE
- MLS#
- MDBA2216098
- Bedrooms
- 2
- Bathrooms
- 2
- Full Baths
- 2
- Living Area
- 1,644
- Style
- Transitional
- Year Built
- 1992
- County
- Baltimore City
- School District
- Baltimore City Public Schools
Property Description
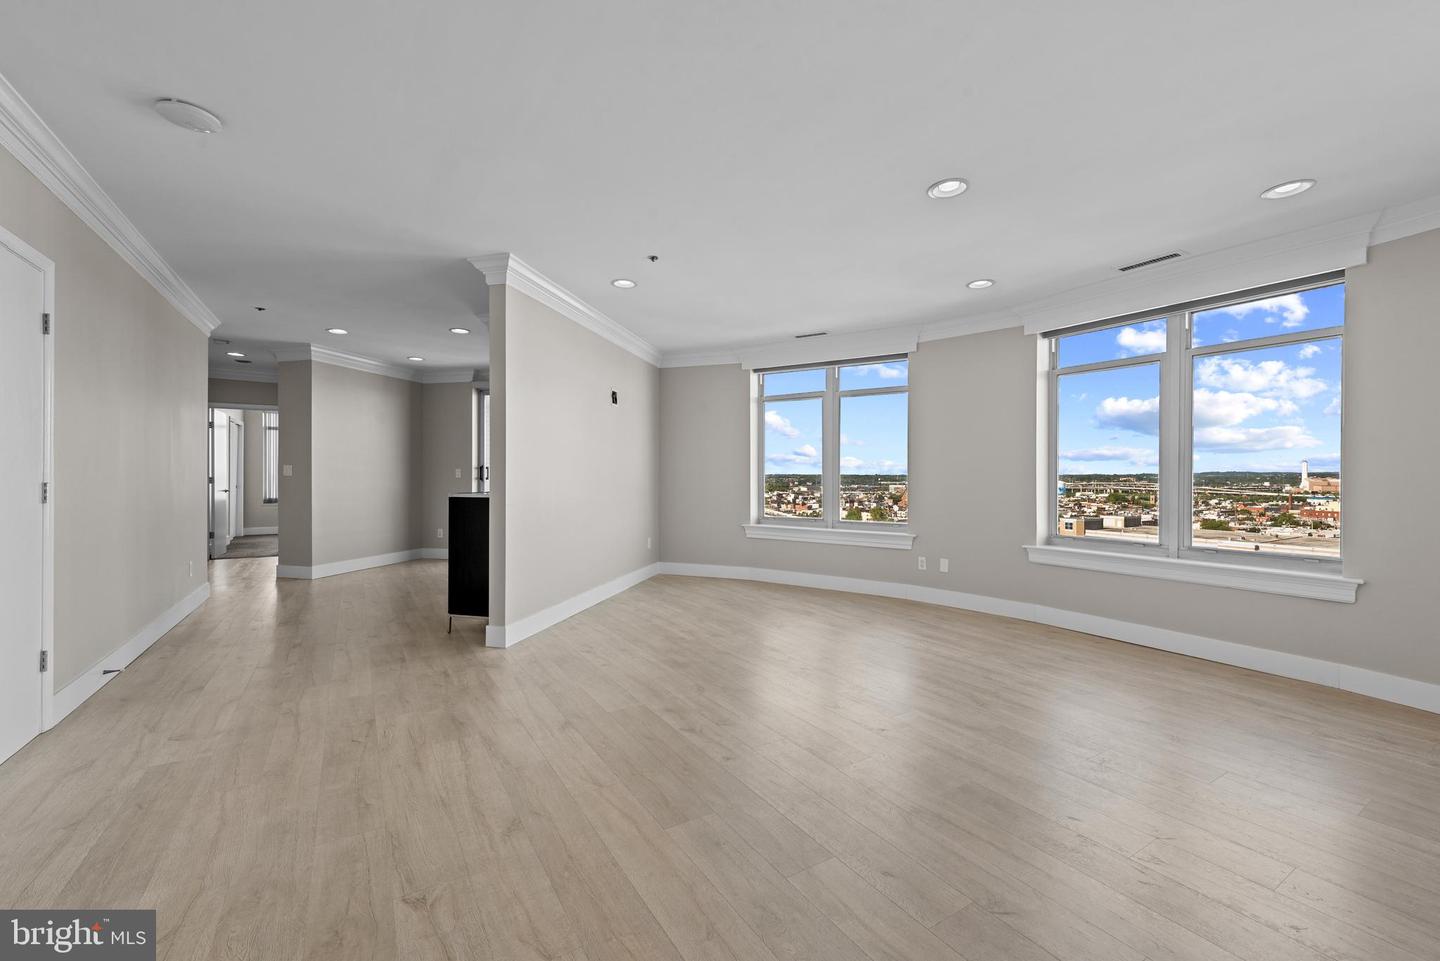
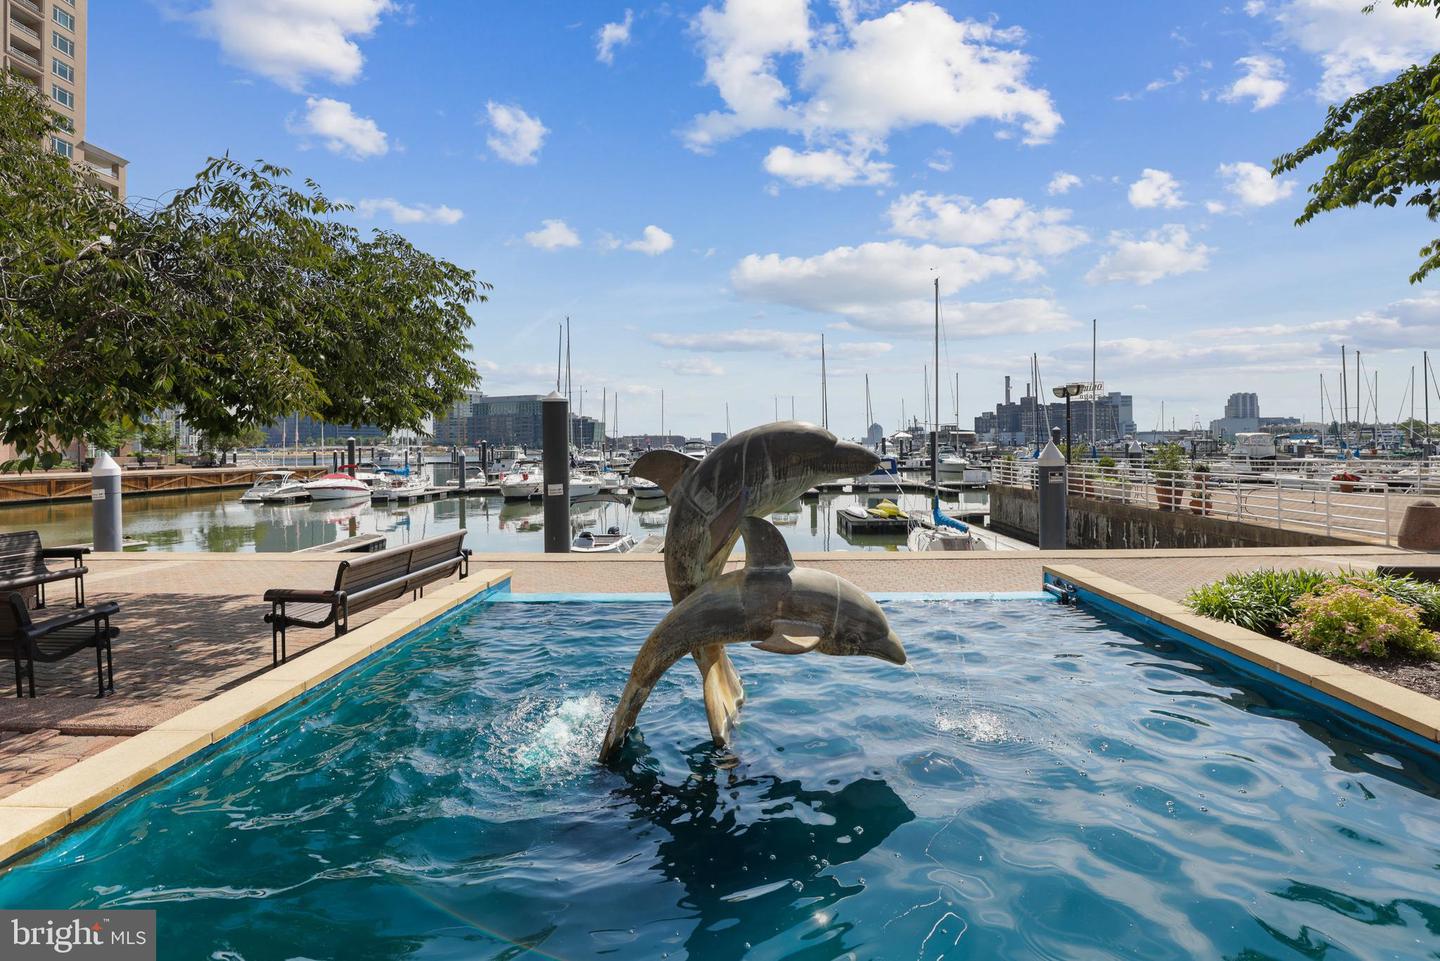
SPECTACULAR VIEWS!! 16th-Floor HARBORVIEW RESIDENCE WITH THREE PRIVATE BALCONIES AND NEW VALUE PRICING!! Experience sweeping views and exceptional indoor-outdoor living from this beautifully renovated 2-bedroom, 2-bath residence at Harborview Towers. Offering approximately 1,644 square feet of living space and three private balconies, this 16th-floor home enjoys expansive west-facing views of the Baltimore skyline, harbor and stadiums—with spectacular sunsets providing a dramatic backdrop. The spacious, light-filled living and dining areas are designed for both comfortable everyday living and entertaining, with large windows and direct access to the balconies bringing the views into the home. The renovated interior offers a sophisticated, move-in-ready setting with a well-appointed kitchen, generous bedrooms and two full baths. The primary suite provides excellent space and privacy, while the second bedroom offers flexibility for guests, a home office or both. Three separate balconies create multiple outdoor spaces for morning coffee, evening cocktails or simply enjoying the changing skyline from high above the city. Parking is included, adding valuable convenience to waterfront city living. Harborview offers a distinctive waterfront lifestyle with easy access to the Inner Harbor, Federal Hill, restaurants, entertainment, sporting venues and major commuter routes. What truly distinguishes Unit 1610 is the combination of its 16th-floor elevation, three balconies, generous 1,644-square-foot floor plan, renovated condition and panoramic west-facing views. Come experience the sunsets—and see why this residence is so much more than a typical two-bedroom condominium.
/u.realgeeks.media/realvolutionhomes/RealVolution_Logo-White.png)
Additional Information
- Subdivision
- Harborview
- Building Name
- Harborview Towers
- Taxes
- $8960
- HOA Fee
- $329
- HOA Frequency
- Monthly
- Condo Fee
- $1485
- Interior Features
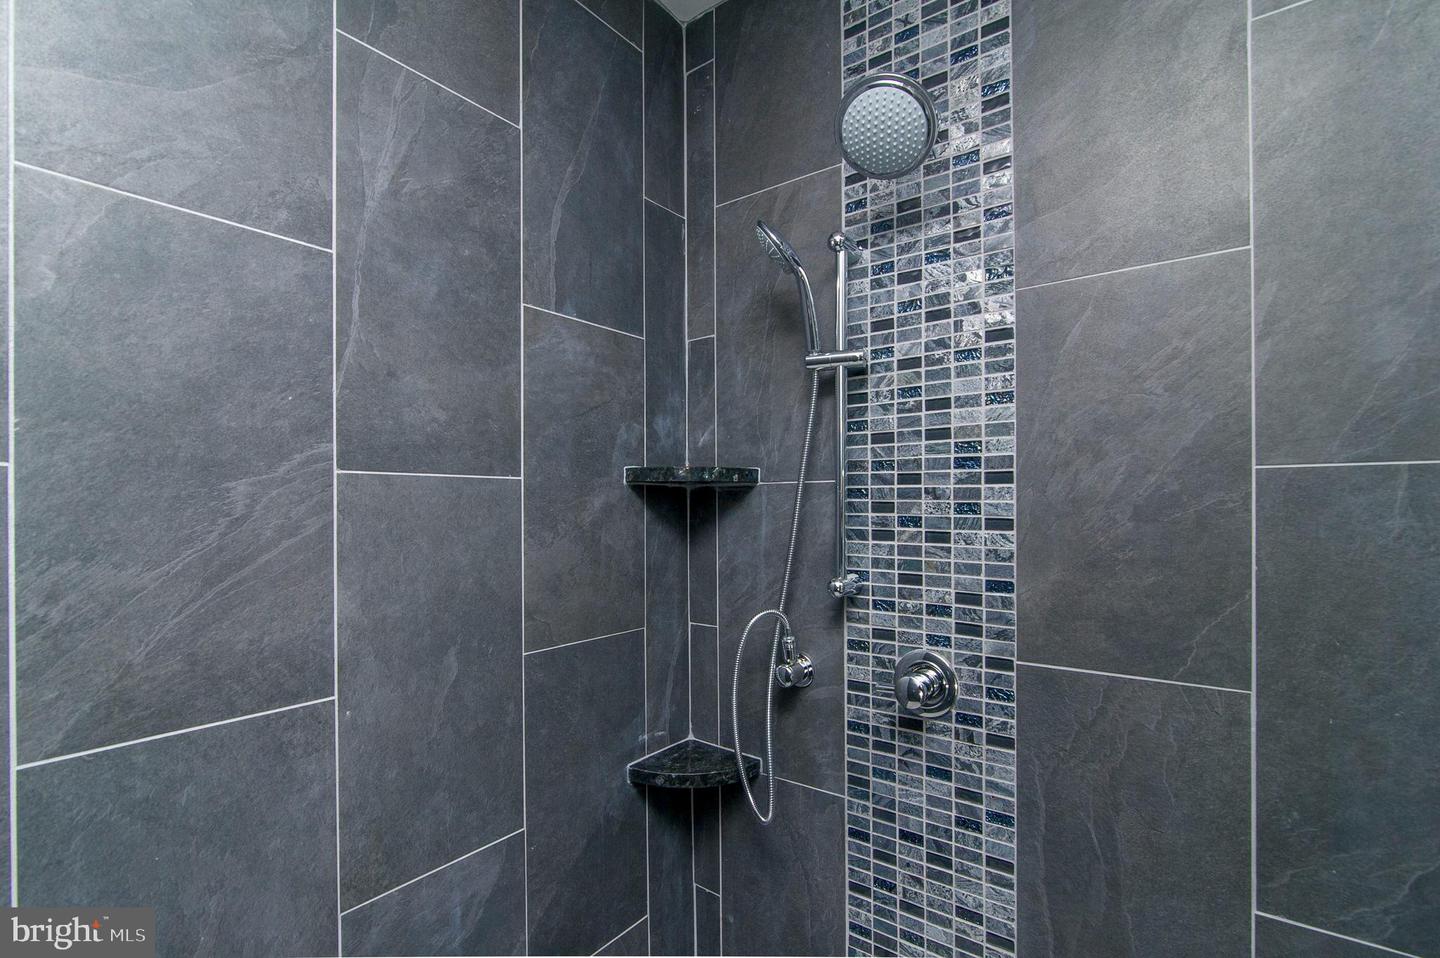
- Bar, Built-Ins, Carpet, Crown Moldings, Floor Plan - Open, Kitchen - Gourmet, Kitchen - Table Space, Recessed Lighting, Bathroom - Soaking Tub, Sprinkler System, Bathroom - Stall Shower, Upgraded Countertops, Walk-in Closet(s), Window Treatments, Wood Floors
- Amenities
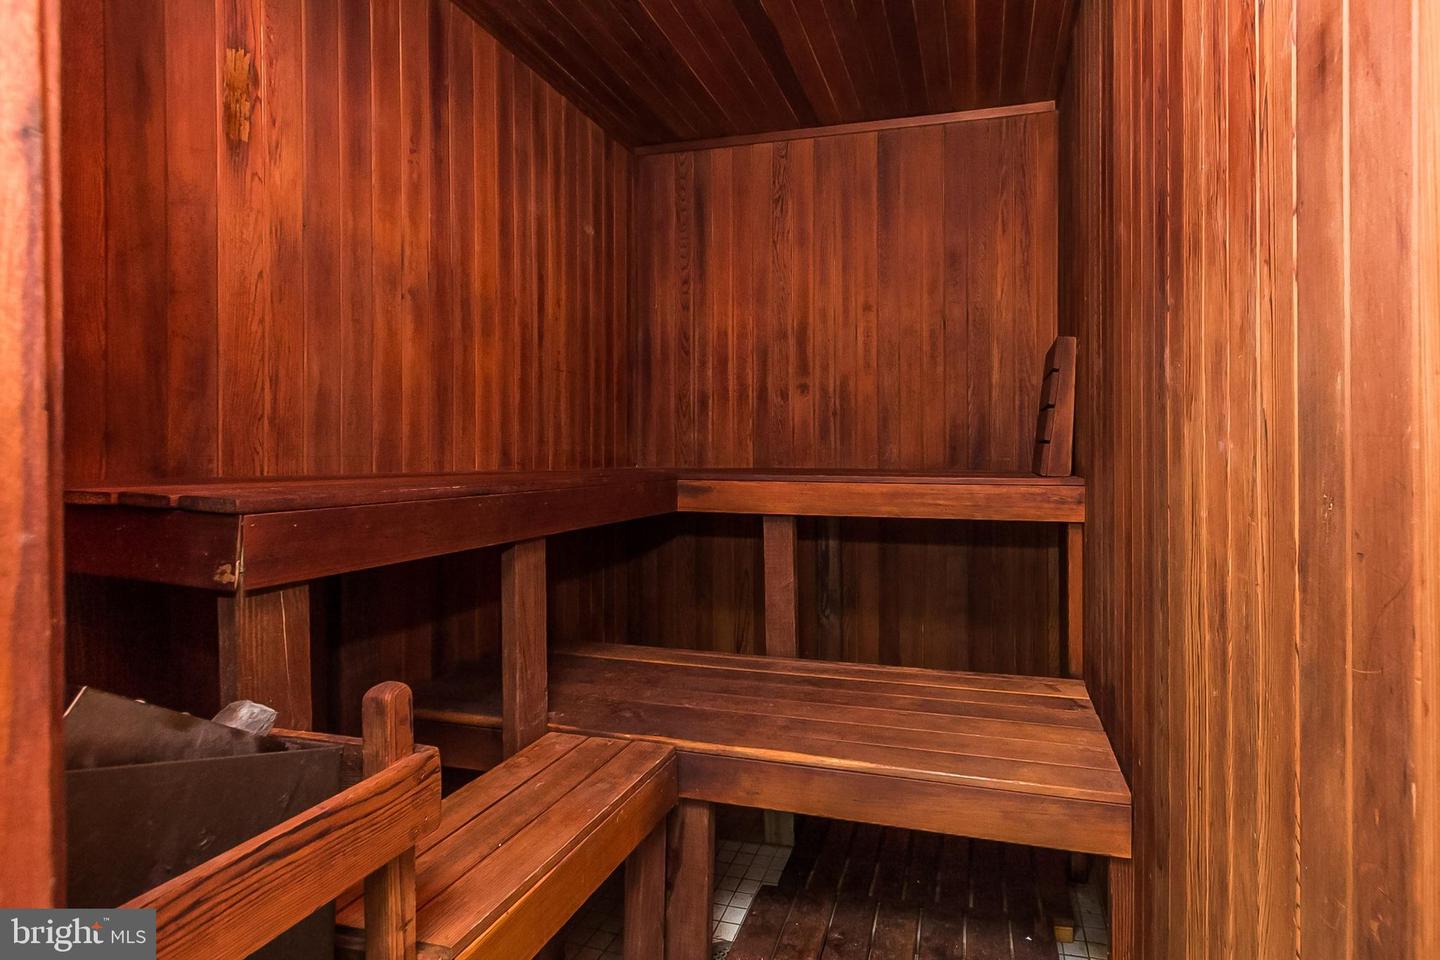
- Bank / Banking On-site, Bar/Lounge, Bike Trail, Billiard Room, Concierge, Dining Rooms, Elevator, Exercise Room, Guest Suites, Hot tub, Jog/Walk Path, Marina/Marina Club, Meeting Room, Newspaper Service, Party Room, Picnic Area, Pier/Dock, Pool - Indoor, Pool - Outdoor, Reserved/Assigned Parking, Sauna, Security, Common Grounds, Extra Storage, Spa
- School District
- Baltimore City Public Schools
- Flooring
- Wood, Partially Carpeted, Ceramic Tile
- Garage
- Yes
- Garage Spaces
- 1
- Exterior Features
- BBQ Grill, Exterior Lighting, Hot Tub, Play Area, Sidewalks, Street Lights, Water Fountains, Underground Lawn Sprinkler
- Community Amenities
- Bank / Banking On-site, Bar/Lounge, Bike Trail, Billiard Room, Concierge, Dining Rooms, Elevator, Exercise Room, Guest Suites, Hot tub, Jog/Walk Path, Marina/Marina Club, Meeting Room, Newspaper Service, Party Room, Picnic Area, Pier/Dock, Pool - Indoor, Pool - Outdoor, Reserved/Assigned Parking, Sauna, Security, Common Grounds, Extra Storage, Spa
- View
- City, Water, Panoramic, Marina, Garden/Lawn
- Heating
- 90% Forced Air
- Heating Fuel
- Electric
- Cooling
- Central A/C
- Water
- Public
- Sewer
- Public Sewer
- Room Level
- Living Room: Main, Kitchen: Main, Den: Main, Primary Bedroom: Main, Bedroom 2: Main
Mortgage Calculator
Listing courtesy of O'Conor, Mooney & Fitzgerald. Contact: (410) 321-8800