23 Pierside Dr Unit #219, Baltimore, MD 21230
- $215,000
- 1
- BD
- 1
- BA
- 745
- SqFt




- List Price
- $215,000
- Days on Market
- 112
- Status
- ACTIVE
- MLS#
- MDBA2215728
- Bedrooms
- 1
- Bathrooms
- 1
- Full Baths
- 1
- Living Area
- 745
- Style
- Federal
- Year Built
- 2005
- County
- Baltimore City
- School District
- Baltimore City Public Schools
Property Description
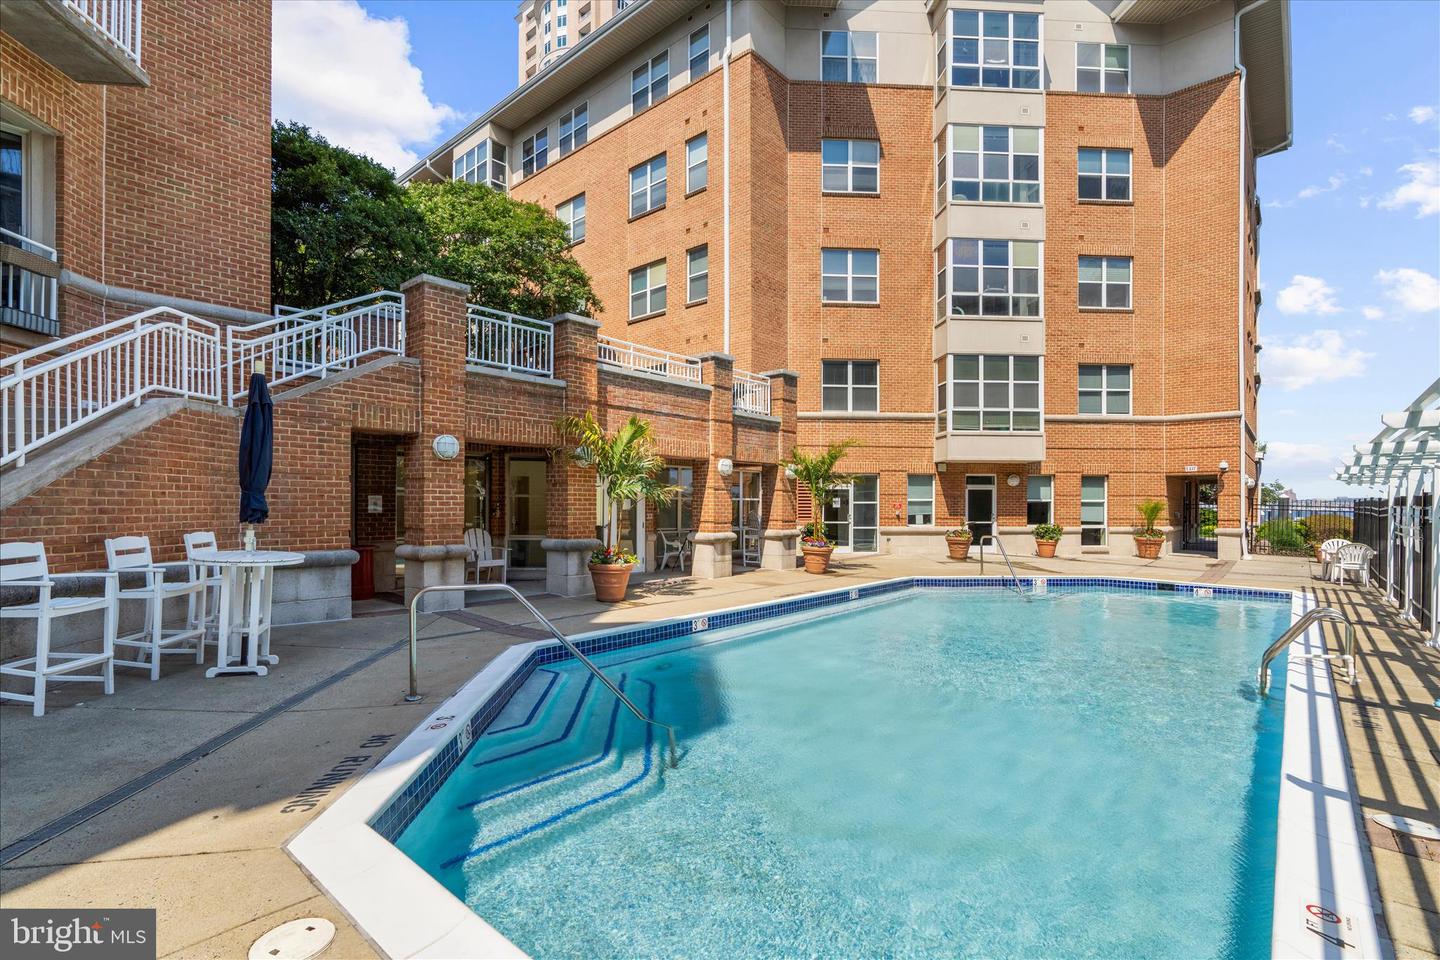
23 Pierside Drive #219, Baltimore Maryland, 21230 Welcome to effortless luxury at Harborview’s coveted waterfront community! This beautifully updated studio residence with a versatile office/sunroom offers the perfect blend of modern sophistication and functional design. Thoughtfully upgraded with stylish kitchen cabinetry, sleek countertops, updated appliances, luxury vinyl plank flooring, and streamlined custom closets, this home delivers turnkey convenience in one of Baltimore’s premier marina-front destinations. Enjoy your deeded parking space and resort-style amenities, including an outdoor pool, state-of-the-art fitness center, conference room, and beautifully maintained common areas designed for elevated living. Step outside to Baltimore’s scenic waterfront promenade, jogging and walking paths, and marina access—ideal for an active, connected lifestyle. With on-site conveniences including Dipasquale’s Italian Marketplace, a full-service bank, and exceptional dining just steps from your door, Harborview offers unmatched urban convenience paired with serene waterfront charm. Whether you're seeking a primary residence, sophisticated city retreat, or investment opportunity, this exceptional home delivers luxury, location, and lifestyle all in one.
/u.realgeeks.media/realvolutionhomes/RealVolution_Logo-White.png)
Additional Information
- Subdivision
- Pierside At Harborview
- Building Name
- Pierside At Haborview
- Taxes
- $4337
- HOA Fee
- $329
- HOA Frequency
- Monthly
- Condo Fee
- $309
- Amenities
- Common Grounds, Concierge, Dog Park, Elevator, Exercise Room, Fitness Center, Jog/Walk Path, Meeting Room, Pool - Outdoor, Security, Swimming Pool
- School District
- Baltimore City Public Schools
- Garage
- Yes
- Garage Spaces
- 1
- Community Amenities
- Common Grounds, Concierge, Dog Park, Elevator, Exercise Room, Fitness Center, Jog/Walk Path, Meeting Room, Pool - Outdoor, Security, Swimming Pool
- Heating
- Heat Pump(s), Heat Pump - Electric BackUp
- Heating Fuel
- Electric
- Cooling
- Central A/C
- Water
- Public
- Sewer
- Public Sewer
- Room Level
- Living Room: Main, Kitchen: Main, Office: Main
Mortgage Calculator
Listing courtesy of Monument Sotheby's International Realty. Contact: (410) 525-5435