619 S Sharp St, Baltimore, MD 21230
- $629,000
- 3
- BD
- 5
- BA
- 1,787
- SqFt






- List Price
- $629,000
- Price Change
- ▼ $10,000 1783988053
- Days on Market
- 26
- Status
- ACTIVE
- MLS#
- MDBA2214054
- Bedrooms
- 3
- Bathrooms
- 5
- Full Baths
- 4
- Half Baths
- 1
- Living Area
- 1,787
- Style
- Traditional
- Year Built
- 1981
- County
- Baltimore City
- School District
- Baltimore City Public Schools
Property Description
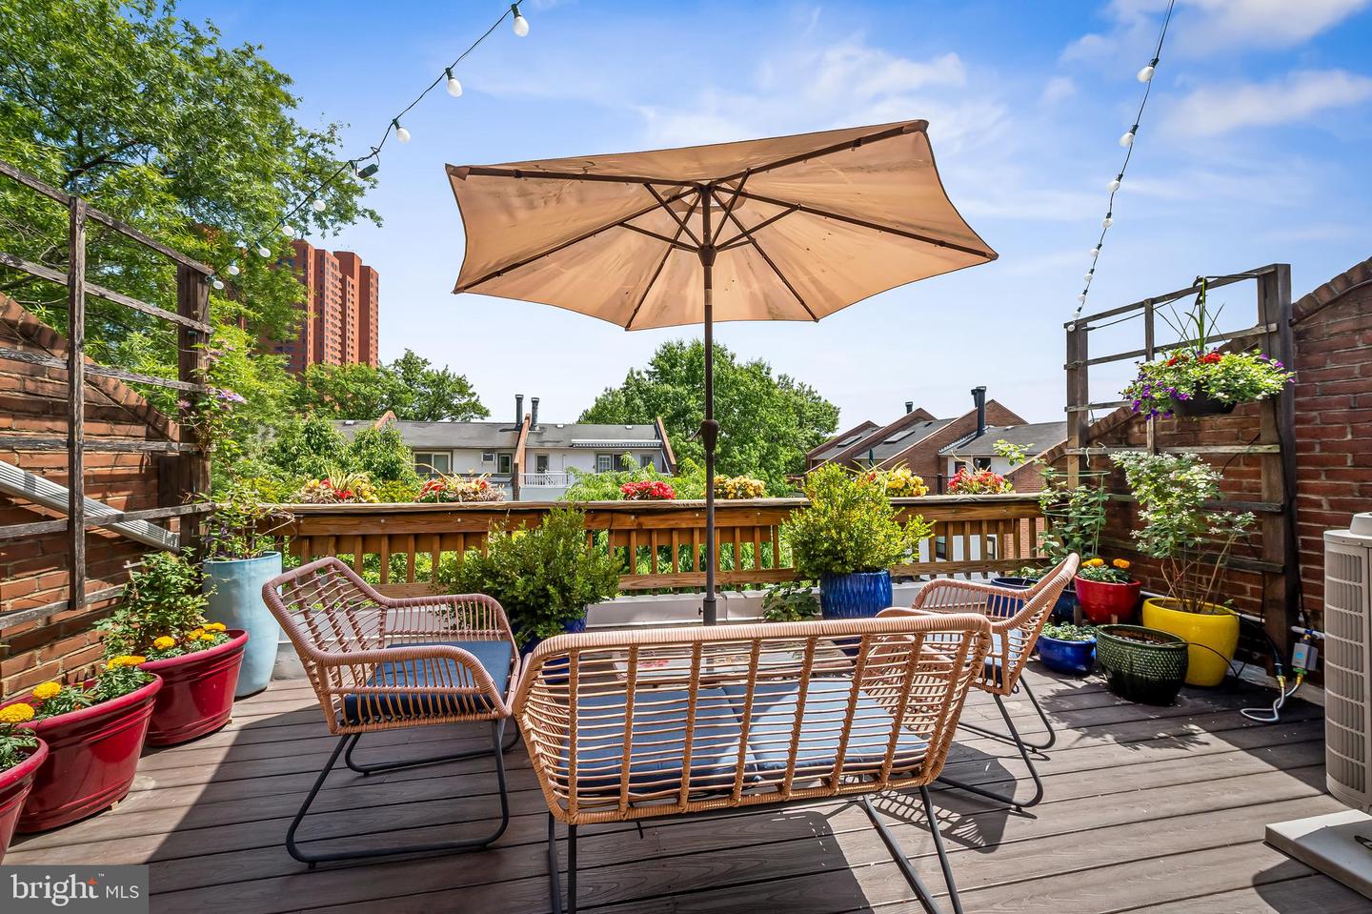
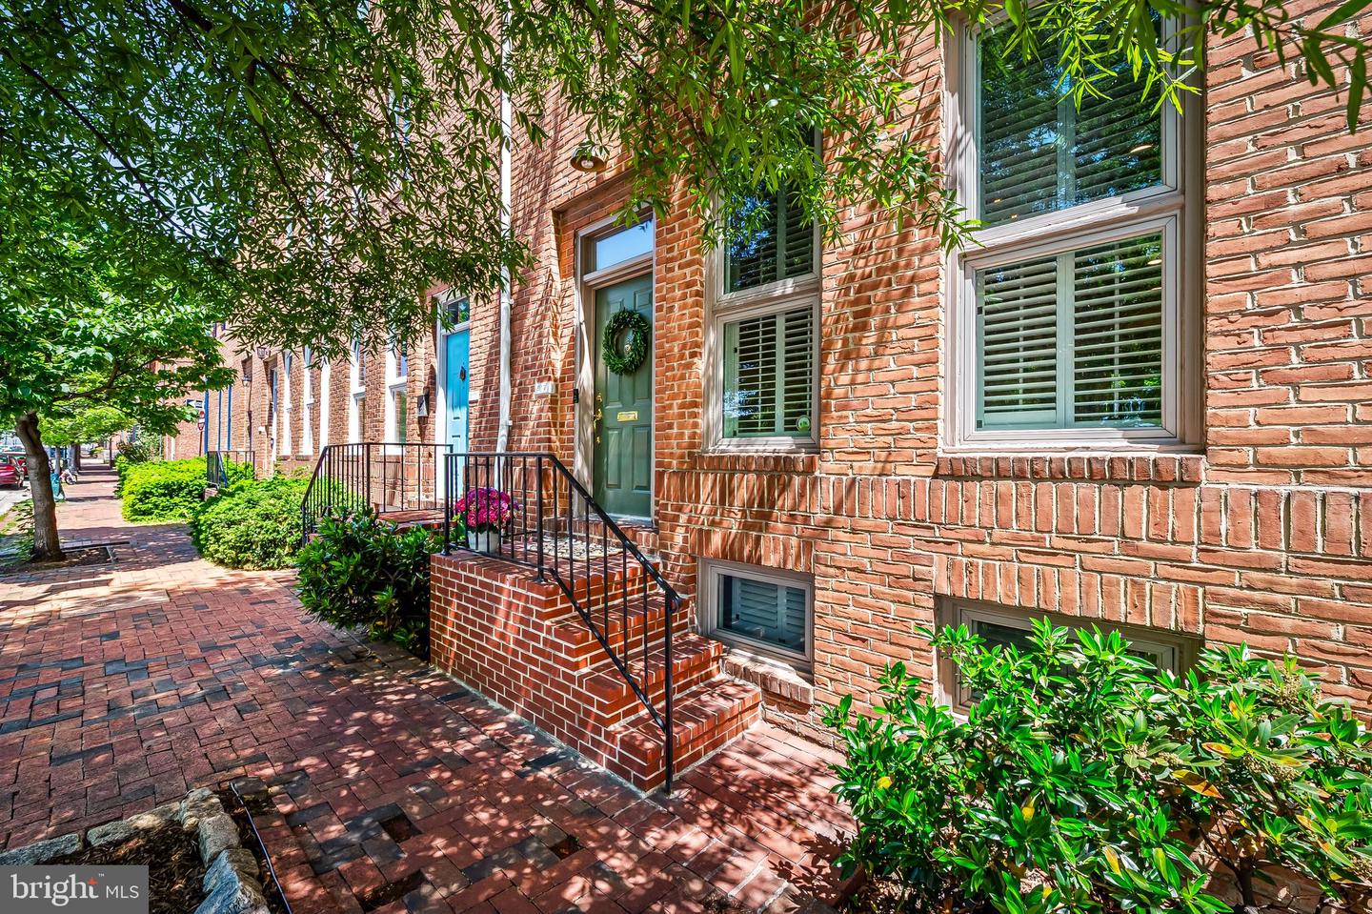
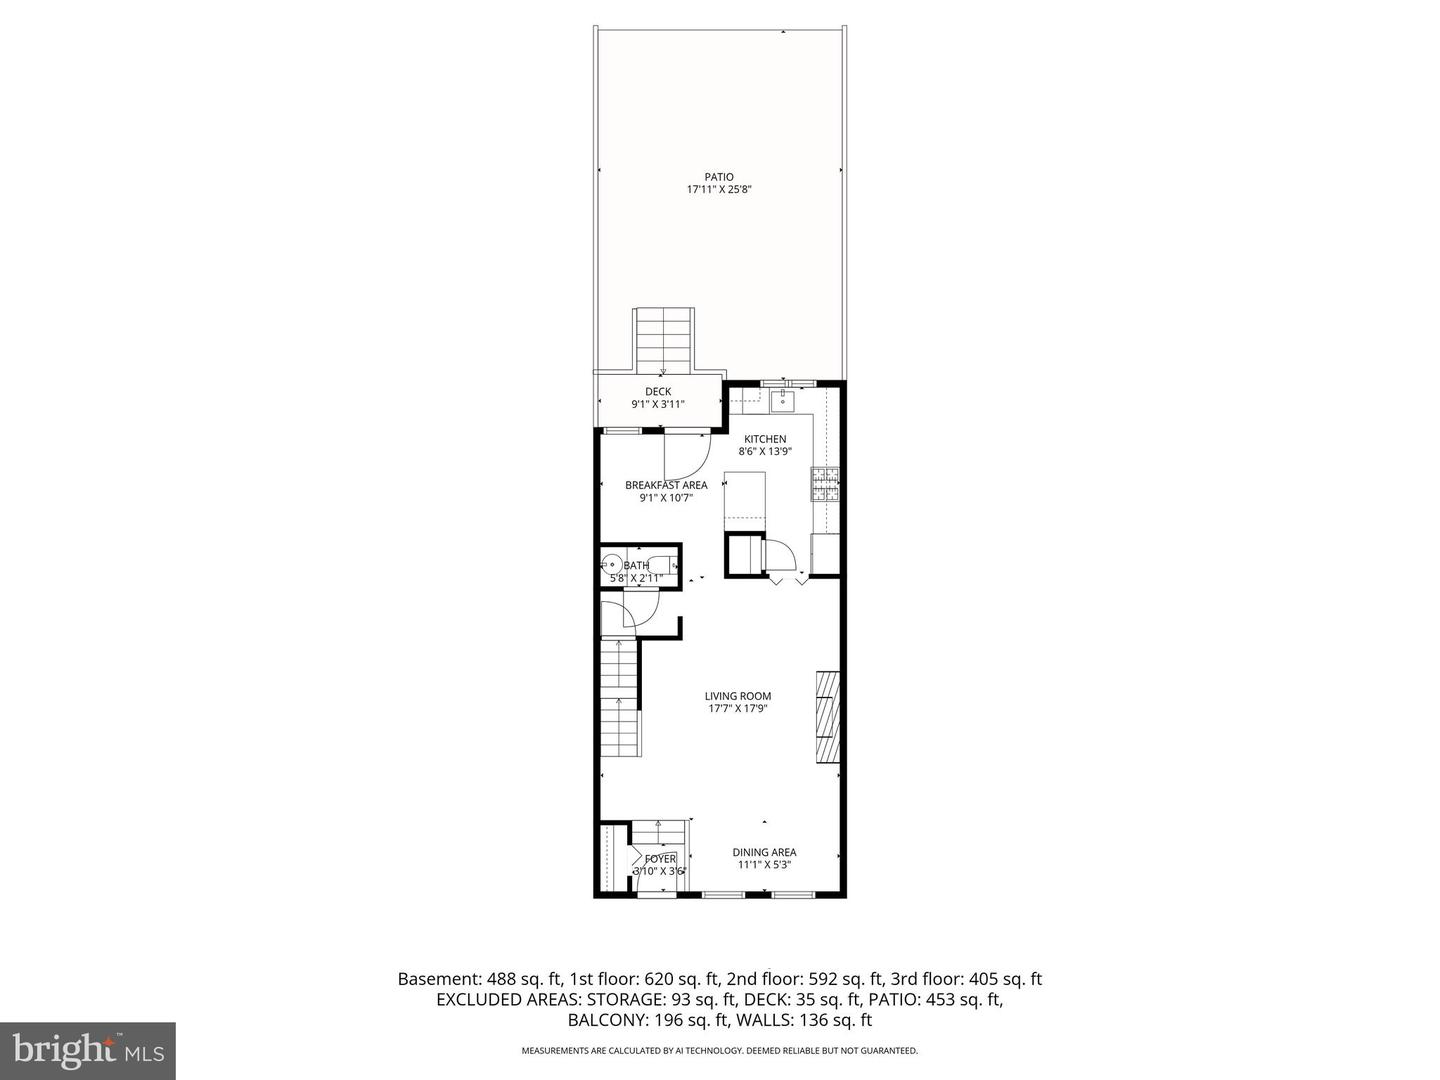
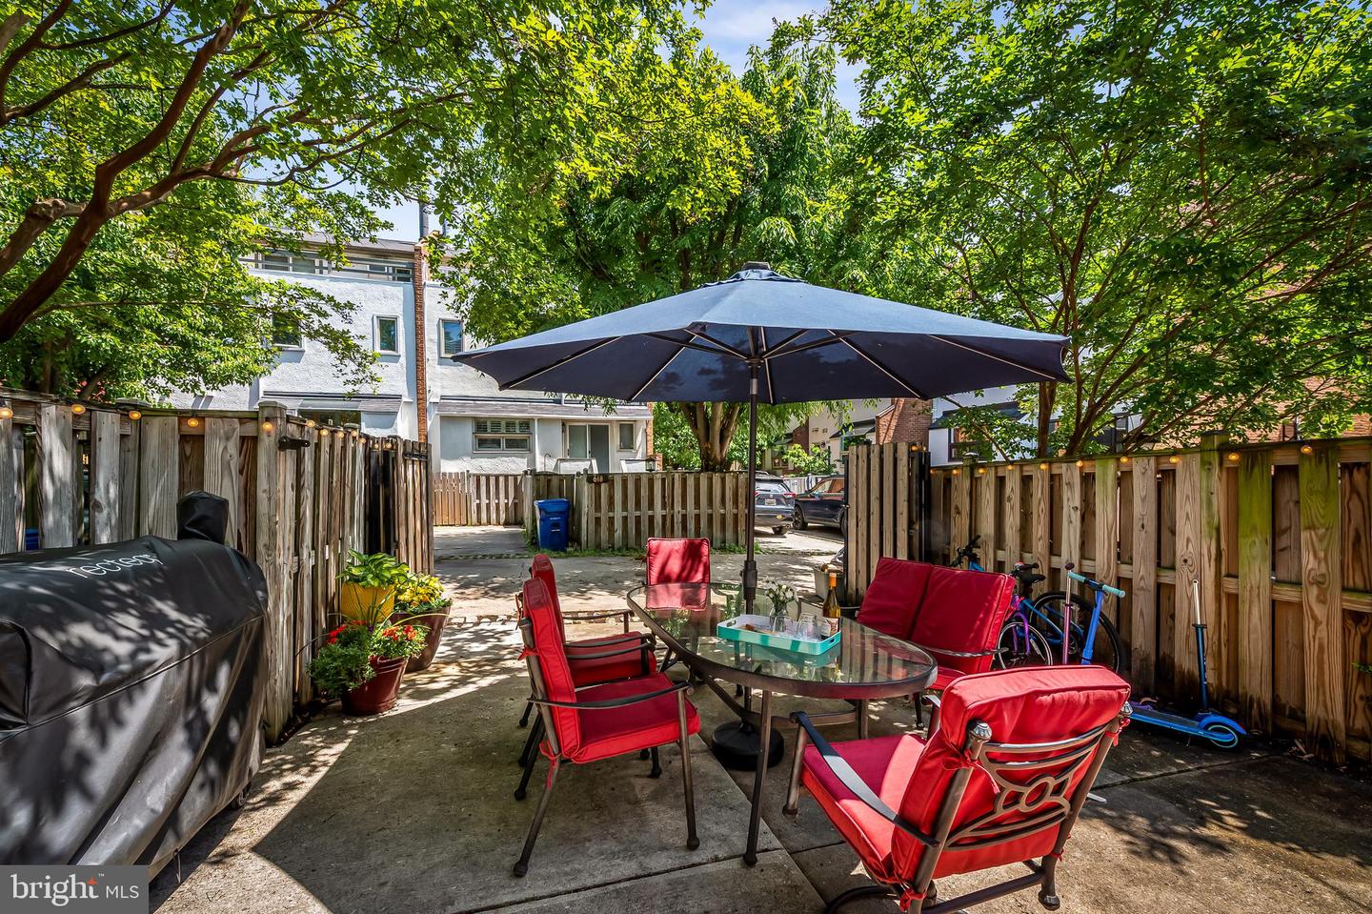
Stylishly updated Otterbein home with rare 2-car parking pad and EV charger. Bright, open main level with hardwood floors, wood-burning fireplace, powder room, and white kitchen with stainless appliances, eat-in space, and great storage. Upper level features two spacious bedrooms and two renovated full baths. Top floor is a sun-filled primary suite with walk-in closet, separate HVAC, and private terrace with gorgeous city views. Designer-inspired finished lower level with full bath, laundry, and private entrance—ideal for guest suite, office, or flex space. Transferable membership to Otterbein Swim Club - skip the multi-year waitlist! Prime location in the quiet Otterbein neighborhood, steps away from gorgeous parks and a short stroll to the MARC train, stadiums, Inner Harbor, and all downtown Baltimore has to offer. This home offers move-in readiness, space, convenience, and character in one unbeatable location.
/u.realgeeks.media/realvolutionhomes/RealVolution_Logo-White.png)
Additional Information
- Subdivision
- Otterbein
- Taxes
- $11783
- HOA Fee
- $300
- HOA Frequency
- Annually
- Interior Features
- Breakfast Area, Built-Ins, Ceiling Fan(s), Combination Dining/Living, Combination Kitchen/Dining, Floor Plan - Traditional, Floor Plan - Open, Kitchen - Eat-In, Kitchen - Gourmet, Primary Bath(s), Pantry, Recessed Lighting, Skylight(s), Bathroom - Tub Shower, Upgraded Countertops, Walk-in Closet(s), Wood Floors
- Amenities
- Common Grounds
- School District
- Baltimore City Public Schools
- Fireplaces
- 1
- Fireplace Description
- Mantel(s)
- Flooring
- Hardwood, Ceramic Tile, Luxury Vinyl Plank
- Exterior Features
- Sidewalks, Street Lights
- Community Amenities
- Common Grounds
- View
- City
- Heating
- Zoned, Programmable Thermostat, Forced Air
- Heating Fuel
- Natural Gas, Electric
- Cooling
- Central A/C, Ceiling Fan(s), Zoned
- Utilities
- Cable TV, Natural Gas Available
- Water
- Public
- Sewer
- Public Sewer
- Room Level
- Primary Bedroom: Upper 2, Bedroom 2: Upper 1, Bathroom 3: Upper 1, Dining Room: Main, Kitchen: Main, Breakfast Room: Main, Family Room: Lower 1, Laundry: Lower 1, Primary Bathroom: Upper 2, Bedroom 3: Upper 1, Living Room: Main, Bathroom 2: Upper 1, Half Bath: Main, Bathroom 3: Lower 1
- Basement
- Yes
Mortgage Calculator
Listing courtesy of Compass. Contact: (410) 886-7342