209 Serenade Ct, Millersville, MD 21108
- $1,295,000
- 4
- BD
- 5
- BA
- 4,023
- SqFt







- List Price
- $1,295,000
- Days on Market
- 0
- Status
- COMING SOON
- MLS#
- MDAA2153152
- Bedrooms
- 4
- Bathrooms
- 5
- Full Baths
- 4
- Half Baths
- 1
- Living Area
- 4,023
- Lot Size (Acres)
- 0.91
- Style
- Colonial
- Year Built
- 1998
- County
- Anne Arundel
- School District
- Anne Arundel County Public Schools
Property Description
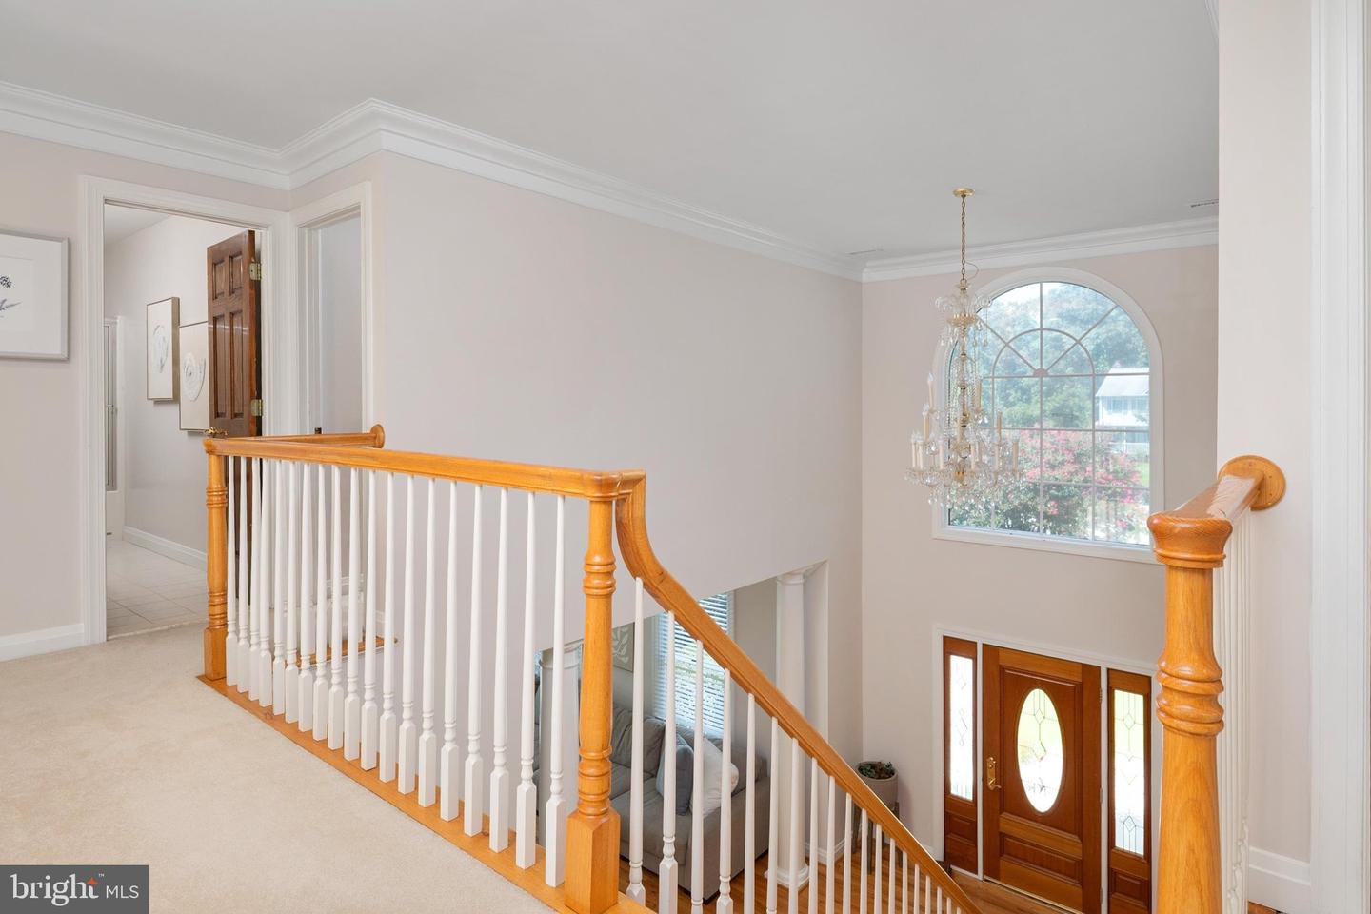
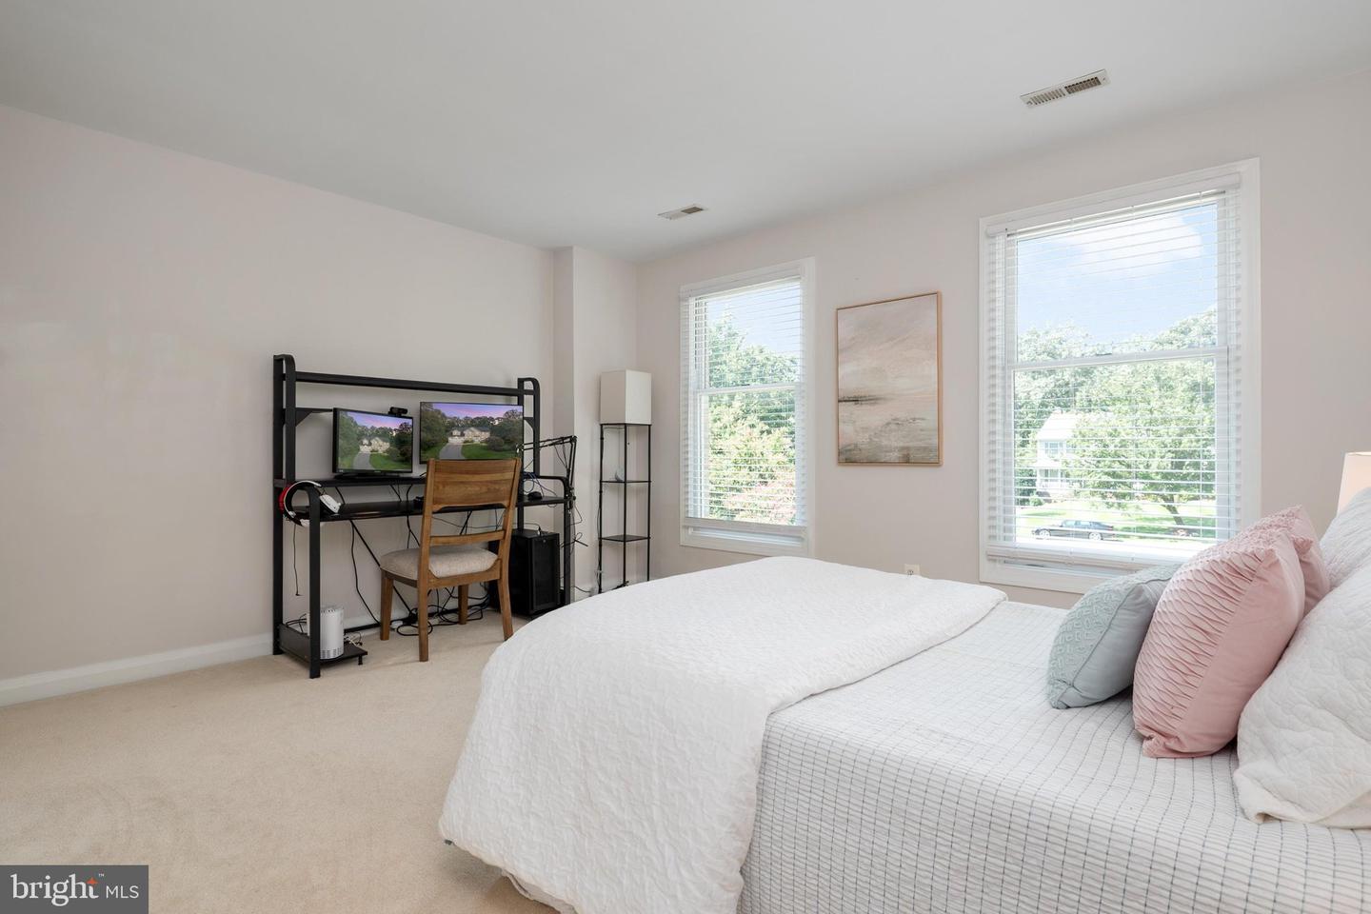
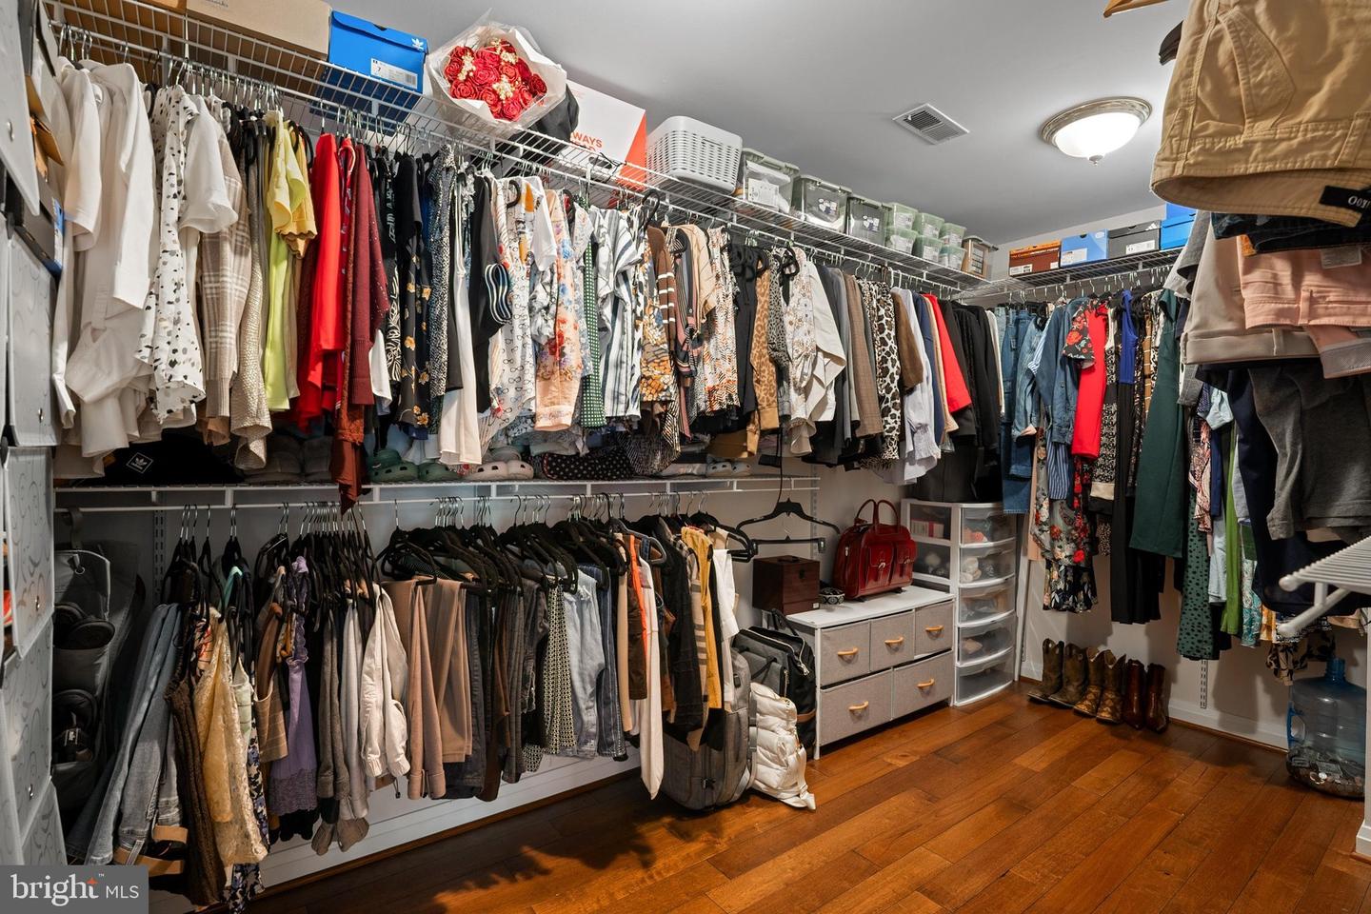
Welcome to 209 Serenade Court in Richards Overlook, a remarkable custom home tucked away on a quiet cul-de-sac and beautifully situated on a private .91-acre lot adjacent to Kinder Farm Park. With nearly 6,000 finished square feet across three levels, this 4-bedroom, 4.5-bath residence offers exceptional space, privacy, and versatility inside and out. The main level welcomes you with an open-concept foyer featuring hardwood floors, a cathedral ceiling, a statement chandelier, and elegant crown molding. The spacious family room offers abundant natural light, hardwood flooring, recessed lighting, and decorative columns. The adjacent dining room features crown molding, chair rail, and views of the front yard. At the heart of the home, the well-appointed kitchen combines functionality and style with granite countertops, stainless steel appliances, a center island with seating, pantry, built-in workstation, and large windows overlooking the backyard. A glass sliding door provides easy access to the patio and outdoor living spaces. Appliances include a Samsung French-door refrigerator and 5-burner gas cooktop, KitchenAid wall oven and microwave, and Bosch dishwasher. The impressive great room features a cathedral ceiling, hardwood floors, expansive windows overlooking the patio and private rear grounds, recessed lighting, and a ventless gas fireplace with brick surround and mantel. A private main-level office with French doors and large windows provides an ideal work-from-home space. A convenient half bath, laundry room with LG Steam washer and dryer, utility sink, and abundant storage complete the main level. Upstairs, the spacious primary suite features French doors, vaulted ceiling, hardwood floors, recessed lighting, ceiling fan, and an expansive walk-in closet. The spa-inspired primary bath offers a double-sink granite vanity, walk-in tiled shower with glass enclosure, soaking tub, statement lighting, and separate water closet. Three additional bedrooms provide generous accommodations, including a fourth bedroom with its own ensuite full bath. A second full hall bath serves the additional bedrooms. The finished lower level expands the possibilities with a large recreation area featuring tile flooring, French doors, sliding glass doors to the patio and backyard, built-in cabinetry, kitchenette with refrigerator, and granite countertops, and a pool table with accessories that convey. Glass-panel doors provide direct access to the side yard and private dog-park area. A separate bonus room with wall-to-wall carpeting, mirrored wall, and French doors can function as a fitness room, office, studio, or additional living space. A full bath and additional unfinished storage/systems areas complete the lower level. Outdoor living is exceptional. A spacious paver patio flows seamlessly into the large, fully fenced backyard, creating an ideal setting for entertaining, relaxing, and enjoying the surrounding privacy. The dedicated dog park area is a standout feature for four-legged family members. Professional landscaping, a koi pond, shed, generous driveway, and spacious two-car garage add to the home's functionality and curb appeal. The property also benefits from its location adjacent to Kinder Farm Park. Additional features include an owned 1,000-gallon propane tank, whole-house Briggs & Stratton 17kW generator with automatic transfer switch, sump pump, Google Nest smart thermostat, and extensive storage. A rare opportunity to own a spacious and thoughtfully designed home offering privacy, indoor-outdoor living, and an enviable setting in the Severna Park school district.
/u.realgeeks.media/realvolutionhomes/RealVolution_Logo-White.png)
Additional Information
- Subdivision
- Richards Overlook
- Taxes
- $10352
- Interior Features
- Ceiling Fan(s), Attic, Breakfast Area, Bar, Carpet, Chair Railings, Crown Moldings, Dining Area, Family Room Off Kitchen, Floor Plan - Open, Floor Plan - Traditional, Formal/Separate Dining Room, Kitchen - Eat-In, Kitchen - Island, Kitchen - Table Space, Pantry, Primary Bath(s), Recessed Lighting, Bathroom - Soaking Tub, Upgraded Countertops, Walk-in Closet(s), Wet/Dry Bar, Wood Floors
- School District
- Anne Arundel County Public Schools
- High School
- Severna Park
- Fireplaces
- 1
- Flooring
- Ceramic Tile, Carpet, Hardwood
- Garage
- Yes
- Garage Spaces
- 2
- Exterior Features
- Extensive Hardscape, Exterior Lighting
- View
- Trees/Woods, Garden/Lawn
- Heating
- Forced Air, Heat Pump(s), Zoned
- Heating Fuel
- Electric, Propane - Owned
- Cooling
- Central A/C, Zoned
- Water
- Public
- Sewer
- Private Septic Tank
- Room Level
- Foyer: Main, Living Room: Main, Dining Room: Main, Kitchen: Main, Great Room: Main, Office: Main, Laundry: Main, Primary Bedroom: Upper 1, Sitting Room: Upper 1, Bathroom 2: Upper 1, Bedroom 3: Upper 1, Bedroom 4: Upper 1, Recreation Room: Lower 1, Game Room: Lower 1, Exercise Room: Lower 1, Bonus Room: Lower 1, Utility Room: Lower 1
- Basement
- Yes
Mortgage Calculator
Listing courtesy of Long & Foster Real Estate, Inc.. Contact: