3460 Payne Farm Rd, Hanover, MD 21076
- $469,900
- 3
- BD
- 4
- BA
- 1,600
- SqFt




- List Price
- $469,900
- Days on Market
- 11
- Status
- ACTIVE
- MLS#
- MDAA2151344
- Bedrooms
- 3
- Bathrooms
- 4
- Full Baths
- 3
- Half Baths
- 1
- Living Area
- 1,600
- Lot Size (Acres)
- 0.03
- Style
- Colonial
- Year Built
- 2022
- County
- Anne Arundel
- School District
- Anne Arundel County Public Schools
Property Description
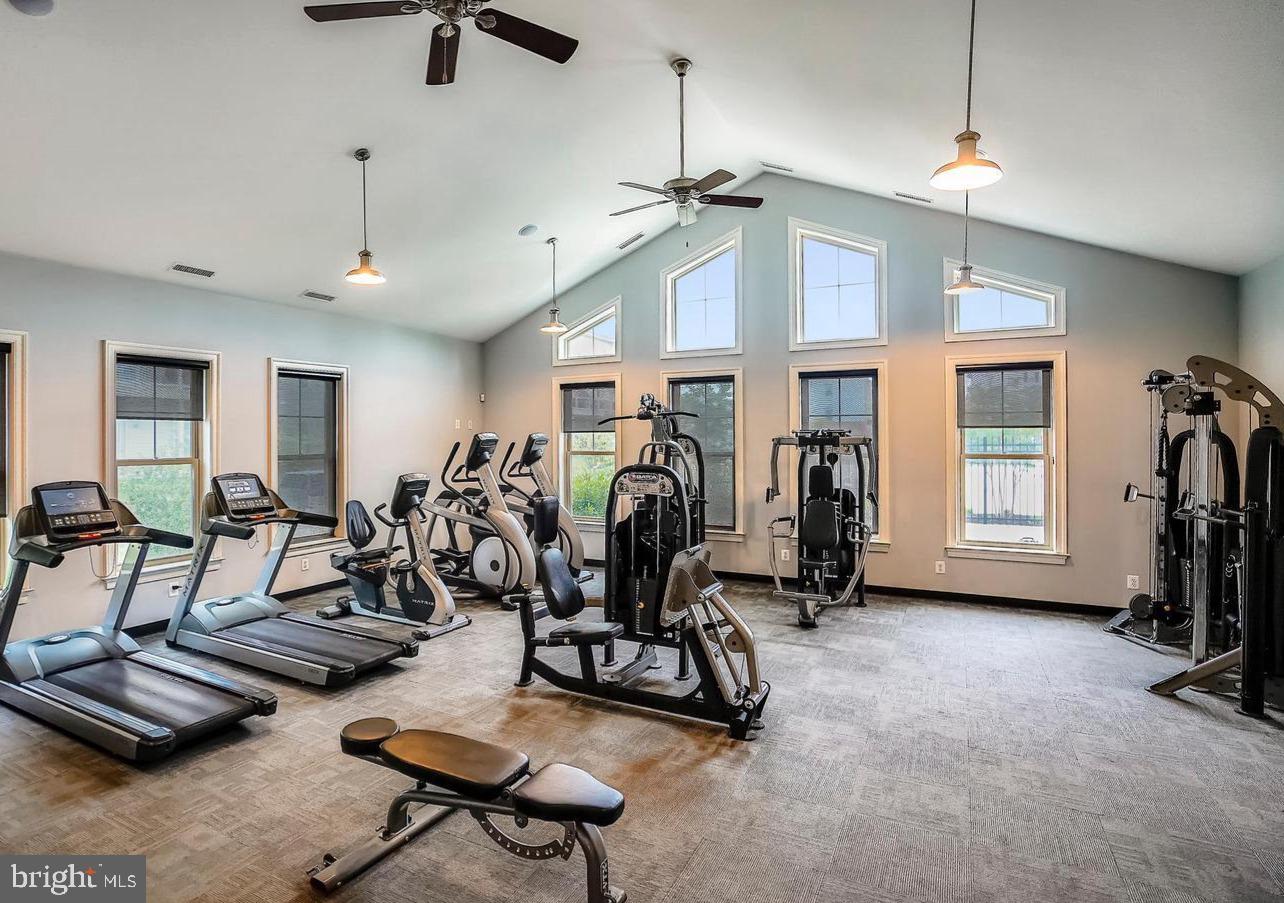
Practically new, must see, 3 level, 3 bedroom, 3.5 bathroom, 1-car garage townhome in sought after Parkside! This home is in perfect move-in condition and features: tall 9' ceilings; a gourmet eat-in kitchen w/quartz countertops, marble subway tile backsplash, white 42" cabinets, center island, upgraded stainless steel appliances, gas oven/range, refrigerator w/ice-maker, built-in microwave, and slider to rear composite deck; family room and powder room off kitchen; upper level w/2 bedrooms, both with ensuite full bathrooms, and front loading washer/dryer closet; primary bedroom w/walk-in closet; primary bathroom w/double sinks and walk-in shower; fully finished lower level w/3rd bedroom, 3rd full bathroom and welcoming foyer; easy care luxury vinyl plank flooring and neutral paint decor; oak staircases; generous recessed lighting package; warm gas heat and tankless water heater. Community fees include community pool, gym, clubhouse, playgrounds and open space. Amazing location near restaurants, shopping, major commuter routes 295 and 175, Ft. Meade, NSA, Annapolis, Baltimore, DC and BWI Airport.
/u.realgeeks.media/realvolutionhomes/RealVolution_Logo-White.png)
Additional Information
- Subdivision
- Parkside
- Taxes
- $5067
- HOA Fee
- $101
- HOA Frequency
- Monthly
- Interior Features
- Bathroom - Walk-In Shower, Bathroom - Tub Shower, Carpet, Entry Level Bedroom, Family Room Off Kitchen, Floor Plan - Open, Kitchen - Gourmet, Kitchen - Island, Kitchen - Table Space, Primary Bath(s), Recessed Lighting, Upgraded Countertops, Walk-in Closet(s), Window Treatments
- Amenities
- Club House, Common Grounds, Community Center, Exercise Room, Fitness Center, Jog/Walk Path, Pool - Outdoor, Recreational Center, Tot Lots/Playground
- School District
- Anne Arundel County Public Schools
- Elementary School
- Pershing Hill
- Middle School
- Macarthur
- High School
- Meade
- Flooring
- Luxury Vinyl Plank, Ceramic Tile, Carpet
- Garage
- Yes
- Garage Spaces
- 1
- Exterior Features
- Sidewalks
- Community Amenities
- Club House, Common Grounds, Community Center, Exercise Room, Fitness Center, Jog/Walk Path, Pool - Outdoor, Recreational Center, Tot Lots/Playground
- Heating
- Forced Air, Programmable Thermostat
- Heating Fuel
- Natural Gas
- Cooling
- Central A/C, Programmable Thermostat
- Roof
- Architectural Shingle
- Utilities
- Natural Gas Available, Under Ground
- Water
- Public
- Sewer
- Public Sewer
- Basement
- Yes
Mortgage Calculator
Listing courtesy of Red Cedar Real Estate, LLC. Contact: 4437082887