652 Chapelview Dr, Odenton, MD 21113
- $400,000
- 4
- BD
- 2
- BA
- 800
- SqFt




- List Price
- $400,000
- Price Change
- ▼ $30,000 1787883797
- Days on Market
- 199
- Status
- ACTIVE
- MLS#
- MDAA2109746
- Bedrooms
- 4
- Bathrooms
- 2
- Full Baths
- 1
- Half Baths
- 1
- Living Area
- 800
- Lot Size (Acres)
- 0.1
- Style
- Split Level
- Year Built
- 1972
- County
- Anne Arundel
- School District
- Anne Arundel County Public Schools
Property Description
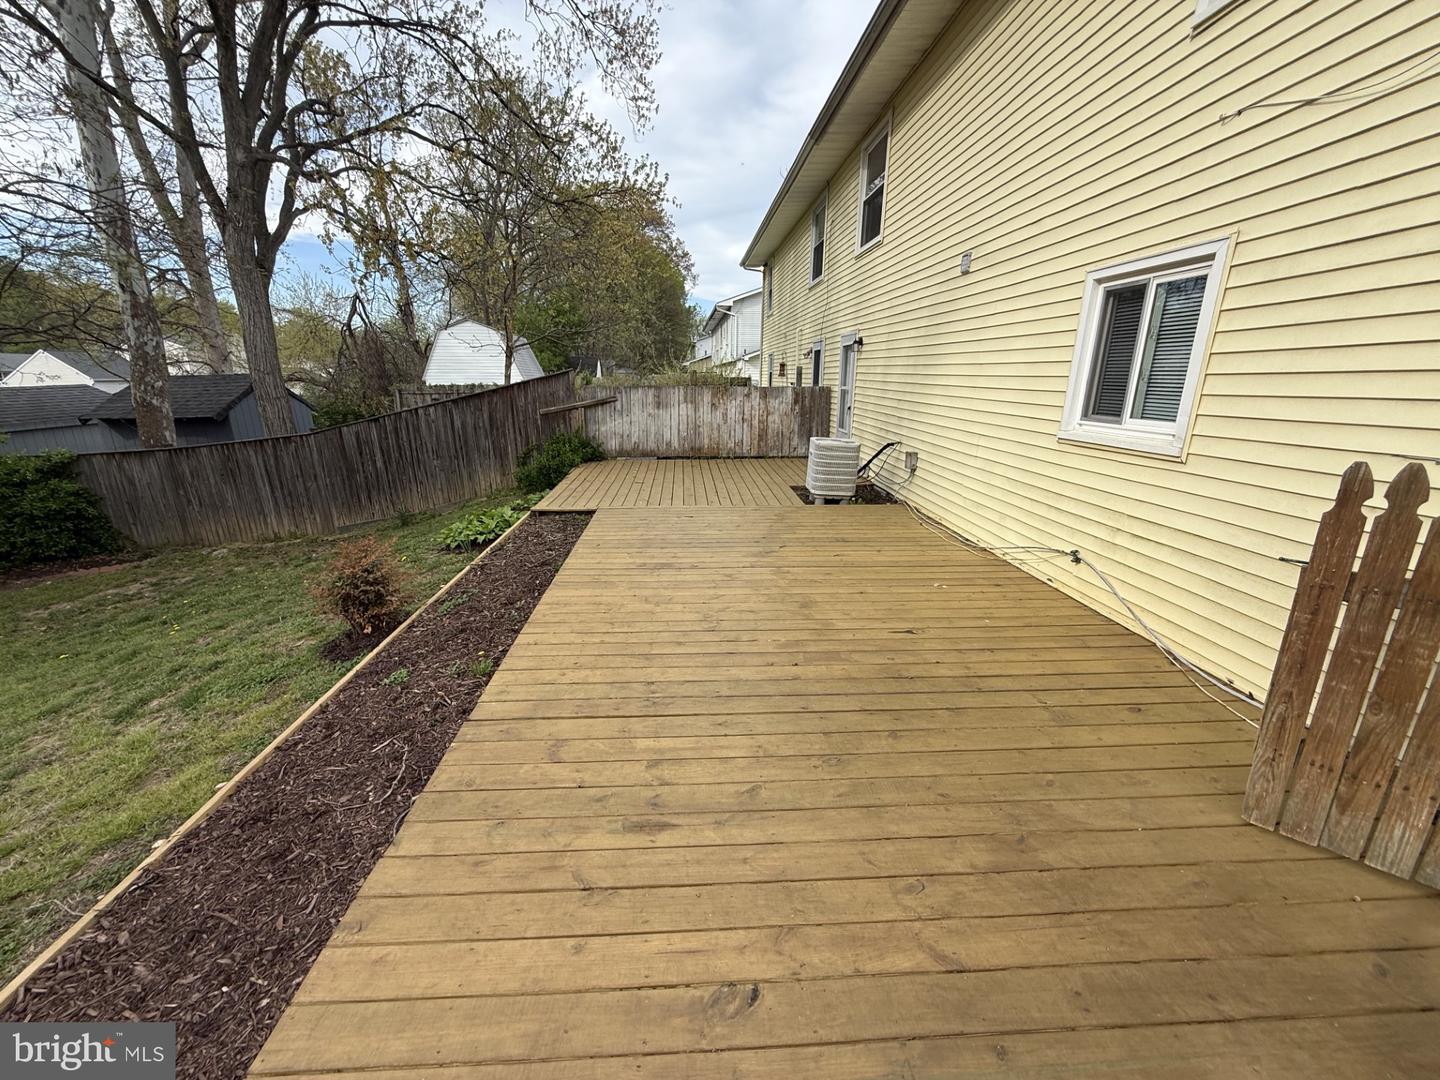
A charming move in ready 4 bedroom duplex, ready for you to call home, in a neighborhood where your neighbors are friends you just haven't met yet. This lovely home features: kitchen, living room, fenced backyard, spacious deck off the back into the fenced backyard, driveway/driveport and off-street parking. Walk-in to the inviting tiled living room, where you begin your two level living. All this and a great location close to schools, shopping, restaurants, BWI, NSA, commuter routes & convenient and easy access to major highways, military bases, and Annapolis, Columbia and Baltimore. Come take a look and call it YOUR NEW HOME! As wonderful as the home is, the area is equally as impressive! For your grocery and shopping needs just a short drive away you have Odenton Shopping Center, The Village at Waugh Chapel, Arundel Mills, Waugh Chapel Towne Centre and countless others. Looking for a great dinner out? Consider Ruth's Chris Steak House, which offers an atmosphere as wonderful as the food. Got a sweet tooth? Try the local Dairy Queen, just minutes away. There are also a ton of parks nearby, including GORC Park, Odenton Park, Towsers Branc Park, Provinces Park, Patuxent Ponds Park, Odenton Natural Area, Duck Cove Pond, and the Piney Orchard Community Center. Well maintained 4 bedroom split foyer duplex with fenced and landscaped backyard. Driveway and street parking are available. Easy access to major roadways, Amtrak/Marc Rail Station, NSA, BWMC, Fort Meade, Baltimore, Annapolis and Columbia.
/u.realgeeks.media/realvolutionhomes/RealVolution_Logo-White.png)
Additional Information
- Subdivision
- Maple Ridge
- Taxes
- $3400
- Stories
- 2
- Interior Features
- Ceiling Fan(s), Combination Kitchen/Dining, Floor Plan - Traditional, Wood Floors
- School District
- Anne Arundel County Public Schools
- Elementary School
- Waugh Chapel
- Middle School
- Arundel
- High School
- Arundel
- Exterior Features
- Sidewalks
- Heating
- Forced Air
- Heating Fuel
- Natural Gas
- Cooling
- Ceiling Fan(s), Central A/C
- Utilities
- Electric Available, Natural Gas Available, Sewer Available, Under Ground, Water Available
- Water
- Public
- Sewer
- Public Sewer
- Room Level
- Bedroom 2: Upper 1, Bedroom 1: Upper 1, Bathroom 3: Upper 1, Bedroom 4: Upper 1, Dining Room: Main, Kitchen: Main, Other: Main, Living Room: Main
Mortgage Calculator
Listing courtesy of Long & Foster Real Estate, Inc.. Contact: (410) 544-4000