17905 Careys Camp, Laurel, DE 19956
- $320,000
- 3
- BD
- 3
- BA
- 1,380
- SqFt



- List Price
- $320,000
- Days on Market
- 0
- Status
- ACTIVE
- MLS#
- DESU2118250
- Bedrooms
- 3
- Bathrooms
- 3
- Full Baths
- 2
- Half Baths
- 1
- Living Area
- 1,380
- Lot Size (Acres)
- 1.07
- Style
- Ranch/Rambler
- Year Built
- 1994
- County
- Sussex
- School District
- Laurel
Property Description
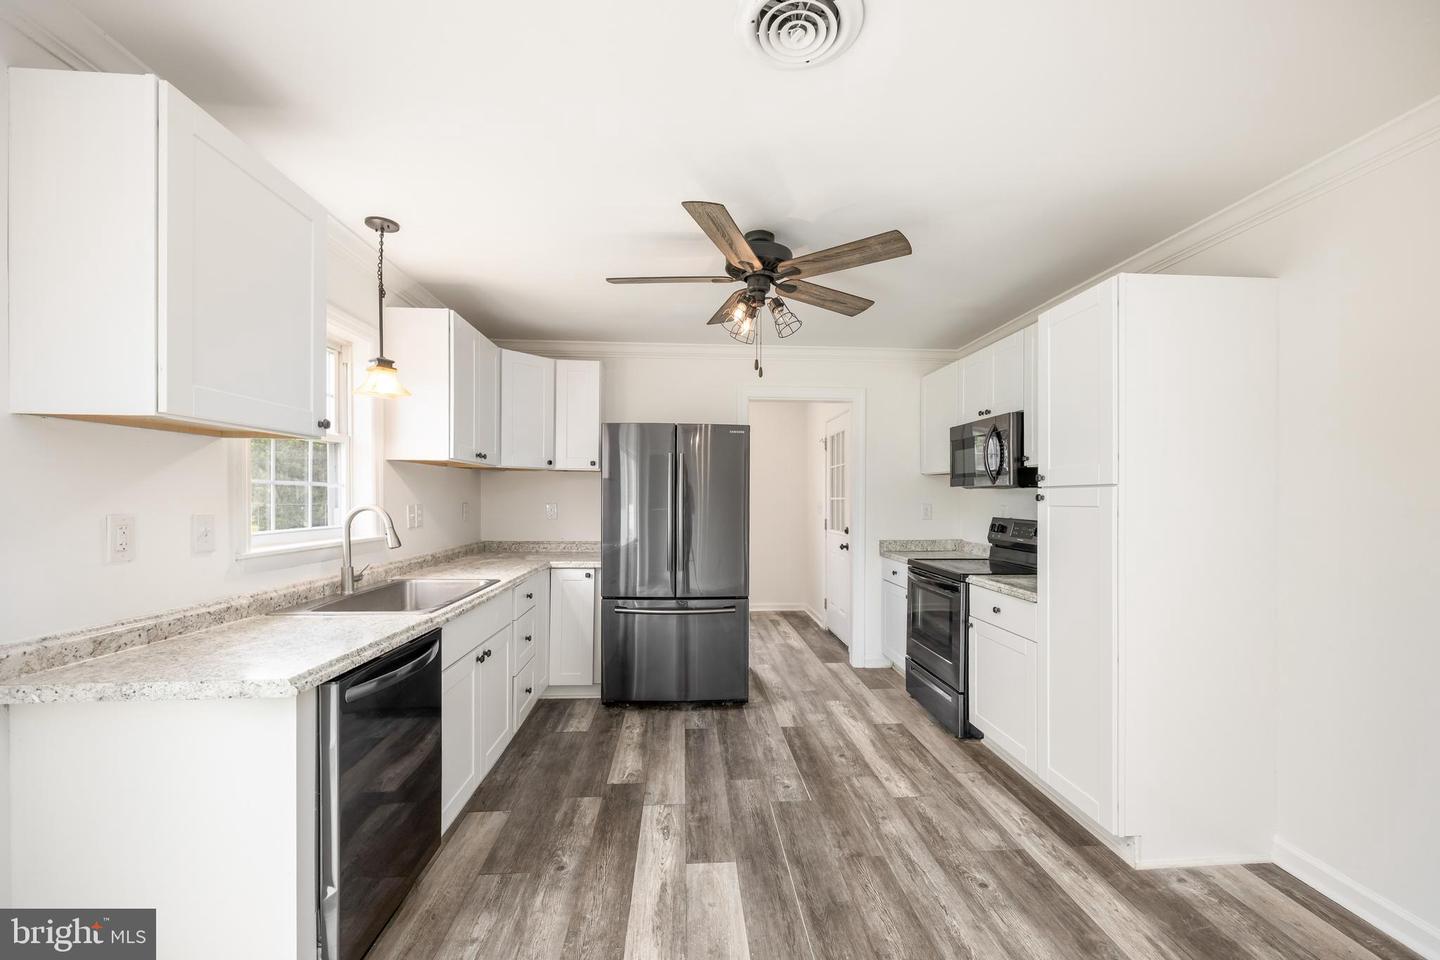
Tucked away on a quiet country road, 17905 Careys Camp Rd offers the space, flexibility, and opportunity that can be hard to find. With a brand-new roof already in place and a brand new LPP septic system currently being installed, two of the major components buyers often worry about are already being taken care of for you! Set on just over an acre with a fully fenced backyard overlooking pasture, this property has the makings of a wonderful country retreat or small homestead. Inside, the home has been thoughtfully refreshed with fresh neutral paint & new carpet in all of the bedrooms. The spacious living room features cathedral ceilings and flows into the dining area and updated kitchen, which is complete with stainless steel appliances. A mudroom/laundry room conveniently connects the home to the one-car garage. The bedroom layout is where this home truly stands apart. One bedroom offers a private half bath, while another features its own full bathroom with walk-in shower, walk-in closet, and separate exterior entrance. Whether you envision a private space for extended family, a guest suite, or a potential house-hack opportunity, the possibilities are worth exploring. Outside, the covered front porch and rear deck provide peaceful places to take in the surrounding countryside, while the fully fenced back yard offers plenty of room for pets, children, gardens, or other homestead projects. There is plenty of room for a pole barn, swimming pool, etc. This home is just waiting for you to make it your own!
/u.realgeeks.media/realvolutionhomes/RealVolution_Logo-White.png)
Additional Information
- Area
- Gumboro Hundred (31007)
- Subdivision
- None Available
- Taxes
- $960
- Interior Features
- Bathroom - Tub Shower, Bathroom - Walk-In Shower, Ceiling Fan(s), Combination Kitchen/Dining, Dining Area, Entry Level Bedroom, Family Room Off Kitchen, Pantry, Primary Bath(s), Upgraded Countertops, Walk-in Closet(s)
- School District
- Laurel
- Flooring
- Carpet, Luxury Vinyl Plank
- Garage
- Yes
- Garage Spaces
- 1
- Exterior Features
- Exterior Lighting
- View
- Pasture
- Heating
- Forced Air
- Heating Fuel
- Oil
- Cooling
- Central A/C
- Roof
- Shingle
- Water
- Well
- Sewer
- Low Pressure Pipe (LPP)
- Room Level
- Bedroom 3: Main, Full Bath: Main, Primary Bedroom: Main, Bedroom 2: Main, Dining Room: Main, Kitchen: Main, Living Room: Main, Primary Bathroom: Main, Half Bath: Main
Mortgage Calculator
Listing courtesy of Keller Williams Realty Central-Delaware. Contact: 3026770020