246 Lackawanna Ln, Ocean View, DE 19970
- $499,990
- 4
- BD
- 4
- BA
- 2,500
- SqFt






- List Price
- $499,990
- Price Change
- ▼ $10,000 1784687336
- Days on Market
- 25
- Status
- ACTIVE
- MLS#
- DESU2115400
- Bedrooms
- 4
- Bathrooms
- 4
- Full Baths
- 3
- Half Baths
- 1
- Living Area
- 2,500
- Lot Size (Acres)
- 0.06
- Style
- Craftsman
- Year Built
- 2026
- County
- Sussex
- School District
- Indian River
Property Description
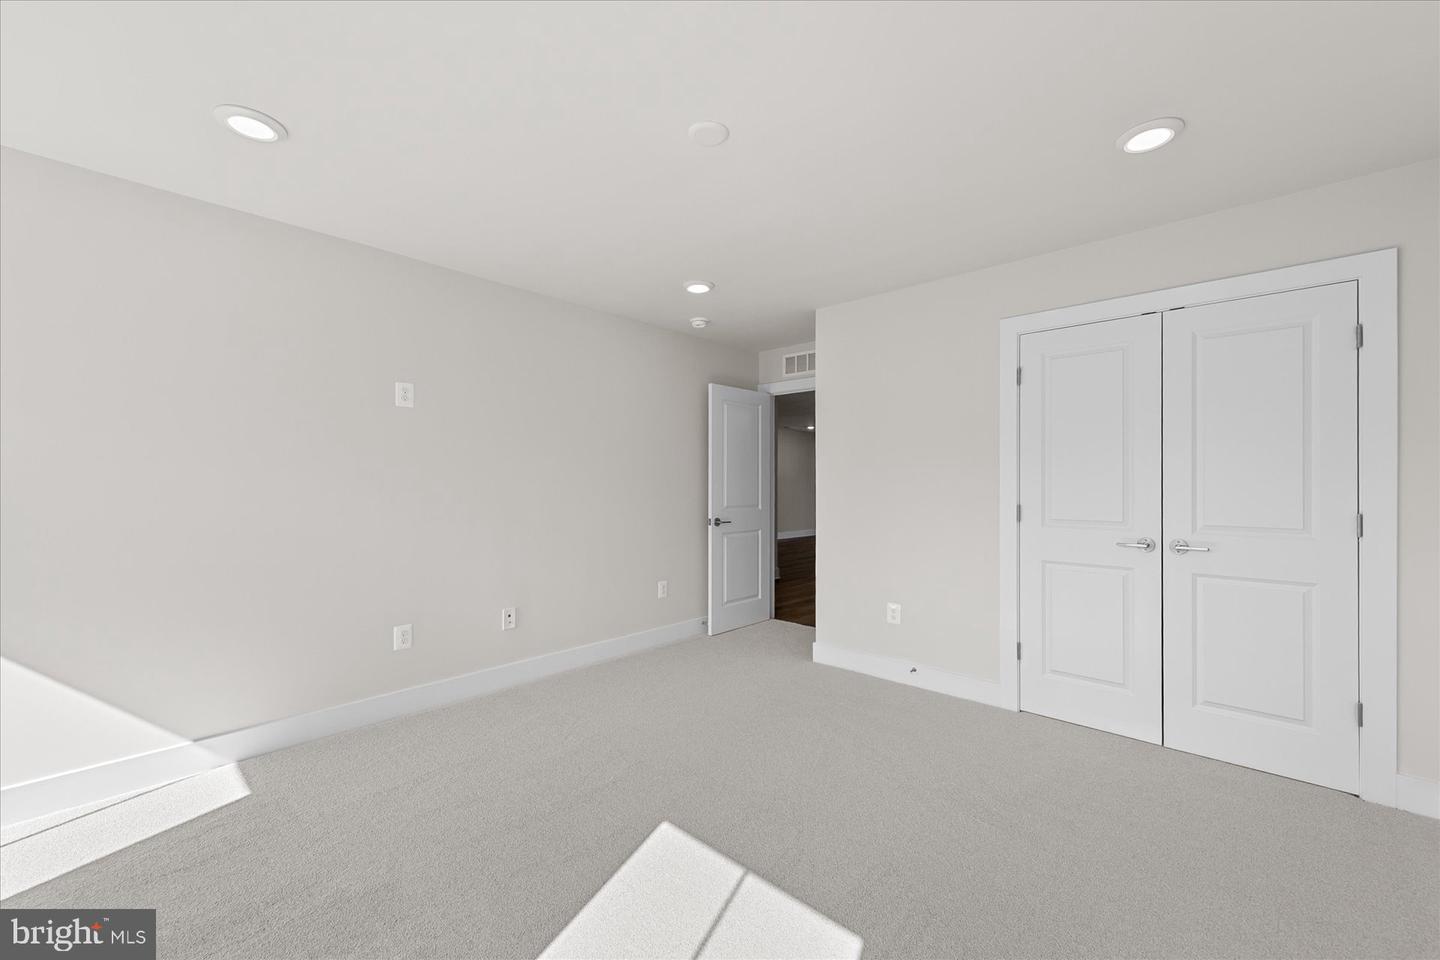
Luxury Coastal Villa Near Bethany Beach – Turnkey New Construction. Welcome to your peaceful coastal sanctuary. This brand-new, finished 4-bedroom, 3.5-bathroom villa offers the great blend of modern luxury and relaxed beach-style living. Nestled in a quiet location just 3.5 miles from the surf and sand of Bethany Beach, this property delivers the ideal balance: close to the action, yet wonderfully quiet when you want to unwind. The thoughtful layout places the primary suite on the first floor for ultimate privacy and convenience. An expansive second-floor living space opens up a world of possibilities for a media room, secondary family area, or game space. This upper level flows seamlessly out to a private sun deck, perfect for catching afternoon breezes and soaking in the rays. Beautiful, durable Luxury Vinyl Plank (LVP) runs throughout the entire first floor and the second-floor common areas. A fabulous chef's kitchen anchored by a large quartz island, perfect for entertaining and casual dining. Dual-zone heat and air conditioning ensure efficient, personalized comfort on both levels. Spacious attached 2-car garage provides ample space for vehicles, beach gear, and golf clubs. An Unbeatable Location! Go outside and enjoy a vibrant lifestyle. You are within a short distance of the acclaimed Bear Trap Dunes public golf course, where you can play a round or dine at the restaurant on the green. Have lunch at Kristina's Kitchen, or explore the countless boutiques and restaurants that dot the local area. Property Note: This community maintains a 12-month minimum rental policy, preserving a quiet, neighborly atmosphere year-round.
/u.realgeeks.media/realvolutionhomes/RealVolution_Logo-White.png)
Additional Information
- Area
- Baltimore Hundred (31001)
- Subdivision
- Silver Woods
- Taxes
- $2500
- HOA Fee
- $123
- HOA Frequency
- Monthly
- Interior Features
- Walk-in Closet(s), Combination Dining/Living, Combination Kitchen/Dining, Entry Level Bedroom, Family Room Off Kitchen, Kitchen - Island, Primary Bath(s), Recessed Lighting, Upgraded Countertops
- Amenities
- Pickleball Courts, Swimming Pool, Club House, Fitness Center, Tennis Courts, Jog/Walk Path
- School District
- Indian River
- Garage
- Yes
- Garage Spaces
- 2
- Community Amenities
- Pickleball Courts, Swimming Pool, Club House, Fitness Center, Tennis Courts, Jog/Walk Path
- Heating
- Forced Air, Zoned, Programmable Thermostat
- Heating Fuel
- Propane - Leased, Propane - Owned
- Cooling
- Central A/C, Zoned, Programmable Thermostat
- Roof
- Architectural Shingle, Metal
- Water
- Public
- Sewer
- Public Sewer
- Room Level
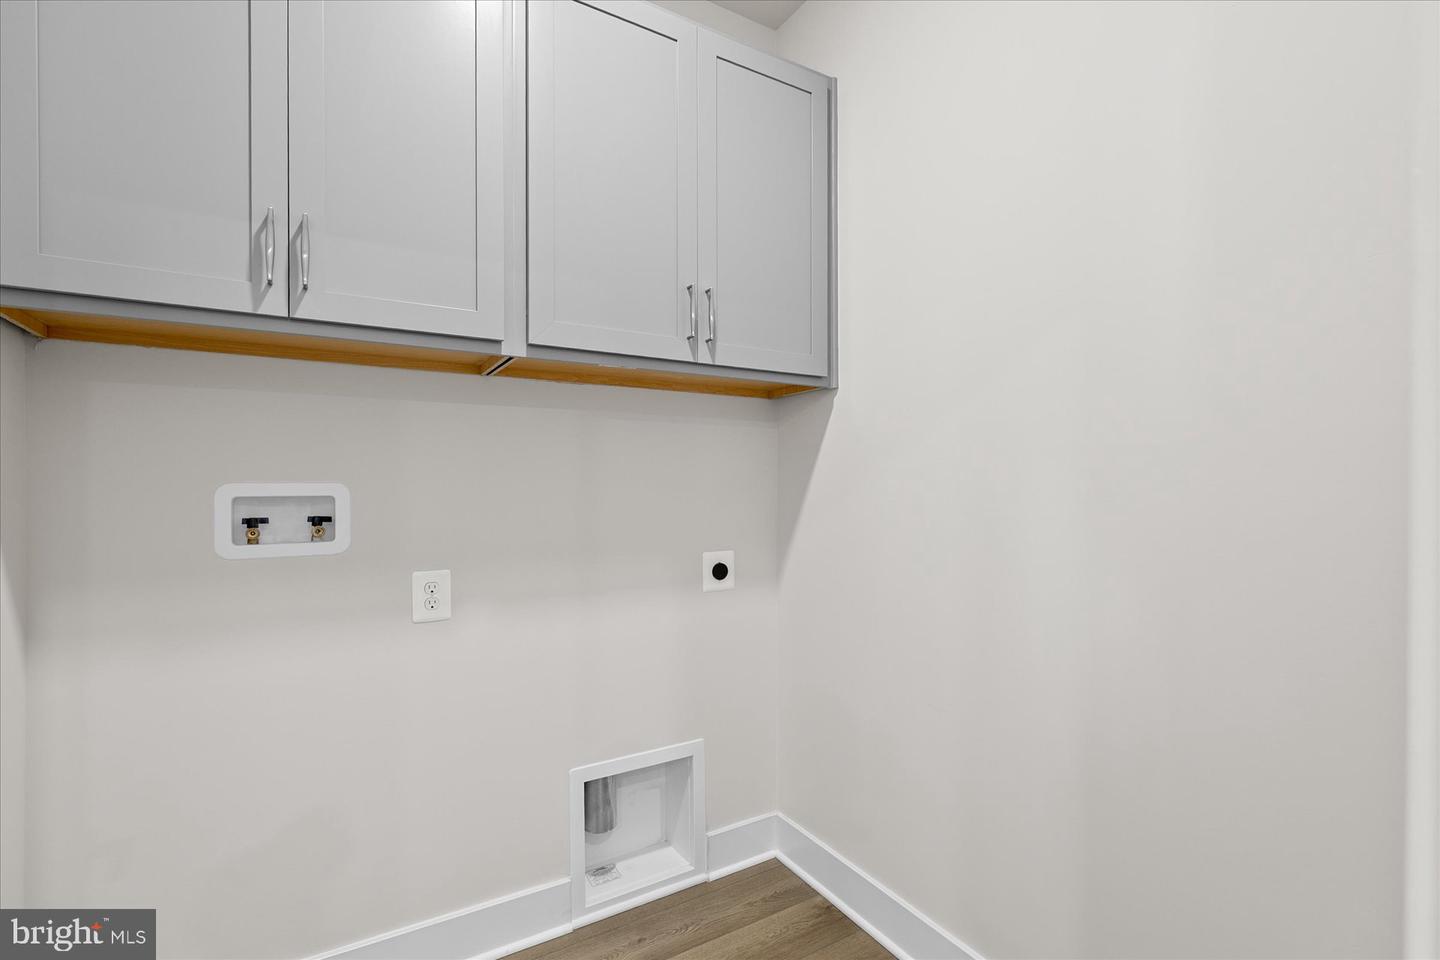
- Primary Bedroom: Main, Primary Bathroom: Main, Half Bath: Main, Laundry: Main, Kitchen: Main, Living Room: Main, Dining Room: Main, Bedroom 2: Upper 1, Bedroom 3: Upper 1, Bedroom 4: Upper 1, Bathroom 2: Upper 1, Bathroom 3: Upper 1, Loft: Upper 1
Mortgage Calculator
Listing courtesy of DRB Group Realty, LLC. Contact: 2404579391