20456 Camp Rd, Bridgeville, DE 19933
- $300,000
- 3
- BD
- 2
- BA
- 1,273
- SqFt










- List Price
- $300,000
- Price Change
- ▲ $20,000 1785105666
- Days on Market
- 1
- Status
- ACTIVE
- MLS#
- DESU2114546
- Bedrooms
- 3
- Bathrooms
- 2
- Full Baths
- 2
- Living Area
- 1,273
- Lot Size (Acres)
- 0.6000000000000001
- Style
- Bungalow
- Year Built
- 1938
- County
- Sussex
- School District
- Woodbridge
Property Description
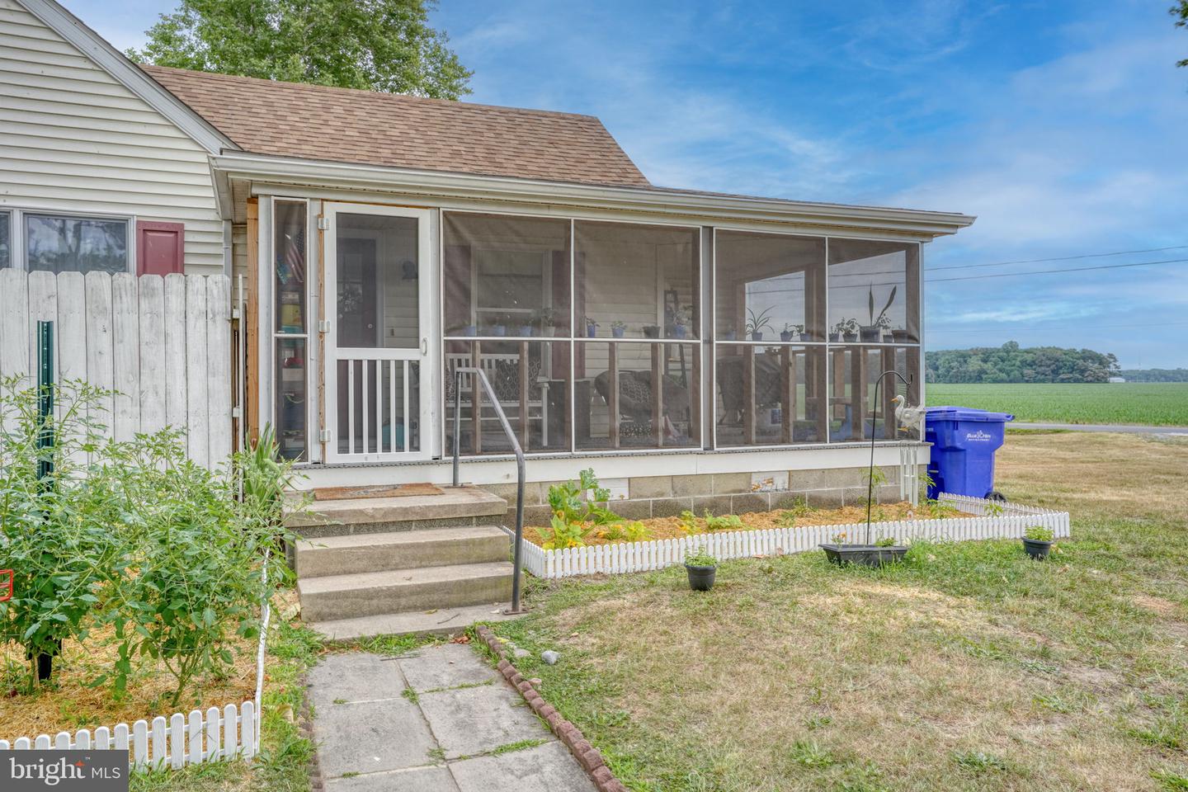
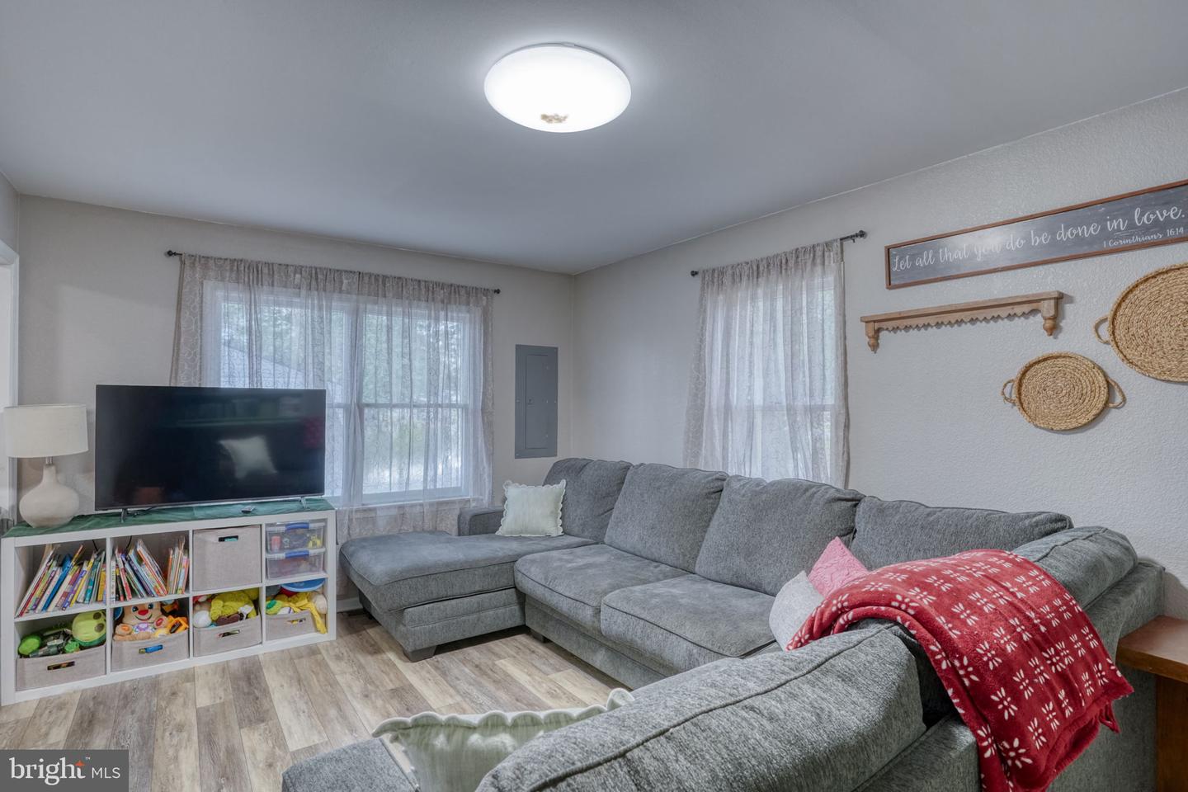
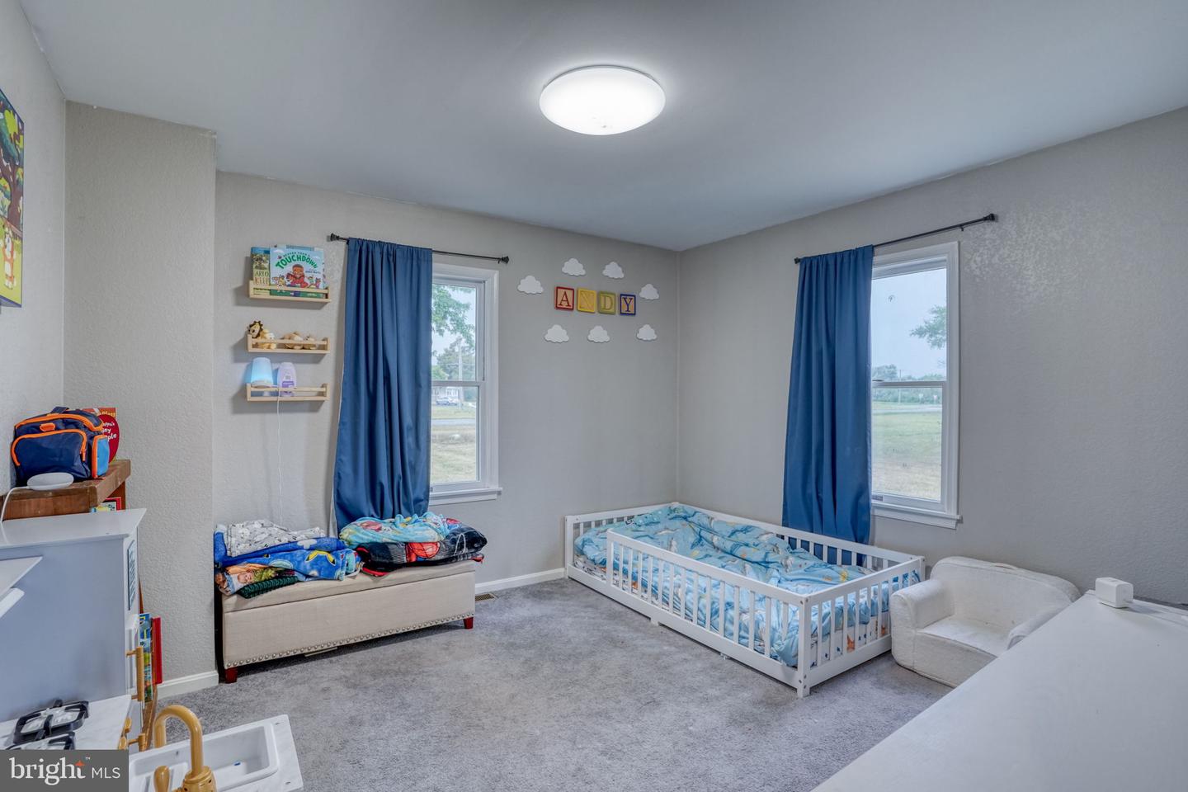
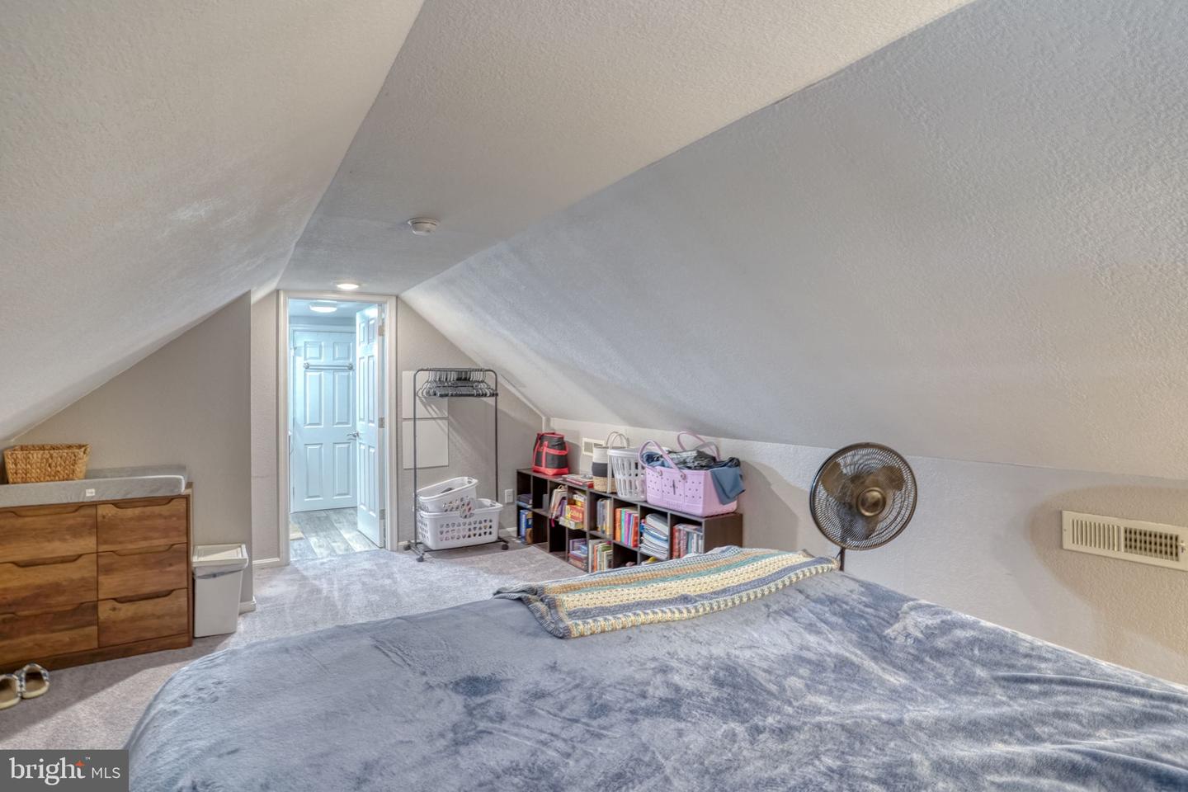
This charming bungalow, built in 1938, offers a perfect blend of classic character and modern convenience. With 720 sq. ft. of thoughtfully designed space, this home features three cozy bedrooms and two well-appointed bathrooms, ensuring comfort for everyone. Step inside to discover a warm ambiance and updated finishes created by the stylish color scheme with laminated flooring and carpet. The bright and spacious kitchen with eat-in area is well equipped with Stainless Steel Appliances including a gas oven/range, refrigerator, microwave, and dishwasher, surrounded by plentiful cabinets and counter space. The main floor laundry, complete with washer, electric dryer and work space, adds to the home's practicality. Pass through a cozy office/sitting space into the living room and enjoy Movie Night at home! There are 2 bedrooms and a full bathroom with tub/shower to complete the main level. Upstairs, retreat to the primary suite, featuring a large bedroom area with walk-in closet and a private bath with a stall shower. Safety is prioritized with carbon monoxide and smoke detectors installed. Outside, the expansive 0.6-acre lot offers a stone driveway and a welcoming screened porch, perfect for enjoying morning coffee or evening sunsets. This home is not just a place to live; it's a sanctuary where memories are made. The large lot has room for whatever structures you may want. No City or HOA costs! The septic needs replacing and the process has been started. Experience the comfort and charm of this delightful property, ready to welcome you home!
/u.realgeeks.media/realvolutionhomes/RealVolution_Logo-White.png)
Additional Information
- Area
- Northwest Fork Hundred (31012)
- Subdivision
- None Available
- Taxes
- $561
- Interior Features
- Carpet, Entry Level Bedroom, Primary Bath(s), Bathroom - Stall Shower, Bathroom - Tub Shower, Walk-in Closet(s), Dining Area
- School District
- Woodbridge
- Middle School
- Phillis Wheatley Elementary School
- High School
- Woodbridge Middle School
- Flooring
- Carpet, Laminated
- Heating
- Forced Air
- Heating Fuel
- Natural Gas
- Cooling
- Central A/C
- Roof
- Architectural Shingle
- Water
- Well
- Sewer
- Gravity Sept Fld
- Room Level
- Living Room: Main, Laundry: Main, Kitchen: Main, Dining Room: Main, Full Bath: Main, Bedroom 2: Main, Bedroom 3: Main
Mortgage Calculator
Listing courtesy of Elevated Real Estate Solutions. Contact: 3024222619