18565 Emerson Way, Georgetown, DE 19947
- $584,900
- 3
- BD
- 4
- BA
- 2,400
- SqFt








- List Price
- $584,900
- Days on Market
- 68
- Status
- ACTIVE
- MLS#
- DESU2112324
- Bedrooms
- 3
- Bathrooms
- 4
- Full Baths
- 3
- Half Baths
- 1
- Living Area
- 2,400
- Lot Size (Acres)
- 0.19
- Style
- Coastal
- Year Built
- 2021
- County
- Sussex
- School District
- Indian River
Property Description
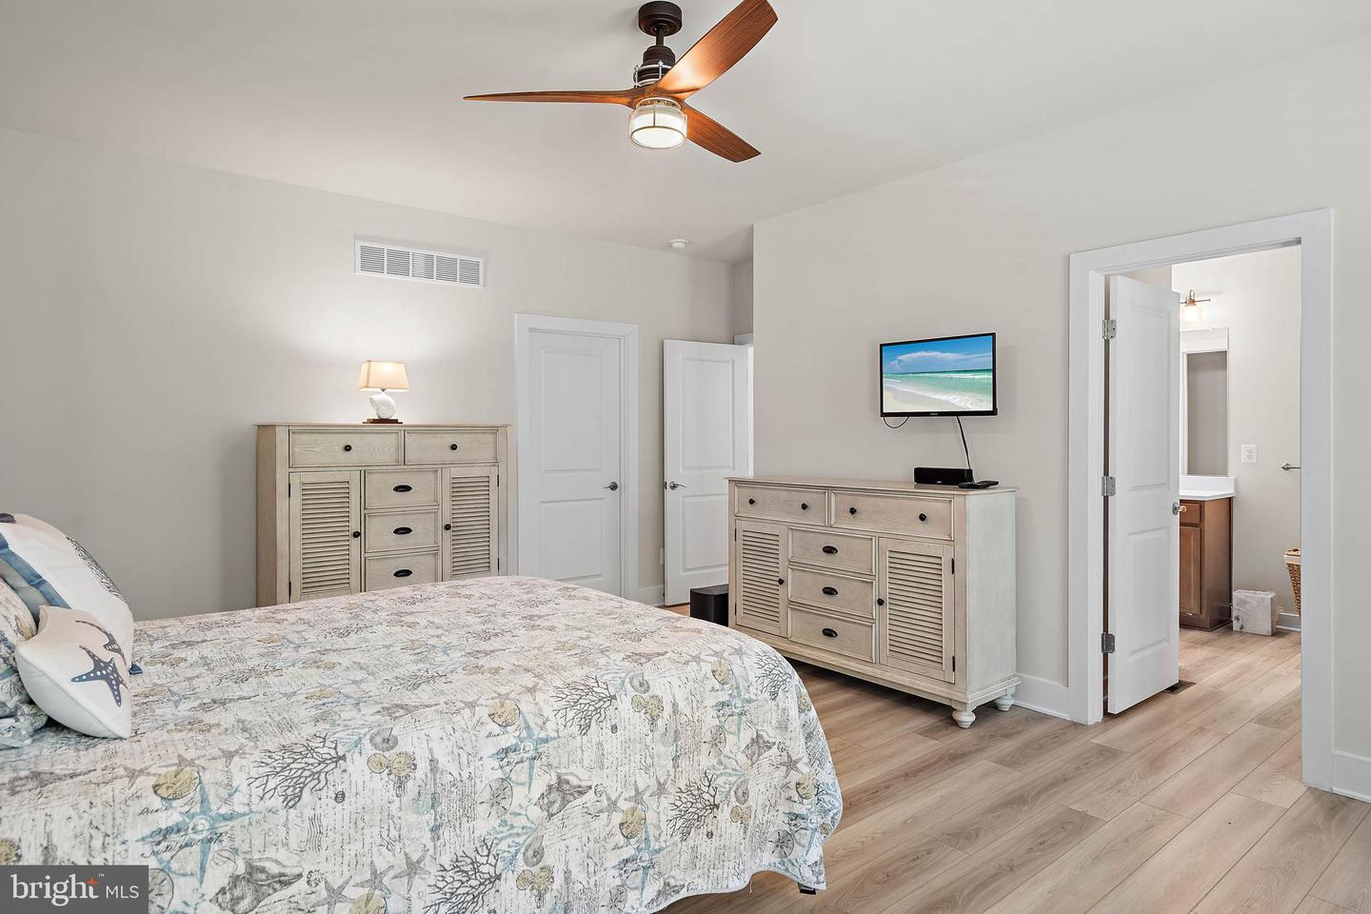
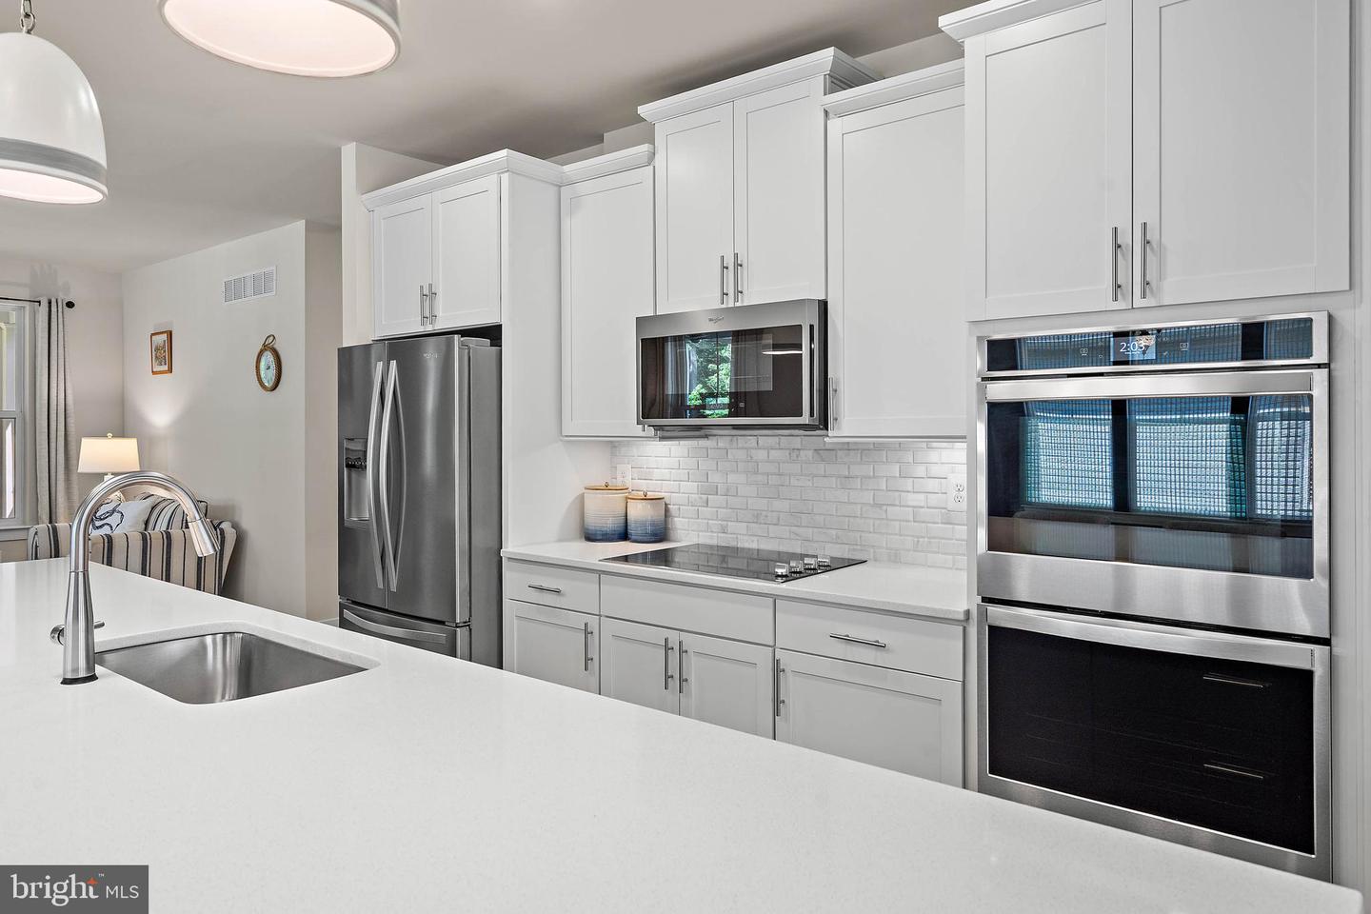
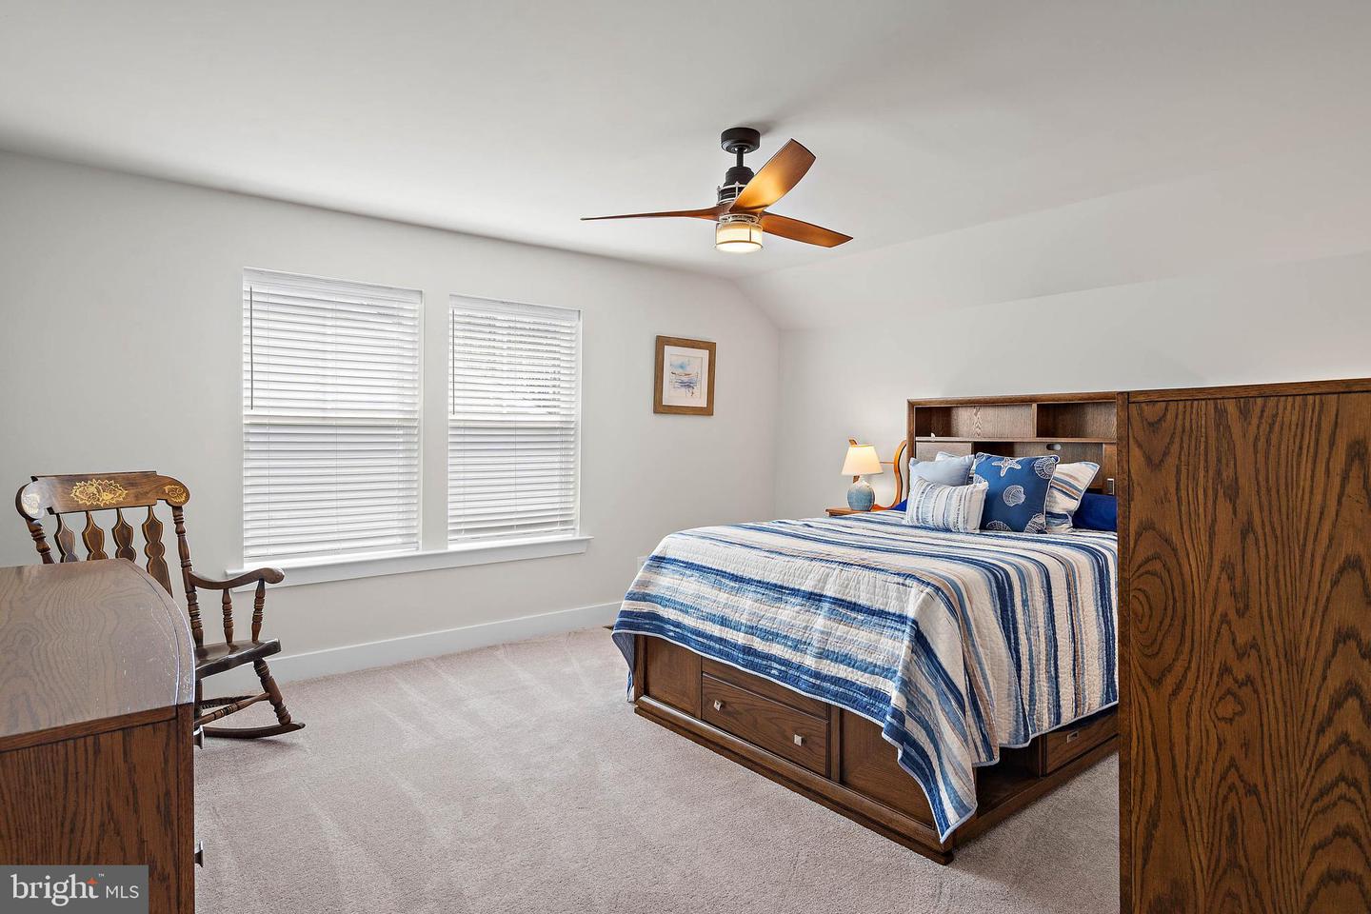
Luxurious coastal living is guaranteed in this amazing single-family home with stunning interior features. This St. Kitts two story home offers three bedrooms, three full baths and a powder bathroom. Within this impeccable turnkey home, you’ll notice decorator features of custom blinds, flooring, designer lighting and custom trim. The open concept living area invites you to kick back and relax in the rooms surrounding the gourmet kitchen including a formal dining area, breakfast room and family room with gas fireplace. The kitchen is stylish with quartz countertops, a 12-foot island, double wall ovens, tile backsplash, stainless steel appliances and a large single bowl sink. The master bedroom is a tranquil retreat on the first level with a walk-in closet and a fabulous owner’s bathroom featuring a large step-in shower with seat & ceramic plank tile. The second bedroom is also on the first floor. Upstairs offers plenty of space in the loft, along with a bedroom and a full bathroom. Enjoy several surprises with this home. First, a wraparound screened porch with a peaceful setting of trees and woods creating your personal outdoor retreat! Residents of the Hawthorne community enjoy the clubhouse amenities including an outdoor swimming pool, fitness center, dog park, library and a variety of planned community activities. Schedule a showing soon and enjoy the balance of the Summer in Hawthorne!
/u.realgeeks.media/realvolutionhomes/RealVolution_Logo-White.png)
Additional Information
- Area
- Georgetown Hundred (31006)
- Subdivision
- Hawthorne
- Taxes
- $1141
- HOA Fee
- $185
- HOA Frequency
- Monthly
- Interior Features
- Entry Level Bedroom, Family Room Off Kitchen, Floor Plan - Open, Formal/Separate Dining Room, Kitchen - Gourmet, Kitchen - Island, Pantry, Sprinkler System, Wainscotting, Window Treatments
- Amenities
- Club House, Common Grounds, Dog Park, Fitness Center, Library, Party Room, Pool - Outdoor
- School District
- Indian River
- Elementary School
- Georgetown
- Middle School
- Georgetown
- High School
- Indian River
- Flooring
- Luxury Vinyl Plank, Carpet, Hardwood
- Garage
- Yes
- Garage Spaces
- 2
- Exterior Features
- Flood Lights, Lawn Sprinkler
- Community Amenities
- Club House, Common Grounds, Dog Park, Fitness Center, Library, Party Room, Pool - Outdoor
- View
- Trees/Woods
- Heating
- Forced Air, Programmable Thermostat
- Heating Fuel
- Propane - Metered
- Cooling
- Central A/C
- Roof
- Architectural Shingle
- Utilities
- Cable TV Available, Electric Available, Propane - Community
- Water
- Public
- Sewer
- Public Sewer
- Room Level
- Dining Room: Main, Bathroom 1: Main, Breakfast Room: Main, Family Room: Main, Half Bath: Main, Laundry: Main, Primary Bedroom: Main, Primary Bathroom: Main, Bedroom 1: Main, Screened Porch: Main, Bathroom 2: Upper 1, Bedroom 2: Upper 1, 2nd Stry Fam Rm: Upper 1, Storage Room: Upper 1, Kitchen: Main
Mortgage Calculator
Listing courtesy of RE/MAX Eagle Realty. Contact: 3026591320