32746 Cedar Dr, Millville, DE 19967
- $449,000
- 3
- BD
- 2
- BA
- 1,344
- SqFt



- List Price
- $449,000
- Price Change
- ▼ $26,000 1788523945
- Days on Market
- 117
- Status
- ACTIVE
- MLS#
- DESU2111476
- Bedrooms
- 3
- Bathrooms
- 2
- Full Baths
- 2
- Living Area
- 1,344
- Lot Size (Acres)
- 0.45
- Style
- Ranch/Rambler
- Year Built
- 1990
- County
- Sussex
- School District
- Indian River
Property Description
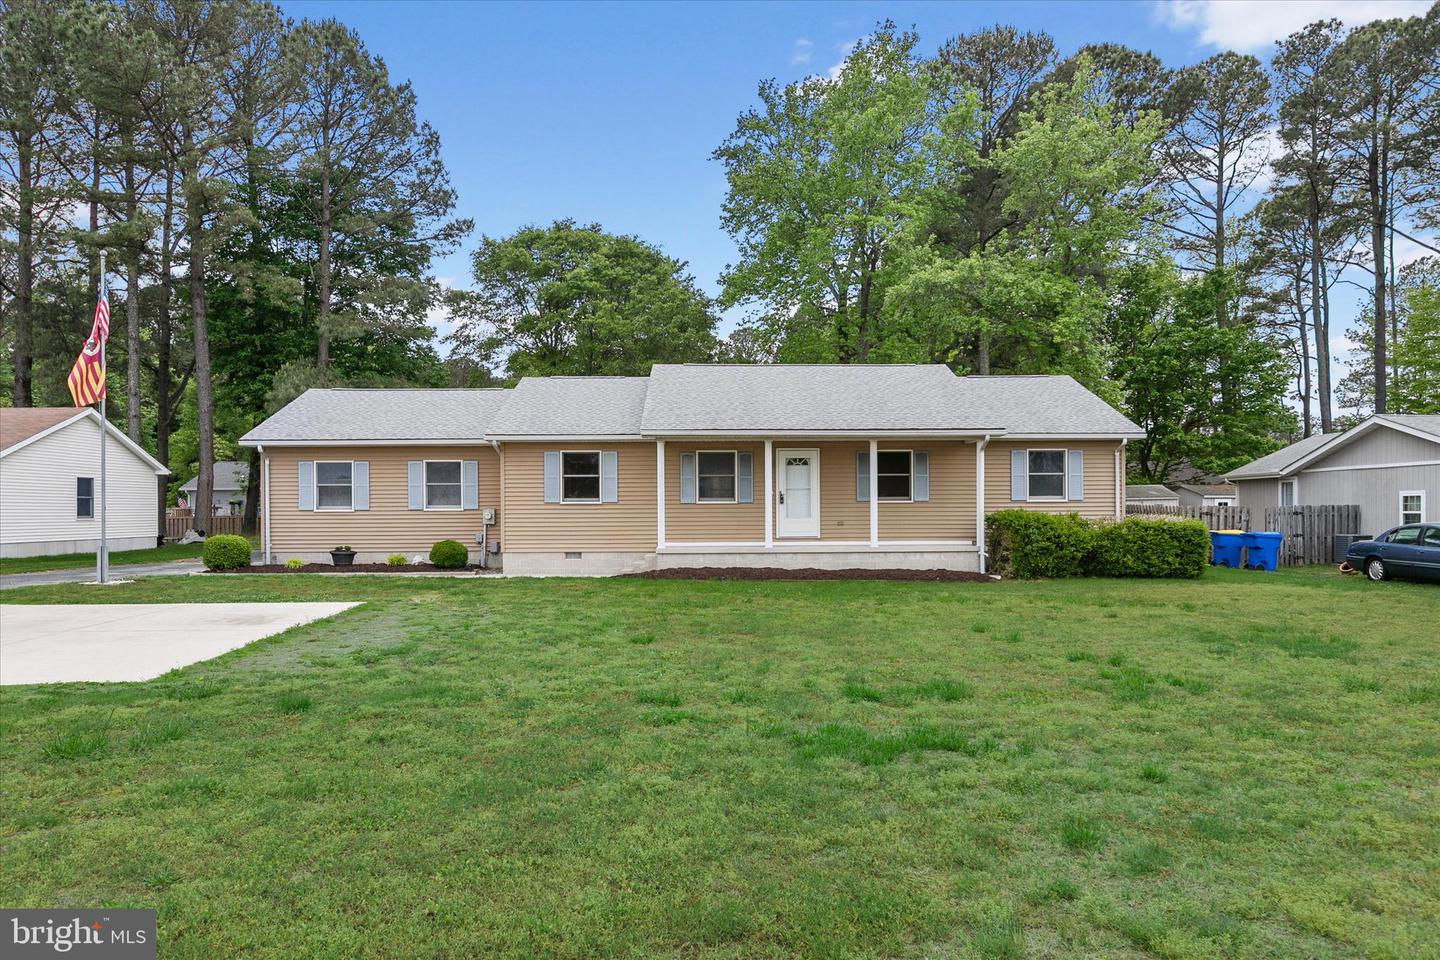
Beautifully Renovated 3-Bedroom Coastal Retreat on a Large Lot! Welcome to this beautifully renovated 3-bedroom, 2-bath home, offering the perfect blend of comfort, style, and coastal convenience. The Sellers have truly done a fantastic job transforming this home, creating a fresh, inviting space that is move-in ready. The single- story, open-concept floor plan provides an ideal setting for everyday living and entertaining, while the primary bedroom/bath suite offers a separate private space. New luxury plank flooring flows throughout the home, complemented by fresh interior paint that makes every room bright & sunny. The numerous updates include a new stove, new washer and dryer, ceiling fans, and professionally cleaned and treated HVAC air ducts & new vents. A charming 3-season room provides additional living space and is the perfect spot to enjoy your morning coffee, unwind after a day at the beach, or entertain family and friends. Outside, you'll find a 1 1/2-car garage, outdoor shower, and a new roof installed in 2021. The property sits on an impressive 20,001-square-foot lot (approximately 100' x 200'), offering plenty of room to enjoy the outdoors and endless possibilities for the future. Ideally located close to beaches, shopping, restaurants, schools and local attractions, This home is an exceptional opportunity for a year-round residence, retirement retreat, vacation getaway, or investment/rental property. Beautifully updated, generously sized, and ideally located—this coastal gem is ready to welcome you home!
/u.realgeeks.media/realvolutionhomes/RealVolution_Logo-White.png)
Additional Information
- Area
- Baltimore Hundred (31001)
- Subdivision
- Woodcrest
- Taxes
- $1975
- Interior Features
- Bathroom - Stall Shower, Bathroom - Tub Shower, Ceiling Fan(s), Combination Dining/Living, Dining Area, Entry Level Bedroom, Family Room Off Kitchen, Floor Plan - Open, Pantry
- School District
- Indian River
- Elementary School
- Lord Baltimore
- Middle School
- Selbeyville
- High School
- Indian River
- Garage
- Yes
- Garage Spaces
- 2
- Exterior Features
- Extensive Hardscape, Exterior Lighting, Flood Lights, Gutter System, Outbuilding(s), Outside Shower
- View
- Garden/Lawn
- Heating
- Heat Pump(s)
- Heating Fuel
- Electric
- Cooling
- Central A/C
- Water
- Public
- Sewer
- No Septic System
Mortgage Calculator
Listing courtesy of BETHANY AREA REALTY LLC. Contact: 302-245-2154