8 Old Forge Dr, Ocean View, DE 19970
- $750,000
- 3
- BD
- 3
- BA
- 3,026
- SqFt






- List Price
- $750,000
- Price Change
- ▼ $25,000 1784350216
- Days on Market
- 102
- Status
- ACTIVE
- MLS#
- DESU2108990
- Bedrooms
- 3
- Bathrooms
- 3
- Full Baths
- 3
- Living Area
- 3,026
- Lot Size (Acres)
- 0.15
- Style
- Coastal, Contemporary
- Year Built
- 2019
- County
- Sussex
- School District
- Indian River
Property Description
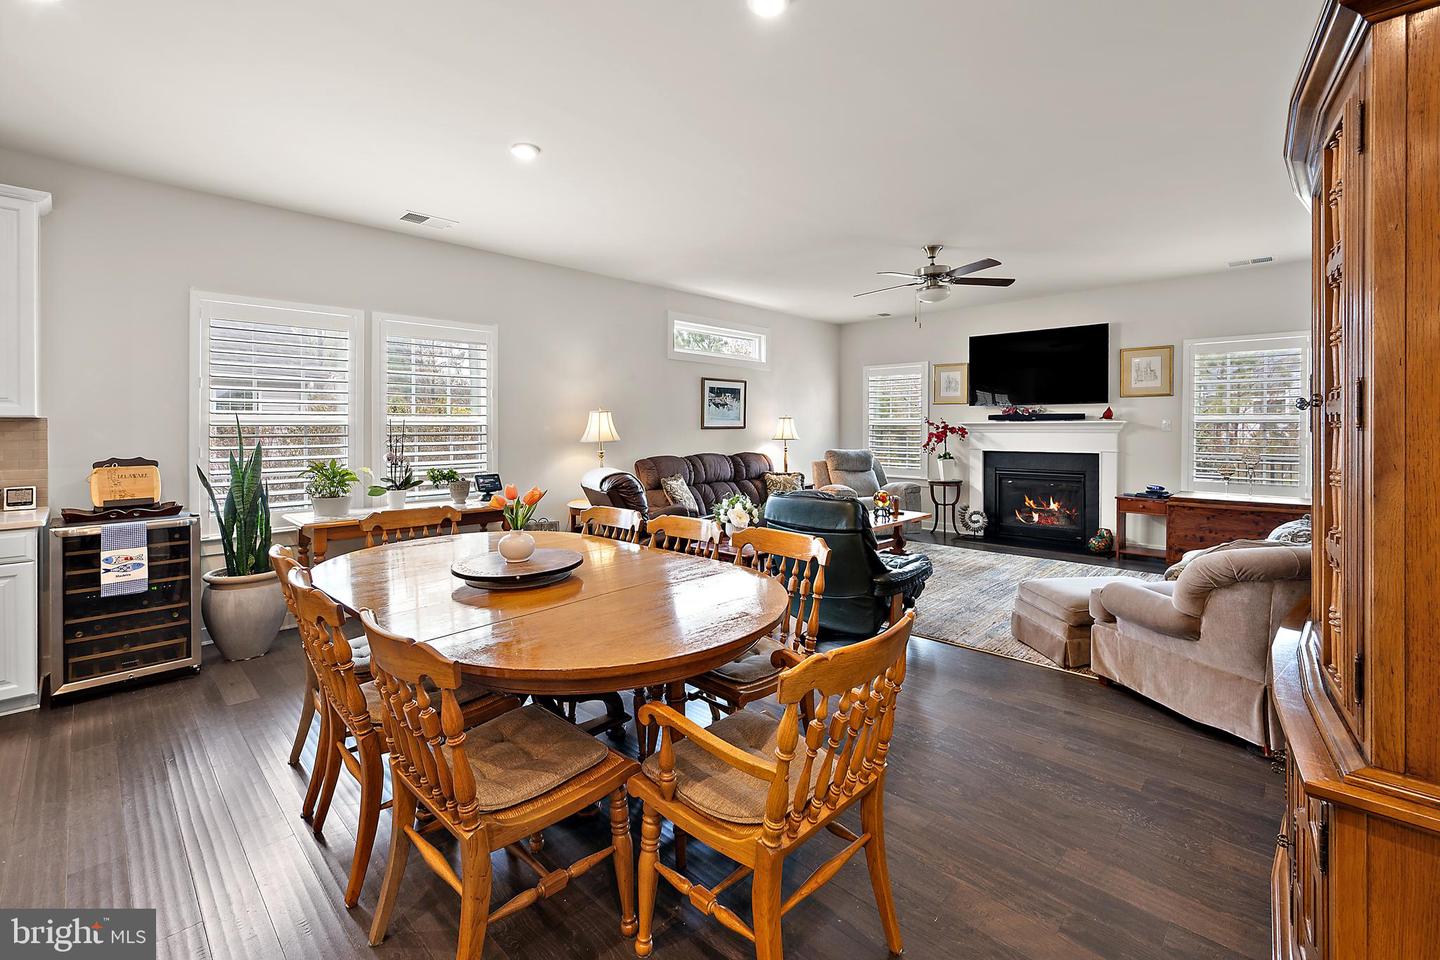
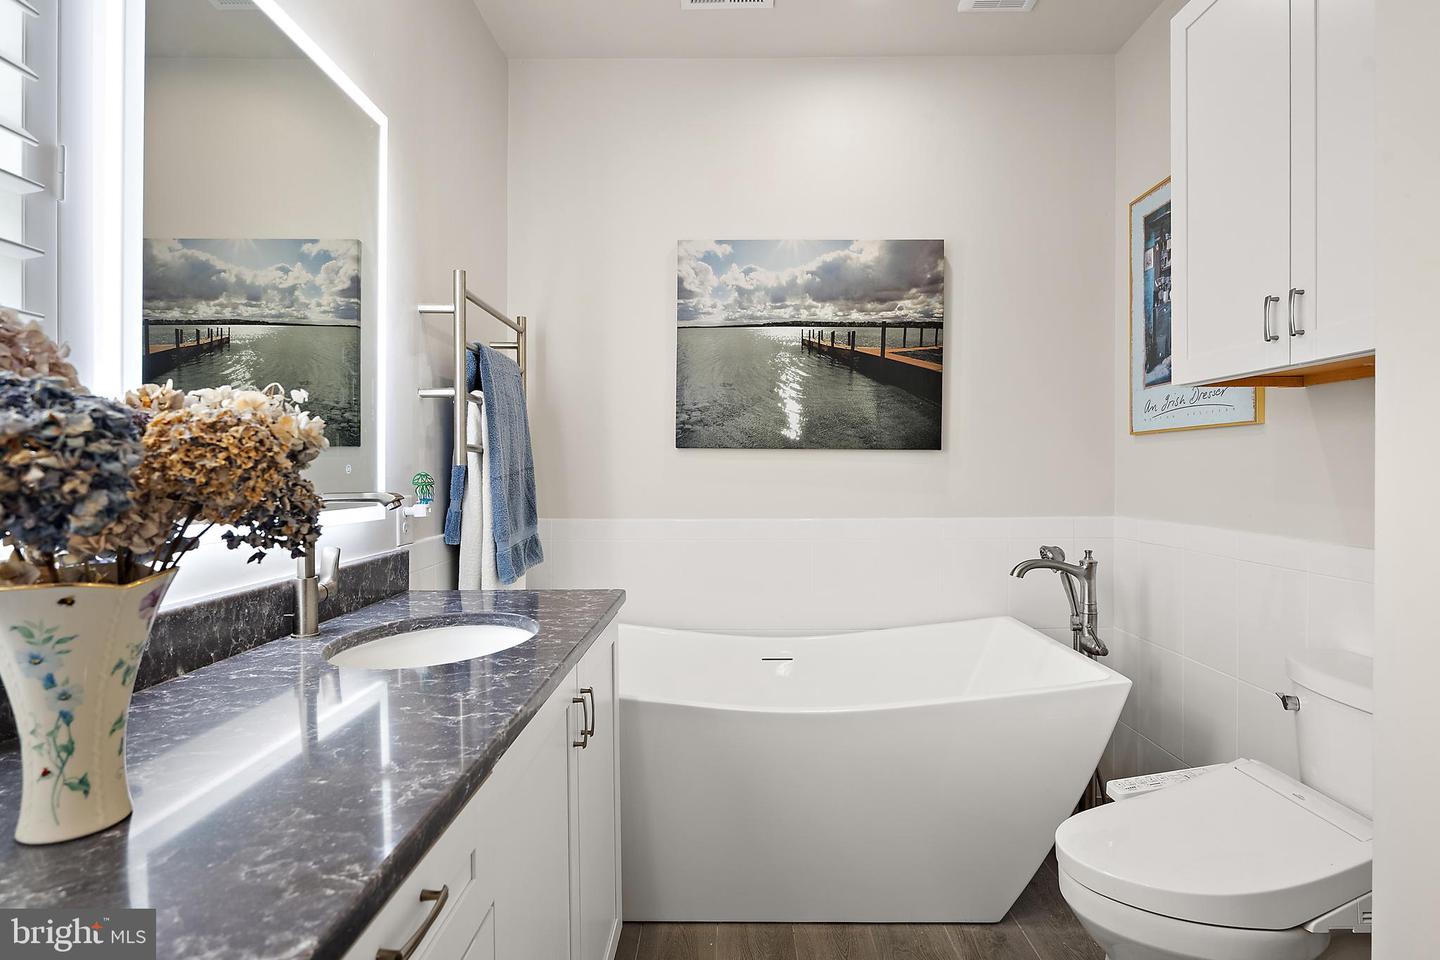
Very motivated Sellers ! Welcome to this exceptional single‑family home in the sought‑after Silver Woods community, where resort‑style amenities meet relaxed beach elegance. Enjoy access to a clubhouse, fitness room, saltwater pool, and pickleball courts—all just minutes from the beaches.This thoughtfully designed home offers 3 bedrooms plus a versatile flex space or home office, ideal for today’s beach‑area lifestyle. The first‑floor primary suite is a private retreat featuring a tray ceiling, spacious walk‑in closets, heated non‑slip floors, heated towel bar, dual roman shower, soaking tub, and lighted vanity mirrors. Two additional guest bedrooms and two guest bathrooms provide comfort for family and visitors alike. The chef’s kitchen is perfect for entertaining after a day at the beach, showcasing a large 11 ft. island, stainless steel appliances, pantry, and air‑fryer oven. Upstairs, a bright loft, additional bedroom, and conditioned storage space offer flexibility for guests or hobbies. Step outdoors and unwind in your own coastal oasis—a fenced corner lot with extensive hardscaping, colorful seasonal gardens, a tranquil Zen garden, and four raised fenced in vegetable beds ready for planting. Rinse off after the beach in the outdoor shower/dressing area, and enjoy the convenience of discreet outdoor storage. 2 car garage including EV charging outlet, utility sink & refrigerator outlet. Impeccably maintained and rich with upgrades, this home captures the essence of relaxed coastal living. Pride of ownership shines throughout—a perfect full‑time residence or beach retreat near Bethany.
/u.realgeeks.media/realvolutionhomes/RealVolution_Logo-White.png)
Additional Information
- Area
- Baltimore Hundred (31001)
- Subdivision
- Silver Woods
- Taxes
- $1124
- HOA Fee
- $121
- HOA Frequency
- Monthly
- Interior Features
- Bathroom - Soaking Tub, Bathroom - Stall Shower, Bathroom - Walk-In Shower, Breakfast Area, Carpet, Ceiling Fan(s), Combination Dining/Living, Combination Kitchen/Dining, Dining Area, Entry Level Bedroom, Family Room Off Kitchen, Floor Plan - Open, Kitchen - Eat-In, Kitchen - Gourmet, Kitchen - Island, Kitchen - Table Space, Pantry, Primary Bath(s), Recessed Lighting, Walk-in Closet(s), Upgraded Countertops, Window Treatments, Wood Floors
- Amenities
- Club House, Common Grounds, Exercise Room, Fencing, Jog/Walk Path, Meeting Room, Pickleball Courts, Pool - Outdoor, Swimming Pool
- School District
- Indian River
- Flooring
- Carpet, Ceramic Tile, Engineered Wood
- Garage
- Yes
- Garage Spaces
- 2
- Exterior Features
- Extensive Hardscape, Exterior Lighting, Lawn Sprinkler, Outside Shower, Sidewalks, Street Lights
- Community Amenities
- Club House, Common Grounds, Exercise Room, Fencing, Jog/Walk Path, Meeting Room, Pickleball Courts, Pool - Outdoor, Swimming Pool
- View
- Garden/Lawn, Trees/Woods
- Heating
- 90% Forced Air
- Heating Fuel
- Propane - Metered
- Cooling
- Ceiling Fan(s), Central A/C
- Water
- Public
- Sewer
- Public Sewer
- Room Level
- Bathroom 3: Upper 1
Mortgage Calculator
Listing courtesy of Long & Foster Real Estate, Inc.. Contact: (410) 520-2707