28576 Blossom Ln, Milton, DE 19968
- $569,990
- 3
- BD
- 2
- BA
- 1,976
- SqFt






- List Price
- $569,990
- Price Change
- ▲ $25,000 1784063164
- Days on Market
- 111
- Status
- ACTIVE
- MLS#
- DESU2108904
- Bedrooms
- 3
- Bathrooms
- 2
- Full Baths
- 2
- Living Area
- 1,976
- Style
- Ranch/Rambler
- Year Built
- 2026
- County
- Sussex
- School District
- Cape Henlopen
Property Description
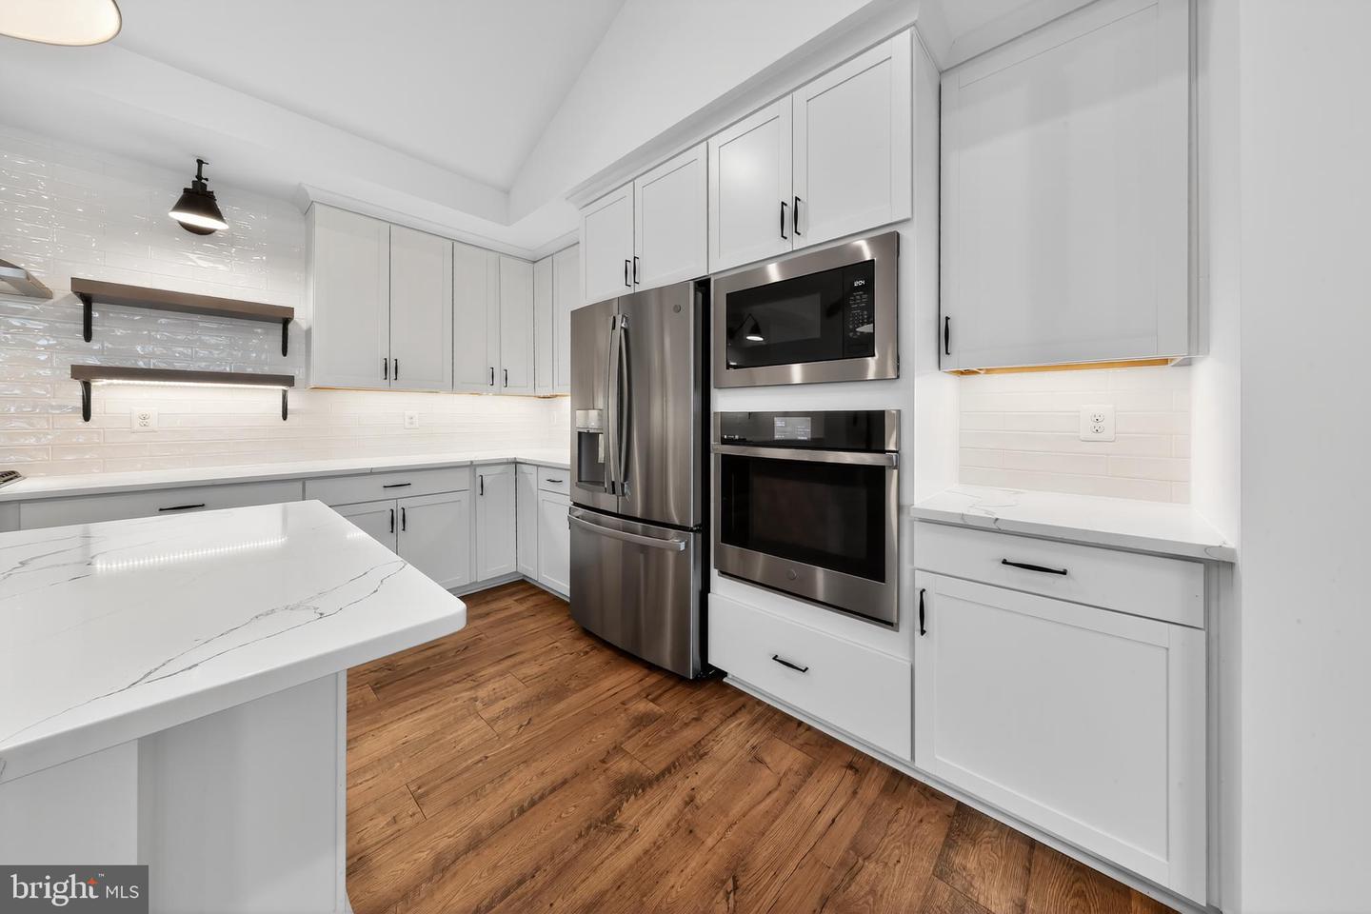
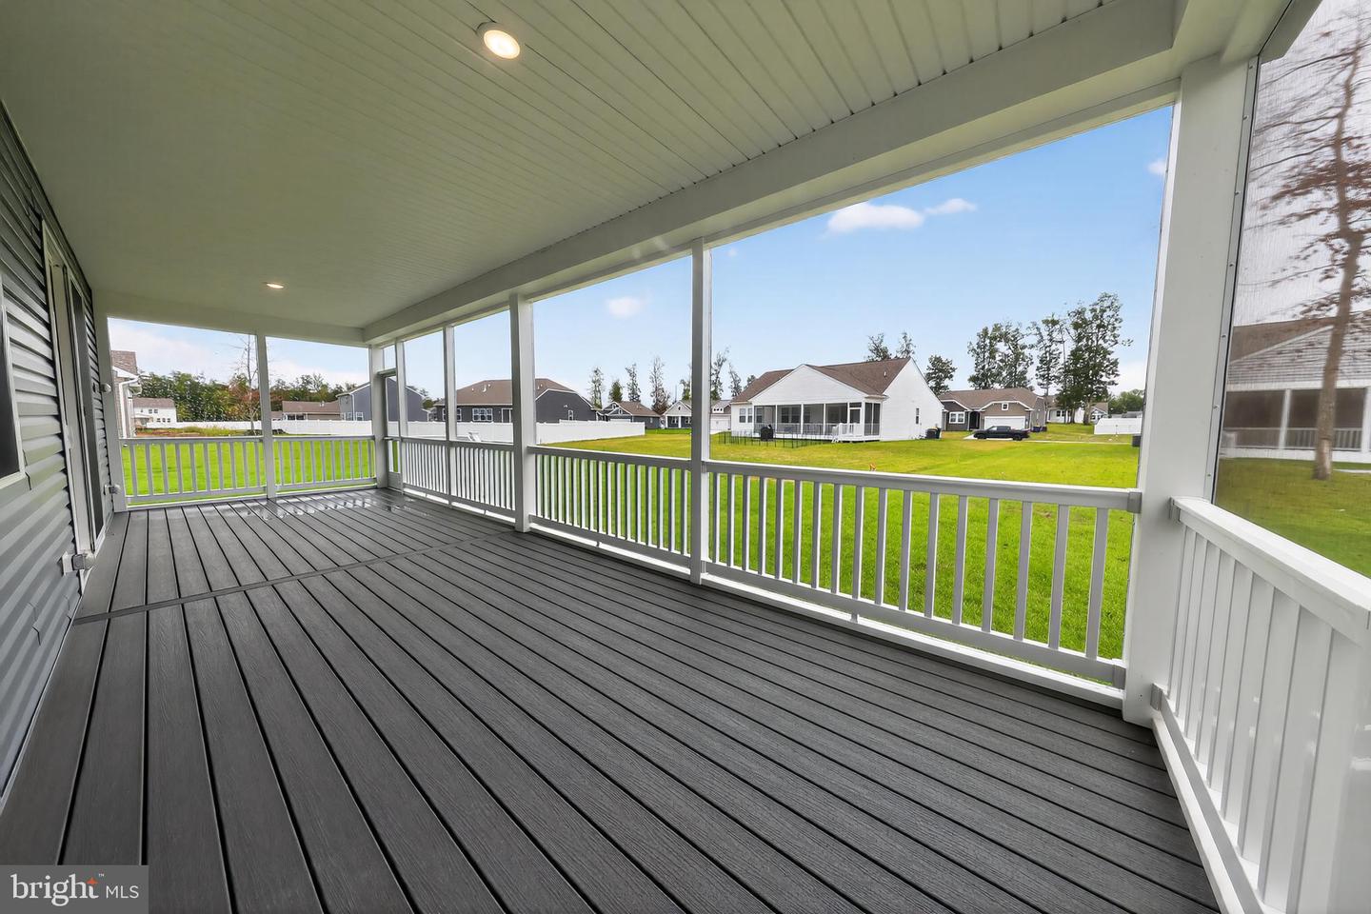
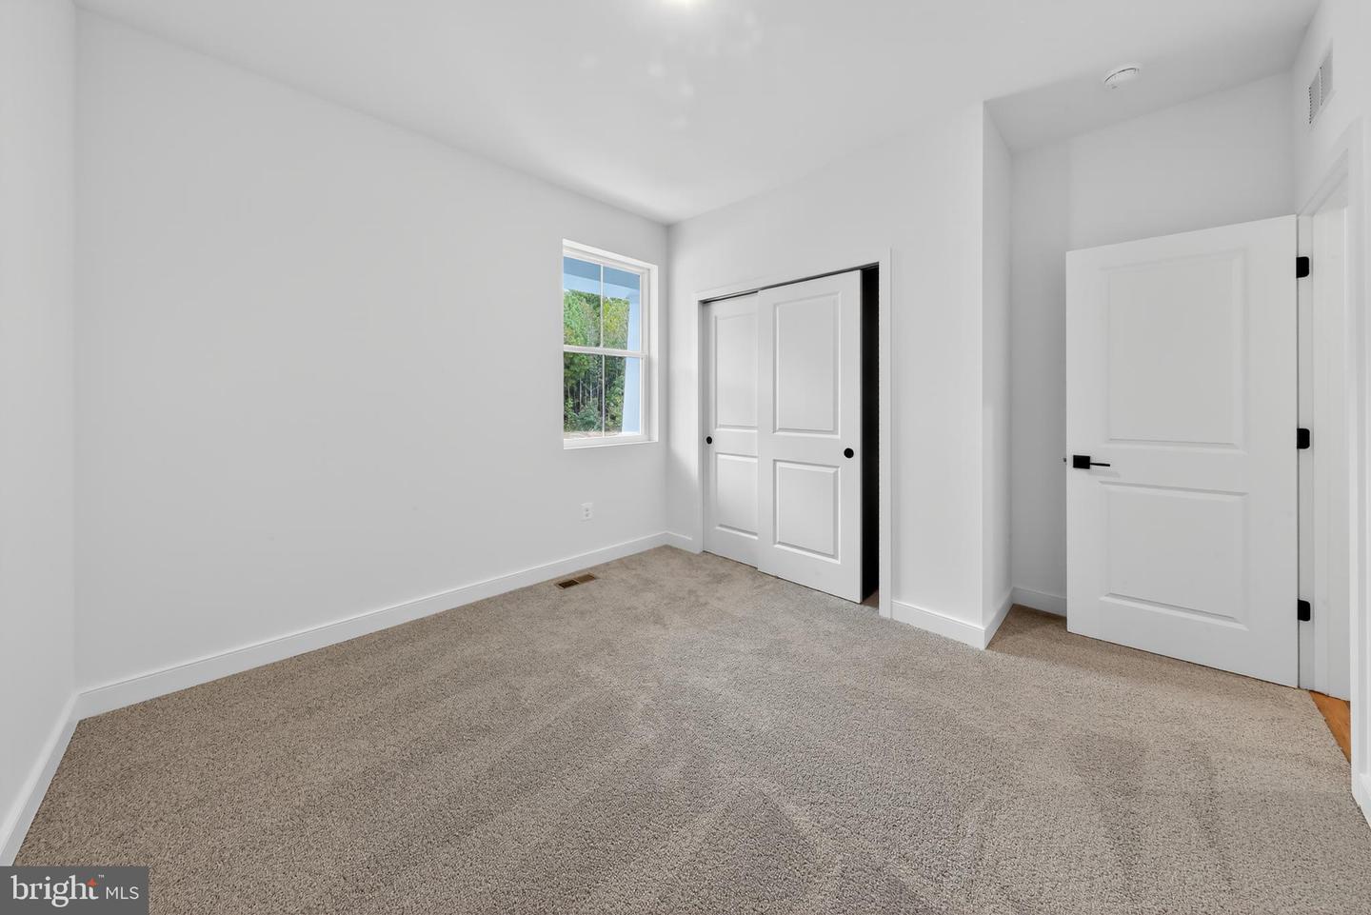
Welcome to the Aberdeen, a beautifully designed home that blends an open-concept layout with charming Farmhouse-inspired elements. Scheduled for settlement in August, this home offers 3 bedrooms, 2 baths, and a 2-car garage, delivering comfort, style, and scenic living. The heart of the home is the farmhouse-style kitchen, featuring a gourmet layout with a wall oven and quartz countertops—perfect for both everyday living and entertaining. The open design flows seamlessly into the main living areas, creating a bright and inviting atmosphere. Enjoy peaceful views from the screened deck overlooking the pond, offering the perfect setting to relax or host guests. Additional conveniences include a washer and dryer and laminate flooring throughout all rooms for a cohesive and low-maintenance finish. The baths include a Plus shower, adding a modern and comfortable touch to this thoughtfully designed home. For a full list of features for this home please contact our sales representatives. Photos are for illustrative purposes only and may not represent the exact home or finishes available.
/u.realgeeks.media/realvolutionhomes/RealVolution_Logo-White.png)
Additional Information
- Area
- Lewes Rehoboth Hundred (31009)
- Subdivision
- Monarch Glen
- HOA Fee
- $217
- HOA Frequency
- Monthly
- Amenities
- Fitness Center, Club House, Pool - Outdoor, Tennis Courts, Bike Trail, Pickleball Courts
- School District
- Cape Henlopen
- Garage
- Yes
- Garage Spaces
- 2
- Community Amenities
- Fitness Center, Club House, Pool - Outdoor, Tennis Courts, Bike Trail, Pickleball Courts
- Heating
- 90% Forced Air
- Heating Fuel
- Natural Gas
- Cooling
- Central A/C
- Water
- Public
- Sewer
- Public Sewer
Mortgage Calculator
Listing courtesy of Delaware Homes Inc. Contact: 3023789510