26 E Green Lane, Milford, DE 19963
- $524,998
- 5
- BD
- 4
- BA
- 3,800
- SqFt












- List Price
- $524,998
- Price Change
- ▼ $1 1763686158
- Days on Market
- 289
- Status
- ACTIVE
- MLS#
- DESU2097288
- Bedrooms
- 5
- Bathrooms
- 4
- Full Baths
- 3
- Half Baths
- 1
- Living Area
- 3,800
- Lot Size (Acres)
- 0.32
- Style
- Contemporary
- Year Built
- 2006
- County
- Sussex
- School District
- Milford
Property Description
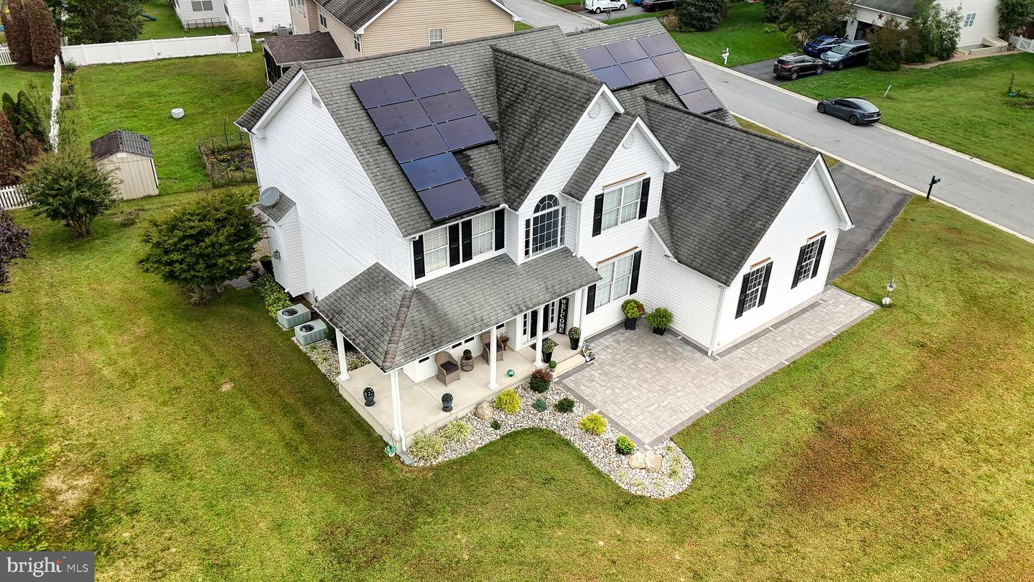
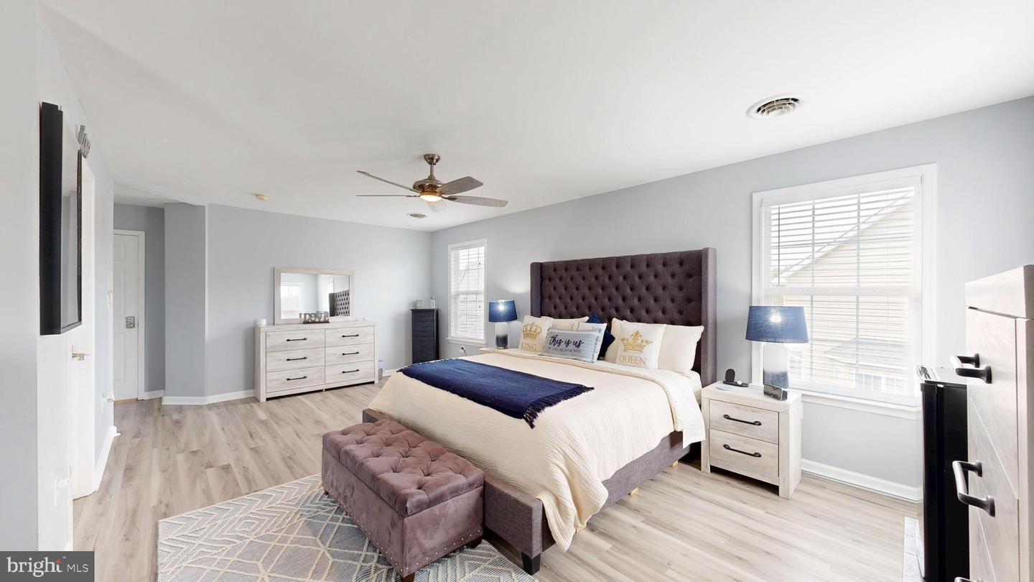
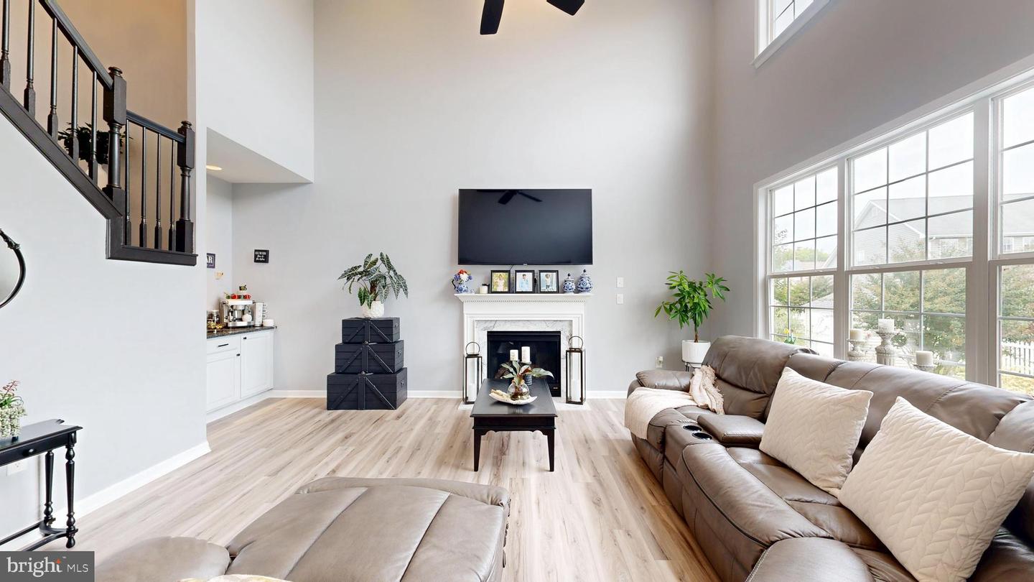
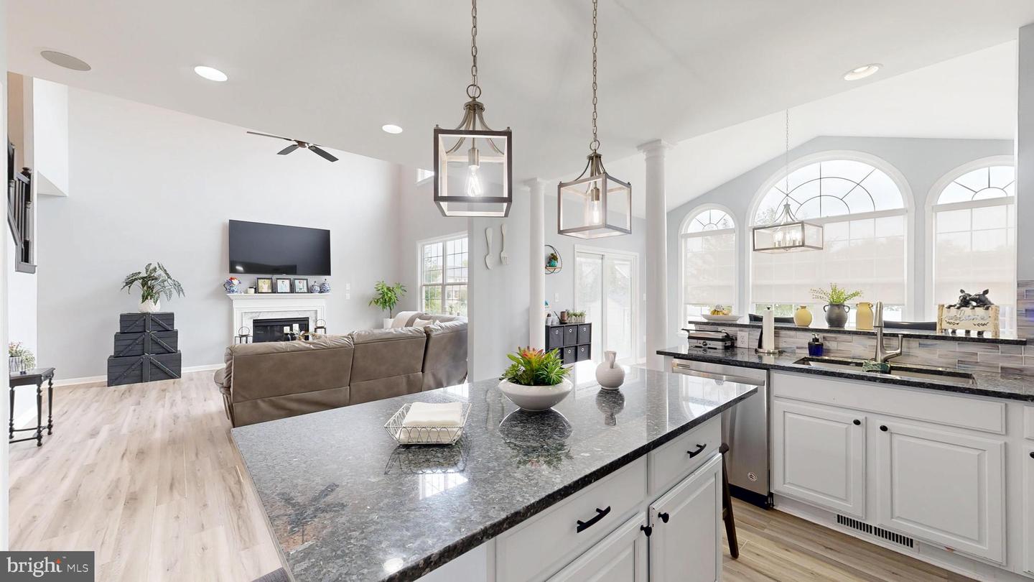
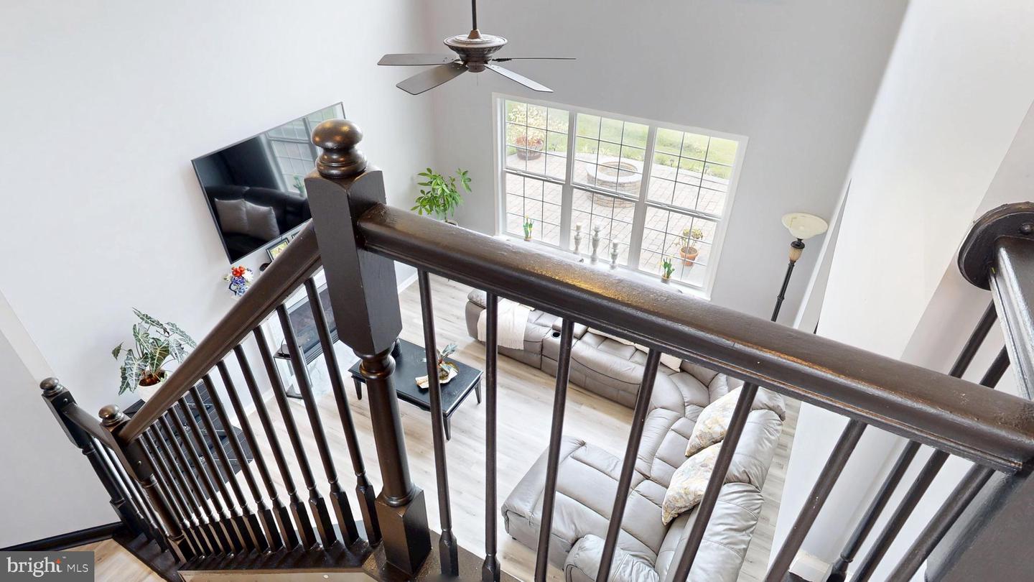
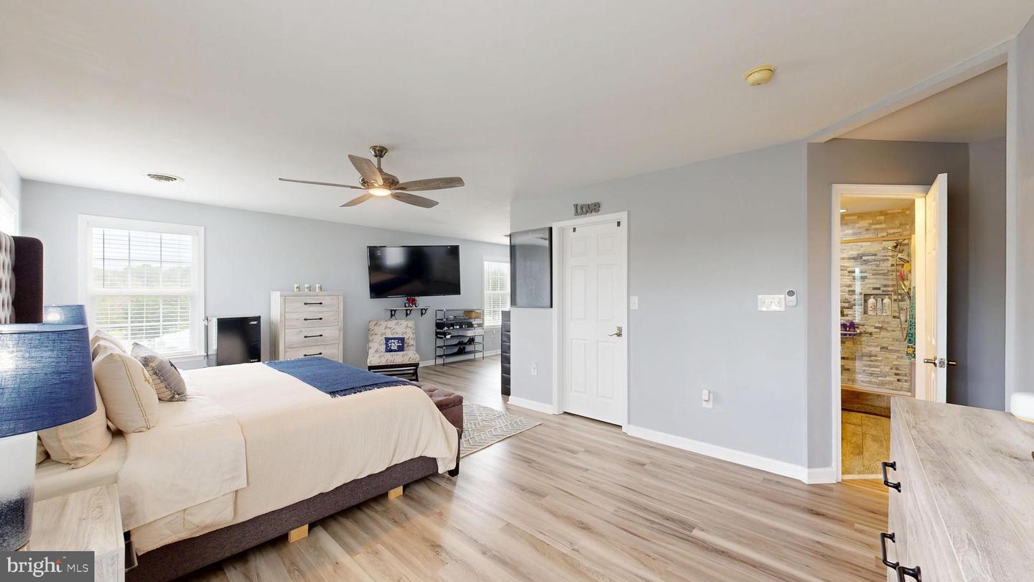
✨ Outstanding 5-Bedroom Home in Orchard Hills ✨ Welcome to this exceptional 5-bedroom, 3.5-bath and full rough in for another bathroom in the basement in the highly sought-after Orchard Hills community. Since 2021, this home has been extensively updated with: Fresh paint throughout New LVP flooring on both levels Updated banisters A brand-new full bathroom upstairs that's like going to a high-end spa! New siding and shutters for enhanced curb appeal 🌟 Curb Appeal & Outdoor Living A large, paved entrance leads you to the front door, complemented by a gorgeous paver patio. Out back, enjoy another paved patio with a built-in fire pit—perfect for relaxing or entertaining. 🏡 Interior Highlights Two primary suites one on each floor! Main-level suite for convenience and comfort Upstairs suite with private full bath, ideal for guests or multi-generational living A grand foyer welcomes you in Versatile flex room (home office, study, or playroom) Elegant formal dining room flowing into the kitchen Formal living room with cozy fireplace 🍴 Gourmet Kitchen Features High-end stainless-steel appliances Striking tile backsplash Granite countertops & premium cabinetry Spacious center island Bright sunroom with walk-out to the patio 🛏 Upstairs Retreat Four spacious bedrooms with generous closet space, including the impressive second primary suite. 🔨 Additional Features Expansive unfinished basement with full rough-in plumbing, framing, and walk-out—ready to customize Finished garage with sleek epoxy floors Solar panels installed in 2022 (transferable to approved buyer) 💎 Well-Maintained This home has been extremely well cared for. With thoughtful updates, two primary suites, and incredible living space, this Orchard Hills beauty is truly one-of-a-kind. Don’t wait—schedule your private tour today!
/u.realgeeks.media/realvolutionhomes/RealVolution_Logo-White.png)
Additional Information
- Area
- Cedar Creek Hundred (31004)
- Subdivision
- Orchard Hill
- Taxes
- $1503
- HOA Fee
- $165
- HOA Frequency
- Annually
- Interior Features
- Bathroom - Soaking Tub, Bathroom - Stall Shower, Bathroom - Tub Shower, Bathroom - Walk-In Shower, Breakfast Area, Built-Ins, Ceiling Fan(s), Dining Area, Entry Level Bedroom, Family Room Off Kitchen, Floor Plan - Open, Formal/Separate Dining Room, Kitchen - Island, Recessed Lighting, Upgraded Countertops, Walk-in Closet(s), Wet/Dry Bar, Wood Floors
- School District
- Milford
- Fireplaces
- 1
- Flooring
- Ceramic Tile, Luxury Vinyl Plank
- Exterior Features
- Extensive Hardscape, Exterior Lighting, Sidewalks, Other
- Heating
- Forced Air
- Heating Fuel
- Natural Gas
- Cooling
- Central A/C
- Roof
- Architectural Shingle
- Water
- Public
- Sewer
- Public Sewer
- Room Level
- Bedroom 1: Main, Bedroom 2: Upper 2, Bedroom 3: Upper 2, Bedroom 4: Upper 2, Bedroom 5: Upper 2
- Basement
- Yes
Mortgage Calculator
Listing courtesy of Iron Valley Real Estate Premier. Contact: 3027414545