1113 S Dupont Hwy, New Castle, DE 19720
- $389,900
- 3
- BD
- 2
- BA
- 1,075
- SqFt




- List Price
- $389,900
- Days on Market
- 0
- Status
- COMING SOON
- MLS#
- DENC2108710
- Bedrooms
- 3
- Bathrooms
- 2
- Full Baths
- 2
- Living Area
- 1,075
- Lot Size (Acres)
- 0.79
- Style
- Ranch/Rambler
- Year Built
- 1965
- County
- New Castle
- School District
- Colonial
Property Description
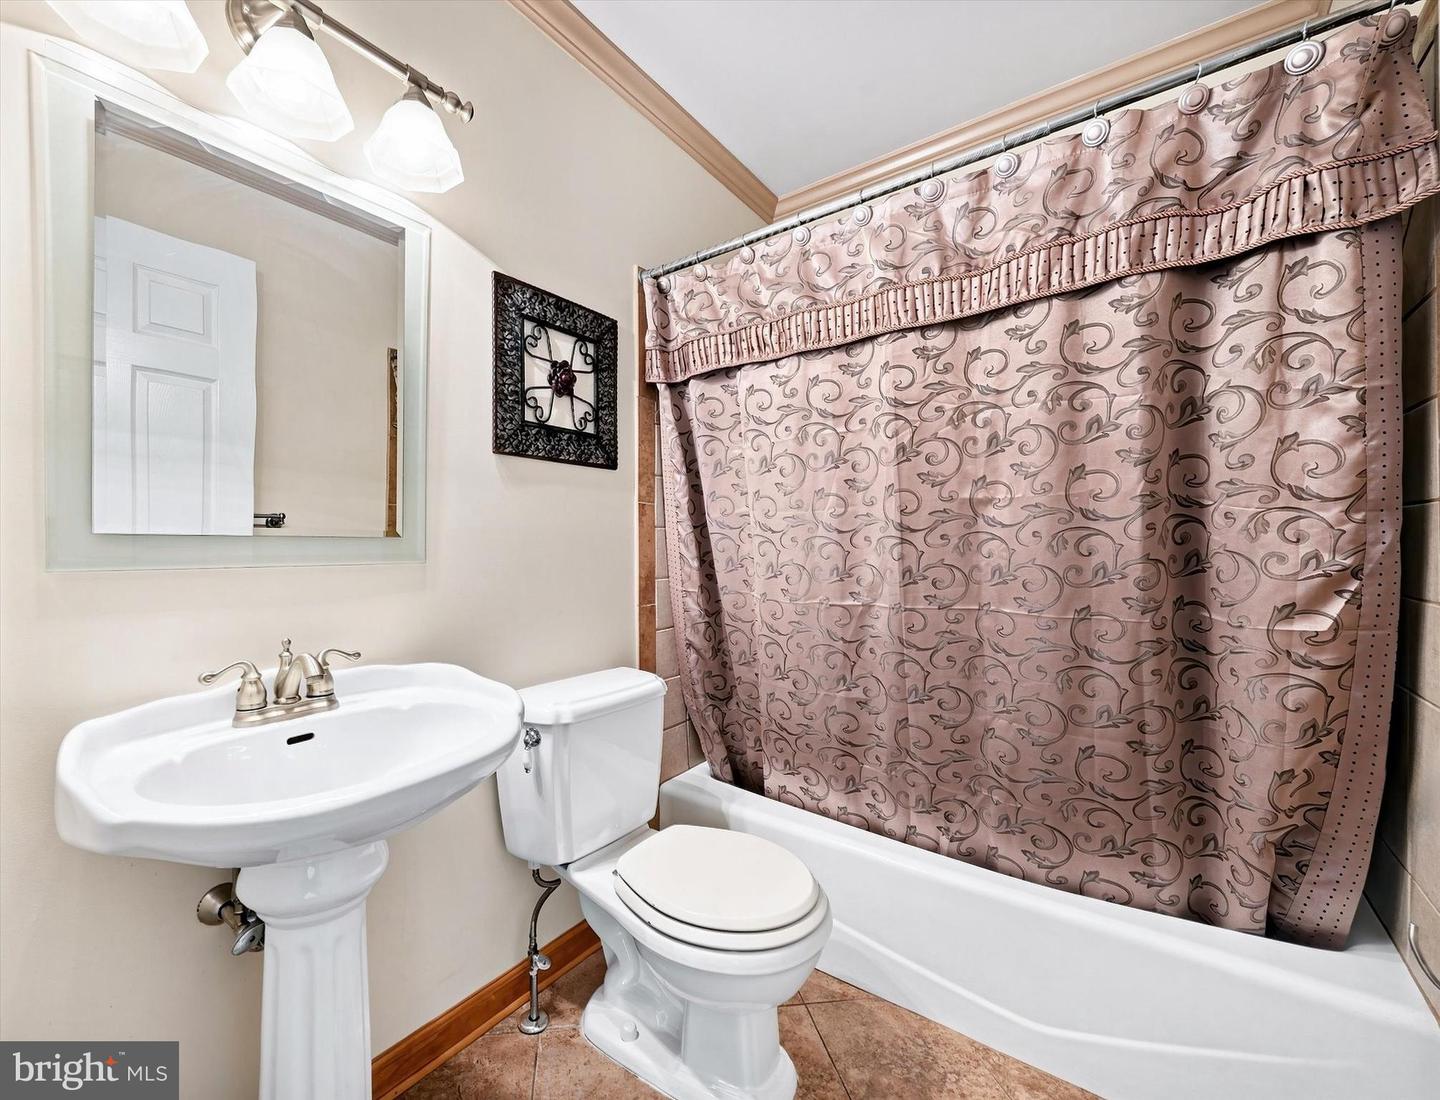
Welcome to 1113 S Dupont Hwy, New Castle, DE 19720! Situated on a picturesque 0.79-acre lot that is mostly surrounded by mature trees, this 3-bedroom, 2-bathroom home offers privacy, convenience, and plenty of indoor and outdoor living space—all with no neighborhood restrictions. A private driveway welcomes you home. Step inside to a spacious living room filled with natural sunlight, creating a warm and inviting atmosphere. The living room flows into the kitchen, which offers ample room for a dining table. Just off the kitchen, the sunroom provides peaceful views of the backyard in every season and opens to a deck with steps leading down to the patio—perfect for relaxing or entertaining. A storage shed is included, providing plenty of space for your outdoor equipment. Down the hallway, you'll find three comfortable bedrooms and two full bathrooms. The primary bedroom features two closets, its own private full bath and a laundry shoot to the basement for added convenience. The hall bathroom is finished with tile flooring and a tiled shower surround. The finished walk-out basement expands your living space with a large family room, dedicated workshop area, and an unfinished laundry/storage room. Additional highlights include a cedar closet in the basement, all appliances included, public water, and a brand-new septic system being installed for added peace of mind. Conveniently located just off major roadways, this property offers easy commuting while still enjoying the space and privacy of a large, tree-lined lot. If you're looking for room to spread out without sacrificing accessibility, this home is a must-see!
/u.realgeeks.media/realvolutionhomes/RealVolution_Logo-White.png)
Additional Information
- Area
- New Castle/Red Lion/Del.City (30904)
- Subdivision
- None Available
- Taxes
- $1251
- Interior Features
- Bathroom - Stall Shower, Ceiling Fan(s), Cedar Closet(s), Chair Railings, Combination Kitchen/Dining, Crown Moldings, Entry Level Bedroom, Kitchen - Eat-In, Kitchen - Island, Pantry, Primary Bath(s)
- School District
- Colonial
- View
- Trees/Woods
- Heating
- Baseboard - Electric
- Heating Fuel
- Electric
- Cooling
- Window Unit(s), Ductless/Mini-Split
- Water
- Public
- Sewer
- Septic Exists, Gravity Sept Fld
- Room Level
- Living Room: Main, Kitchen: Main, Sun/Florida Room: Main, Primary Bedroom: Main, Bedroom 2: Main, Bedroom 3: Main, Family Room: Lower 1, Workshop: Lower 1, Laundry: Lower 1
- Basement
- Yes
Mortgage Calculator
Listing courtesy of Compass. Contact: 3022029855