109 Downs Dr, Wilmington, DE 19807
- $715,000
- 4
- BD
- 3
- BA
- 2,950
- SqFt





- List Price
- $715,000
- Days on Market
- 19
- Status
- ACTIVE
- MLS#
- DENC2106758
- Bedrooms
- 4
- Bathrooms
- 3
- Full Baths
- 2
- Half Baths
- 1
- Living Area
- 2,950
- Lot Size (Acres)
- 0.15
- Style
- Contemporary
- Year Built
- 1989
- County
- New Castle
- School District
- Red Clay Consolidated
Property Description
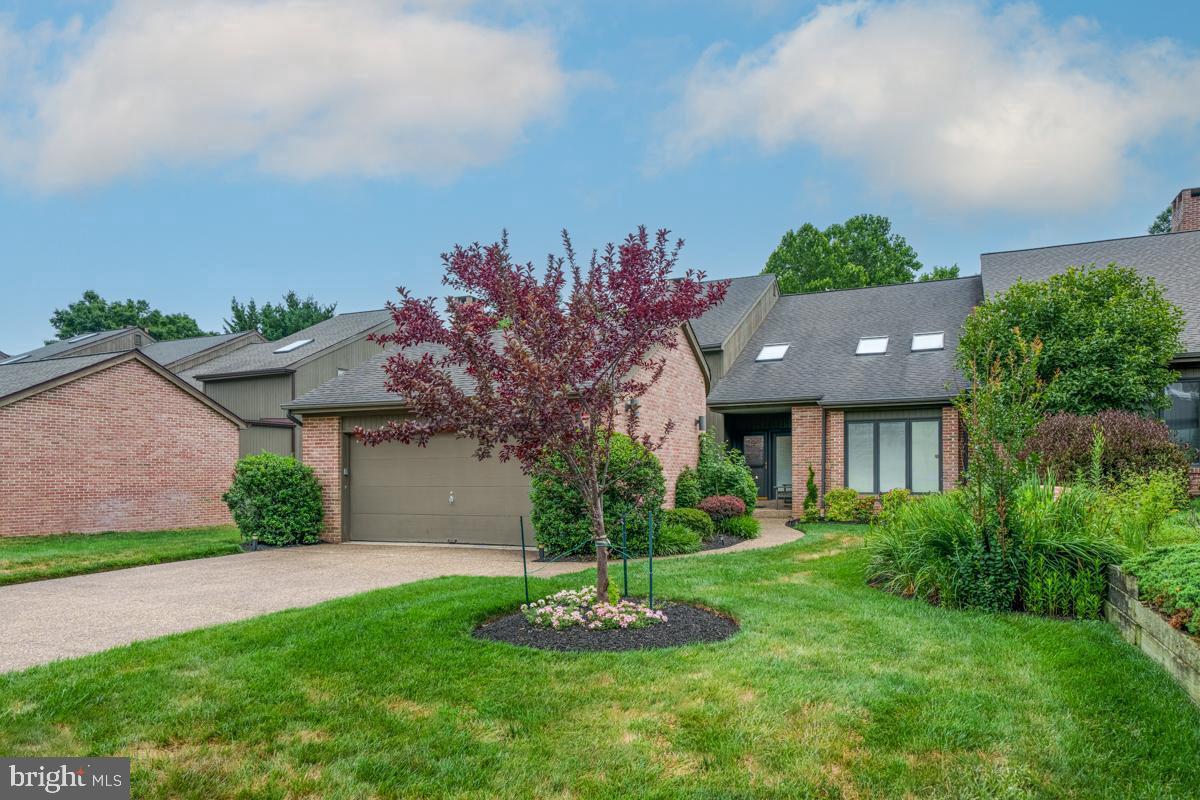
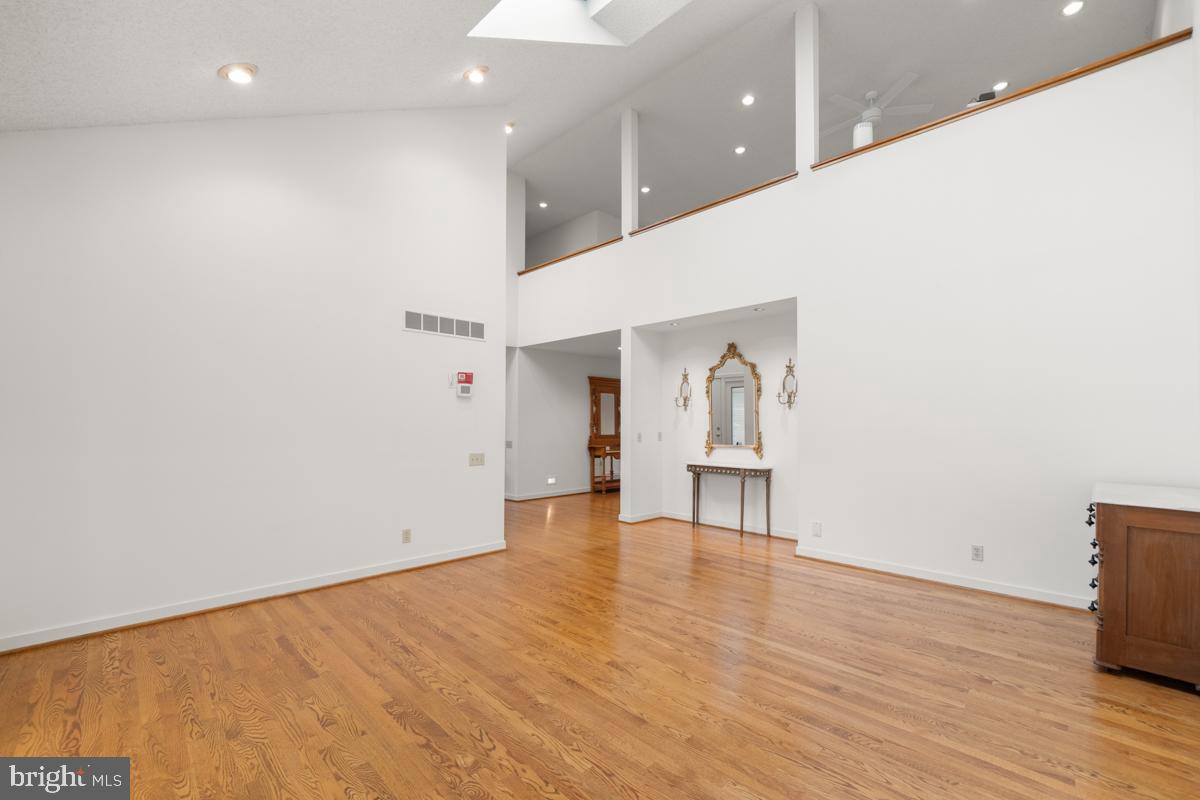
This beautiful Limerick twin home has been lovingly cared for by the original owner and is now ready for a lucky someone else to enjoy. Limerick offers thoughtful design, quality construction and a quiet community so close to everything. Enter from the landscaped walkway to an expansive foyer and wide center hall. The Living Room features a 2-story ceiling and recessed nook for a special piece of furniture or artwork. Generous Dining Room opens to the eat-in kitchen with plenty of cabinetry and a center island. Bright breakfast area and pantry closet as well. Kitchen opens to the Family Room with fireplace (gas log insert but the propane tank for it has been removed) and sliders to the newer composite deck. The main floor primary suite has new carpet, walk in closet and private bath. Sliders open to the deck and treed view. The wide hall offers lots of closet space and a powder room. Upstairs, the three spacious bedrooms offer large closets. Loft area for a home office plus a large storage closet which locks for security. The huge walk-out basement provides great storage and finishing potential. Home to be sold in as-is condition – the seller will not make any repairs. Experience what makes Limerick such a special community of just 56 homes in a location that can’t be beat!
/u.realgeeks.media/realvolutionhomes/RealVolution_Logo-White.png)
Additional Information
- Area
- Hockssn/Greenvl/Centrvl (30902)
- Subdivision
- Limerick
- Taxes
- $6013
- HOA Fee
- $325
- HOA Frequency
- Annually
- Interior Features
- Breakfast Area, Ceiling Fan(s), Family Room Off Kitchen, Kitchen - Island, Entry Level Bedroom, Walk-in Closet(s)
- School District
- Red Clay Consolidated
- Fireplaces
- 1
- Fireplace Description
- Brick, Gas/Propane
- Flooring
- Carpet, Hardwood
- Garage
- Yes
- Garage Spaces
- 2
- Heating
- Heat Pump(s)
- Heating Fuel
- Electric
- Cooling
- Central A/C
- Roof
- Architectural Shingle
- Water
- Public
- Sewer
- Public Sewer
- Basement
- Yes
Mortgage Calculator
Listing courtesy of Long & Foster Real Estate, Inc.. Contact: 3023515000