344 Mimosa Ave, Dover, DE 19904
- $299,900
- 4
- BD
- 2
- BA
- 1,066
- SqFt




- List Price
- $299,900
- Days on Market
- 0
- Status
- ACTIVE
- MLS#
- DEKT2049402
- Bedrooms
- 4
- Bathrooms
- 2
- Full Baths
- 1
- Half Baths
- 1
- Living Area
- 1,066
- Lot Size (Acres)
- 0.19
- Style
- Colonial, Split Level
- Year Built
- 1972
- County
- Kent
- School District
- Caesar Rodney
Property Description
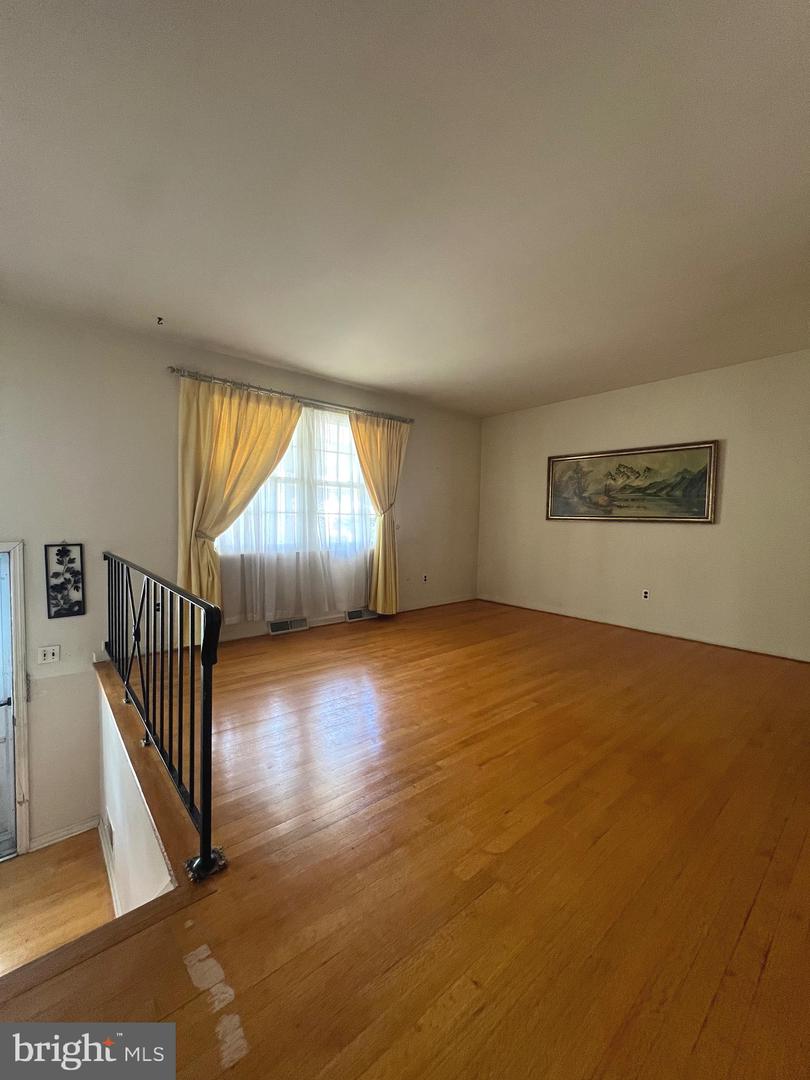
Welcome to 344 Mimosa Avenue, a spacious split-level home offering great bones, a versatile floor plan, and plenty of room to make it your own. The main level features a welcoming living area, a separate dining room, and a large screened porch that provides the perfect spot to relax, entertain, or enjoy the outdoors. You'll find three bedrooms and a full bath on the main floor, while the split-level floor offers a comfortable family room along with an additional bonus room and another bedroom and bathroom—creating flexible space for guests, a home office, hobbies, or extended living arrangements. Outside, the home sits on a nice-sized yard with room to enjoy outdoor activities and gardening. With its generous living spaces, multiple bonus areas, and classic split-level design, this home offers an excellent opportunity for someone looking to bring their vision and updates to a property with a solid foundation and great potential. Conveniently located in Dover, with access to area shopping, dining, schools, parks, and major roadways, this property is ready for its next chapter. Bring your imagination and unlock the possibilities at 344 Mimosa Avenue!
/u.realgeeks.media/realvolutionhomes/RealVolution_Logo-White.png)
Additional Information
- Area
- Caesar Rodney (30803)
- Subdivision
- Mayfair
- Taxes
- $1069
- Interior Features
- Dining Area, Wood Floors
- School District
- Caesar Rodney
- Heating
- Other
- Heating Fuel
- Natural Gas
- Cooling
- Central A/C
- Water
- Public
- Sewer
- Public Sewer
Mortgage Calculator
Listing courtesy of The Spence Realty Group. Contact: