5809 3rd Pl Nw, Washington, DC 20011
- $860,000
- 4
- BD
- 4
- BA
- 1,563
- SqFt






- List Price
- $860,000
- Price Change
- ▼ $15,000 1782335579
- Days on Market
- 53
- Status
- ACTIVE
- MLS#
- DCDC2264160
- Bedrooms
- 4
- Bathrooms
- 4
- Full Baths
- 3
- Half Baths
- 1
- Living Area
- 1,563
- Lot Size (Acres)
- 0.06
- Style
- Colonial
- Year Built
- 1937
- County
- Washington DC
- School District
- District Of Columbia Public Schools
Property Description
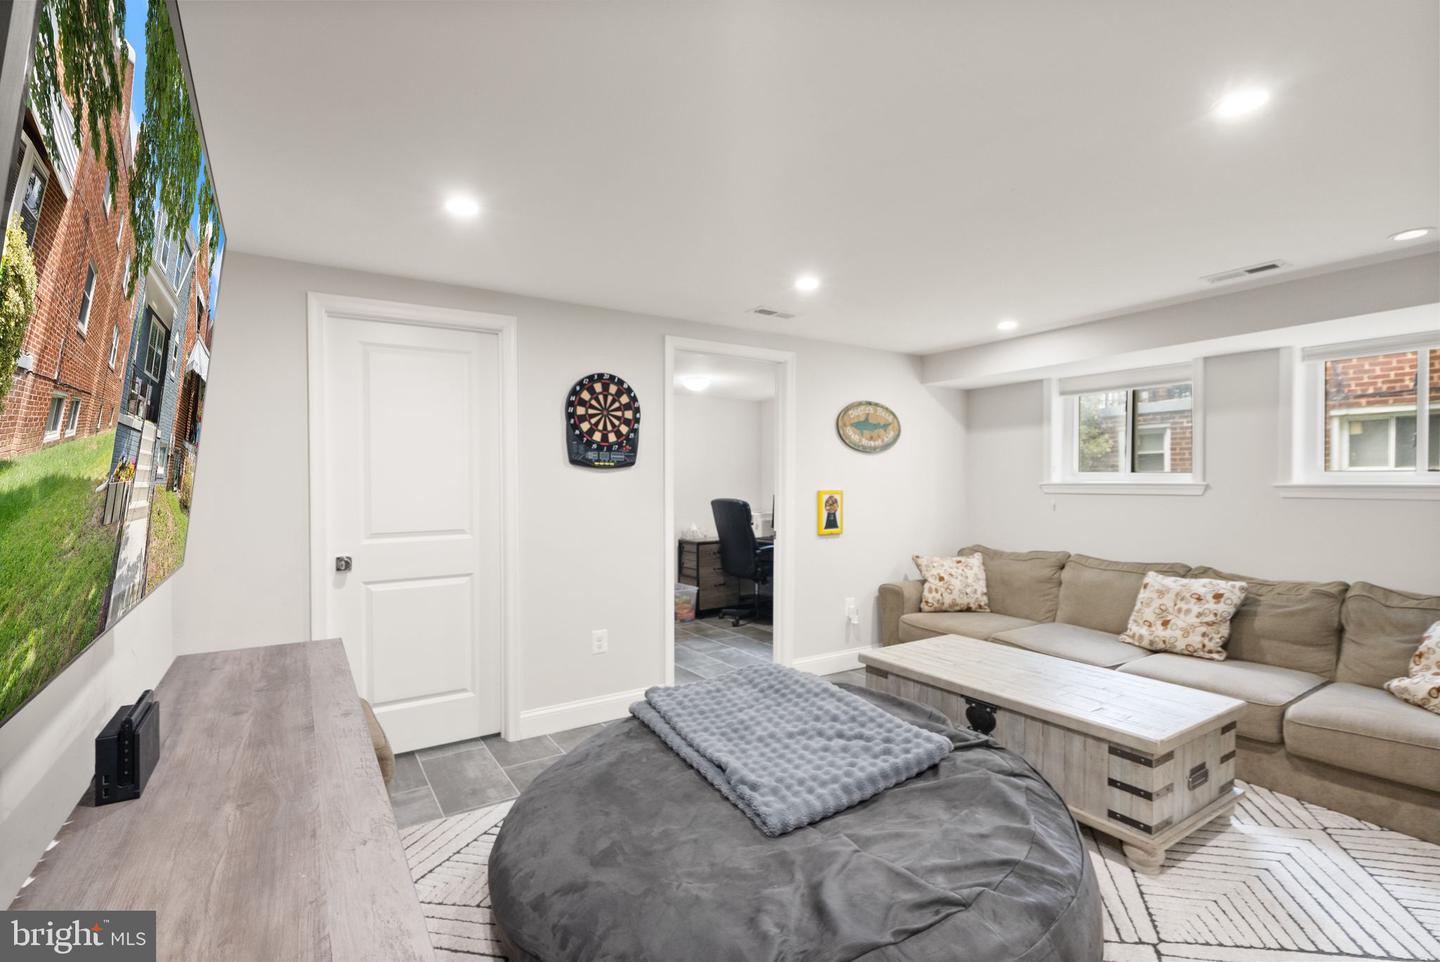
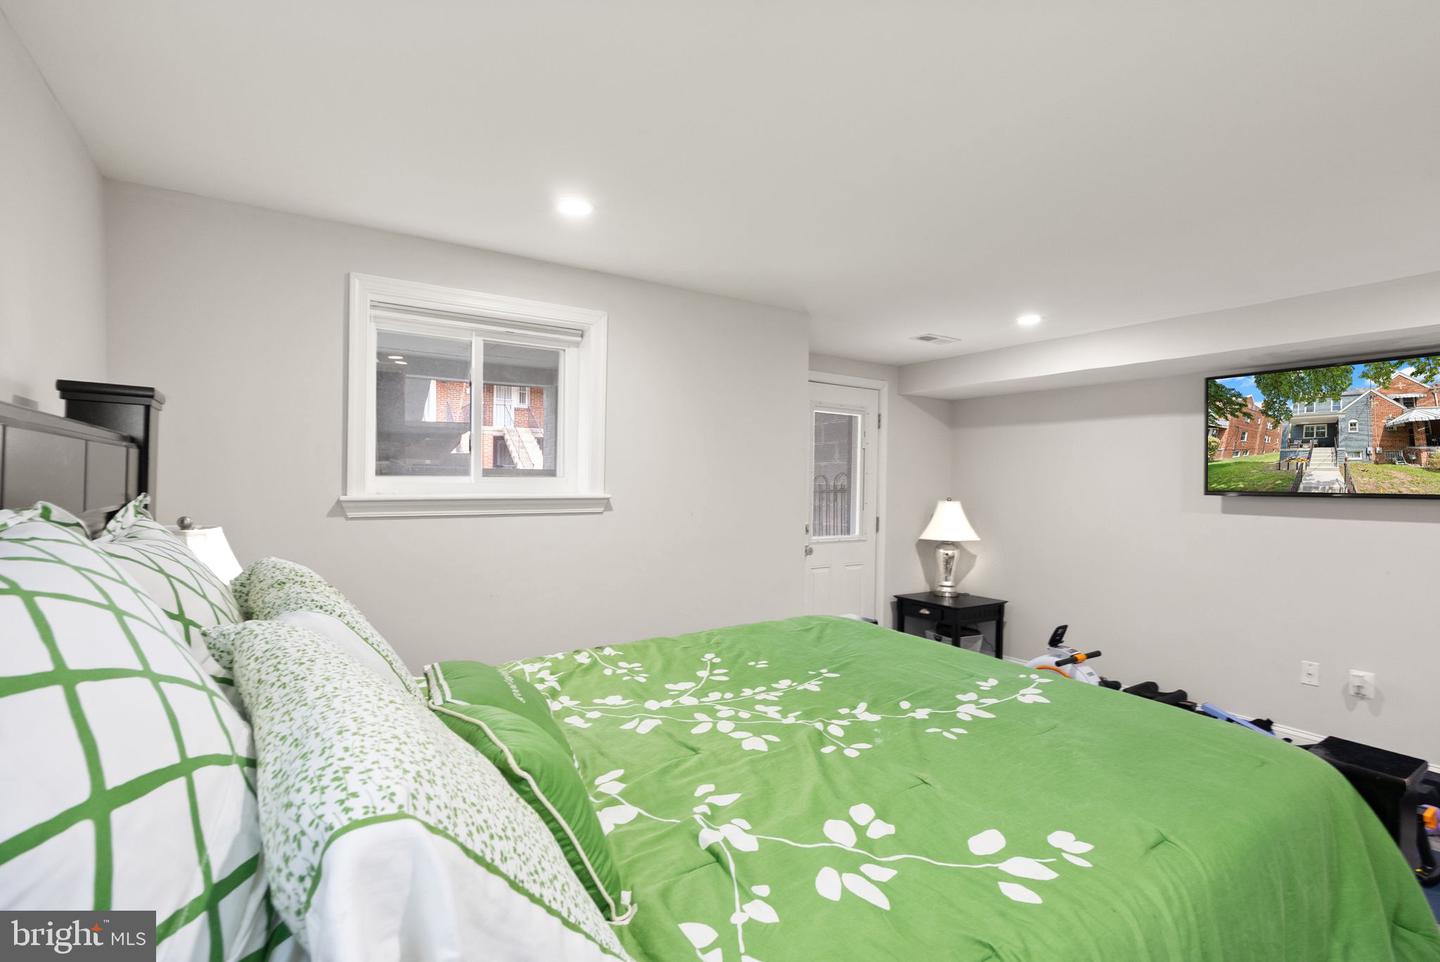
PRICE IMPROVEMENT - Step inside this beautifully maintained Brightwood residence where thoughtful updates, timeless style, and everyday comfort come together in a truly special way. From the moment you arrive, the striking navy exterior and welcoming curb appeal set the tone for a home that stands out while still feeling warm and inviting. Inside, natural light pours through windows on three sides, highlighting rich hardwood floors, recessed lighting, and elegant plantation shutters that elevate every space. The main level offers an effortless flow designed for both entertaining and daily living, anchored by a chef-inspired kitchen featuring stainless steel appliances, marble countertops, custom tilework, generous cabinetry, and an oversized island perfect for gathering. Upstairs, the home continues to impress with a spacious primary suite complete with a stylish en suite bath, along with two additional bedrooms and a well-appointed full hallway bath. Each space is comfortable, bright, and thoughtfully designed for flexibility. The fully finished walk-up lower level is a true extension of the home’s living space, offering a private fourth bedroom and full bath, along with a versatile lounge area enhanced by custom built-in bookcases and abundant storage. Whether used as a guest suite, recreation room, or home office, it’s a space that adapts easily to your needs. Out back, enjoy a rare city retreat with a rear deck overlooking the yard and an additional side yard that creates extra breathing room, privacy, and a more suburban feel—an uncommon find in DC. A detached one-car garage plus additional parking pad add everyday convenience that truly sets this home apart. Perfectly positioned in the heart of Brightwood, this home offers the best of both worlds: a peaceful residential setting just moments from Fort Slocum Park’s wooded trails, neighborhood favorites along Kennedy Street, and convenient access to transit and city life. It’s a home that has been cared for, loved, and thoughtfully improved—ready for its next chapter.
/u.realgeeks.media/realvolutionhomes/RealVolution_Logo-White.png)
Additional Information
- Subdivision
- Brightwood
- Taxes
- $7353
- Interior Features
- Kitchen - Table Space, Dining Area, Window Treatments
- School District
- District Of Columbia Public Schools
- Elementary School
- Whittier
- Middle School
- Ida B. Wells
- High School
- Coolidge
- Fireplaces
- 2
- Flooring
- Hardwood
- Garage
- Yes
- Garage Spaces
- 1
- Exterior Features
- Gutter System, Sidewalks
- View
- City
- Heating
- Forced Air
- Heating Fuel
- Natural Gas
- Cooling
- Central A/C
- Roof
- Composite
- Water
- Public
- Sewer
- Public Sewer
- Room Level
- Primary Bedroom: Upper 1, Primary Bathroom: Upper 1, Bedroom 2: Upper 1, Bedroom 3: Upper 1, Bathroom 2: Upper 1, Kitchen: Main, Half Bath: Main, Dining Room: Main, Living Room: Main, Foyer: Main, Bedroom 4: Lower 1, Bathroom 3: Lower 1, Utility Room: Lower 1, Family Room: Lower 1, Bonus Room: Lower 1, Office: Lower 1
- Basement
- Yes
Mortgage Calculator
Listing courtesy of Real Broker, LLC. Contact: 8504500442