7101 Western Ave Nw, Washington, DC 20015
- $2,350,000
- 6
- BD
- 5
- BA
- 2,900
- SqFt






- List Price
- $2,350,000
- Days on Market
- 52
- Status
- ACTIVE
- MLS#
- DCDC2262264
- Bedrooms
- 6
- Bathrooms
- 5
- Full Baths
- 4
- Half Baths
- 1
- Living Area
- 2,900
- Lot Size (Acres)
- 0.37
- Style
- Colonial
- Year Built
- 1942
- County
- Washington DC
- School District
- District Of Columbia Public Schools
Property Description
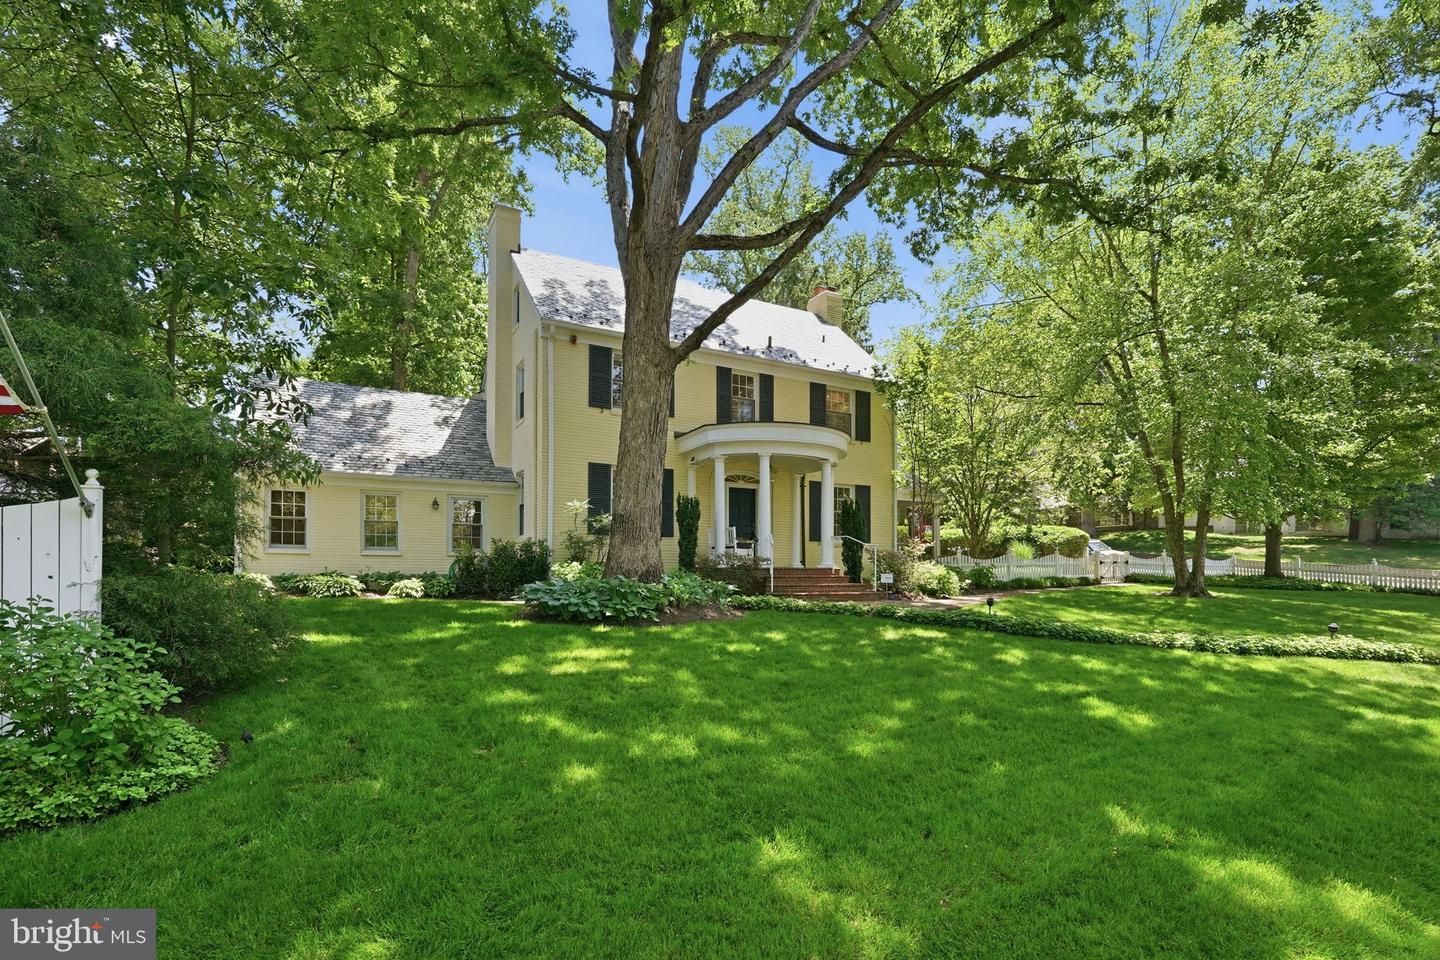
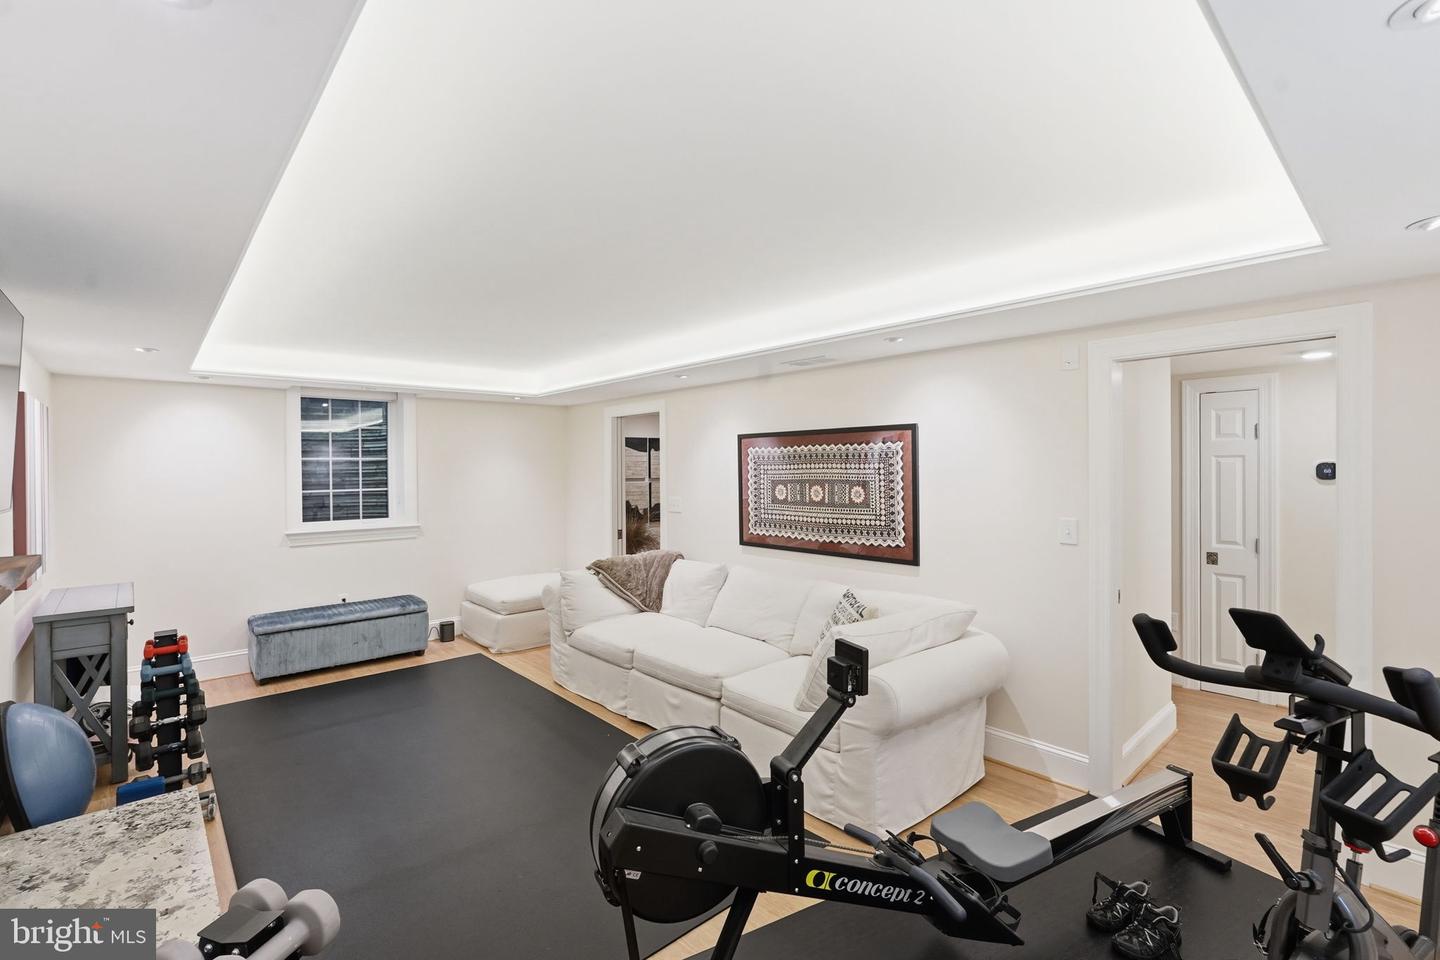
7101 Western Avenue NW — Timeless Elegance on Nearly Half an Acre As you approach this coveted corner lot, the stately yellow brick center-hall Colonial rises with a presence that is striking. Elevated and set well back from the street on almost half an acre, the home is surrounded by mature trees, professionally landscaped grounds, and multiple flagstone seating and entertaining areas all tucked behind a classic white picket fence that creates a sense of privacy and calm. In every sense, this property offers exceptional curb appeal and is among the most admired homes in Chevy Chase, D.C. Originally built in 1942 and crowned by a slate roof, this distinguished six-bedroom, four-and-a-half-bath Colonial has been impeccably renovated with extraordinary attention to detail from the Pella Architect windows, custom lighting and shades, landscape lighting, and irrigation system to the beautifully restored original elements that give the home its warmth and character. Inside, a gracious center hall foyer welcomes you to elegant, thoughtfully designed living spaces featuring oak floors, refinished original solid wood doors, and gleaming brass hardware throughout. The formal dining room flows seamlessly into the stunning table-space chef’s kitchen, beautifully appointed with custom Mouser cabinetry, generous center island, Bluestar dual-fuel range, Zephyr beverage refrigerator, and suite of Bosch appliances. The gracious living room centers around a wood-burning fireplace and opens to a charming, screened porch overlooking the grounds. Just off the kitchen, the light and airy beamed family room offers a warm and inviting gathering space with direct access to the expansive blue slate patios and gardens beyond. The upper levels are equally impressive. The second floor features three spacious bedrooms and two beautifully renovated baths with heated floors, including a serene primary suite with a marble shower and lighted mirror. Fixed stairs lead to the third level where two additional bedrooms, a third full bath, and abundant storage provide exceptional flexibility for family, guests, or work-from-home space. A multi-zone HVAC system with smart thermostats ensures comfort throughout the home. The thoughtfully finished lower level offers separate outside access and remarkable versatility with premium engineered bamboo flooring designed to match the oak flooring above. Here you’ll find a sixth bedroom with a cedar-lined closet and en suite bath featuring a double-sink vanity and large walk-in tile shower, a dedicated laundry center, and a spacious second family room anchored by a wood-burning fireplace with granite surrounds and a wood mantlepiece. Completing the property are two-car off-street parking, a large brick shed with two rooms for storage or hobbies, and a discreetly tucked-away refuse area. Ideally located moments from the nature trails of Rock Creek Park and convenient to Chevy Chase Circle and Bethesda, this extraordinary Hawthorne residence offers the rare feeling of a private retreat; an urban oasis where timeless architecture, exceptional craftsmanship, and beautifully curated outdoor living spaces come together in one unforgettable home.
/u.realgeeks.media/realvolutionhomes/RealVolution_Logo-White.png)
Additional Information
- Subdivision
- Hawthorne
- Taxes
- $11438
- Interior Features
- Attic, Dining Area, Family Room Off Kitchen, Kitchen - Gourmet, Wood Floors, Ceiling Fan(s), Window Treatments, Wine Storage, Breakfast Area, Crown Moldings, Exposed Beams, Formal/Separate Dining Room, Kitchen - Eat-In, Kitchen - Island, Kitchen - Table Space, Primary Bath(s), Recessed Lighting, Upgraded Countertops, Water Treat System
- School District
- District Of Columbia Public Schools
- Elementary School
- Lafayette
- Middle School
- Deal Junior High School
- High School
- Jackson-Reed
- Fireplaces
- 2
- Flooring
- Hardwood
- Exterior Features
- Lawn Sprinkler, Exterior Lighting, Secure Storage, Stone Retaining Walls, Underground Lawn Sprinkler
- Heating
- Forced Air, Heat Pump(s), Humidifier
- Heating Fuel
- Natural Gas
- Cooling
- Central A/C
- Roof
- Slate
- Water
- Public
- Sewer
- Public Sewer
- Basement
- Yes
Mortgage Calculator
Listing courtesy of Long & Foster Real Estate, Inc.. Contact: (202) 966-1400